Open House 10/25 1:00-3:00 Welcome to Timberstone Trace, where comfort, convenience, and space come together in this inviting 3-bedroom, 2-bath home. Tucked along a quiet street and ideally located near shopping and schools, this home offers the kind of setting buyers are looking for. The covered back porch overlooks a large backyard, creating an ideal space for morning coffee, outdoor gatherings, or simply enjoying your own space. Inside, the kitchen is designed for everyday living with an island and pantry, while main-floor laundry adds convenience. The unfinished basement offers valuable potential to expand your living space and create a home office, gym, recreation room, or whatever fits your lifestyle. With a thoughtful layout, desirable location, generous outdoor space, and room to add your own personal touch, this Timberstone Trace home is one you’ll want to see.
Active
Price cut: $10K (10/19)
$375,000
2509 Timberstone Dr, Elkhart, IN 46514
3beds
1,394sqft
Single Family Residence
Built in 2021
0.28 Acres Lot
$369,700 Zestimate®
$--/sqft
$33/mo HOA
What's special
Covered back porchThoughtful layoutMain-floor laundryGenerous outdoor spaceLarge backyard
- 16 days
- 589
- 27
Zillow last checked:
Listing updated:
Listed by:
Megan R Hunter Cell:574-238-2632,
Brick Built Real Estate
Source: IRMLS,MLS#: 202641145
Facts & features
Interior
Bedrooms & bathrooms
- Bedrooms: 3
- Bathrooms: 2
- Full bathrooms: 2
- Main level bedrooms: 3
Bedroom 1
- Level: Main
Bedroom 2
- Level: Main
Heating
- Natural Gas
Cooling
- Central Air
Appliances
- Included: Microwave, Refrigerator, Washer, Dryer-Gas, Gas Oven
- Laundry: Main Level
Features
- Stand Up Shower
- Basement: Full,Unfinished,Concrete
- Has fireplace: No
- Fireplace features: None
Interior area
- Total structure area: 2,788
- Total interior livable area: 1,394 sqft
- Finished area above ground: 1,394
- Finished area below ground: 0
Video & virtual tour
Property
Parking
- Total spaces: 2
- Parking features: Attached
- Attached garage spaces: 2
Features
- Levels: One
- Stories: 1
- Patio & porch: Porch Covered
Lot
- Size: 0.28 Acres
- Dimensions: 60X202
- Features: Other, 0-2.9999
Details
- Parcel number: 200225176028.000027
Construction
Type & style
- Home type: SingleFamily
- Architectural style: Ranch
- Property subtype: Single Family Residence
Materials
- Vinyl Siding
Condition
- New construction: No
- Year built: 2021
Utilities & green energy
- Sewer: City
- Water: City
Community & HOA
Community
- Subdivision: Timberstone
HOA
- Has HOA: Yes
- HOA fee: $400 annually
Location
- Region: Elkhart
Financial & listing details
- Tax assessed value: $339,800
- Annual tax amount: $3,150
- Date on market: 10/5/2026
- Listing terms: Cash,Conventional,FHA,VA Loan
Estimated market value
$369,700
$351,000 - $388,000
$2,063/mo
Price history
| Date | Event | Price |
|---|---|---|
| 10/19/2026 | Price change | $375,000-2.6% |
Source:  IRMLS #202641145 Report a problem IRMLS #202641145 Report a problem | ||
| 10/5/2026 | Listed for sale | $385,000-1.3% |
Source: IRMLS #202641145 Report a problem | ||
| 10/1/2026 | Listing removed | $389,900 |
Source: IRMLS #202610258 Report a problem | ||
| 9/1/2026 | Listed for sale | $389,900 |
Source: IRMLS #202610258 Report a problem | ||
| 8/19/2026 | Listing removed | $389,900-2.5% |
Source: IRMLS #202610258 Report a problem | ||
| 7/17/2026 | Listed for sale | $399,900 |
Source: IRMLS #202610258 Report a problem | ||
| 6/26/2026 | Pending sale | $399,900 |
Source: IRMLS #202610258 Report a problem | ||
| 5/15/2026 | Price change | $399,900-3.6% |
Source: IRMLS #202610258 Report a problem | ||
| 4/21/2026 | Price change | $414,900-2.4% |
Source: IRMLS #202610258 Report a problem | ||
| 4/8/2026 | Price change | $424,900-1.2% |
Source: IRMLS #202610258 Report a problem | ||
| 3/27/2026 | Listed for sale | $429,900+1729.4% |
Source: IRMLS #202610258 Report a problem | ||
| 6/21/2021 | Sold | $23,500-6%$17/sqft |
Source: Agent Provided Report a problem | ||
| 6/8/2021 | Pending sale | $25,000 |
Source: IRMLS #202120316 Report a problem | ||
| 6/1/2021 | Listed for sale | $25,000 |
Source: IRMLS #202120316 Report a problem | ||
| 12/9/2019 | Listing removed | $25,000$18/sqft |
Source: SUNRISE Realty #201908596 Report a problem | ||
| 8/24/2019 | Price change | $25,000-3.8%$18/sqft |
Source: SUNRISE Realty #201908596 Report a problem | ||
| 7/23/2019 | Price change | $26,000-3.7%$19/sqft |
Source: SUNRISE Realty #201908596 Report a problem | ||
| 6/6/2019 | Price change | $27,000-3.6%$19/sqft |
Source: SUNRISE Realty #201908596 Report a problem | ||
| 5/8/2019 | Price change | $28,000-6.7%$20/sqft |
Source: SUNRISE Realty #201908596 Report a problem | ||
| 3/13/2019 | Listed for sale | $30,000$22/sqft |
Source: SUNRISE Realty #201908596 Report a problem | ||
Public tax history
| Year | Property taxes | Tax assessment |
|---|---|---|
| 2025 | $3,252 +3.3% | $339,800 +5.8% |
| 2024 | $3,150 +143.3% | $321,300 +3.3% |
| 2023 | $1,295 +75.2% | $311,100 +143% |
| 2022 | $739 -4.2% | $128,000 +424.6% |
| 2021 | $771 +0.3% | $24,400 |
| 2020 | $769 -15.1% | $24,400 |
| 2019 | $905 -0.2% | $24,400 -14.7% |
| 2018 | $907 +9485.6% | $28,600 |
| 2017 | $9 | $28,600 +9433.3% |
| 2016 | $9 | $300 |
Find assessor info on the county website
Monthly payment
Est. payment
Payment breakdown
Explore the cost of this home by adjusting the details. Changes won't be saved.Climate risks
Neighborhood: 46514
Nearby schools
Schools provided by the listing agent
- Elementary: Eastwood
- Middle: Pierre Moran
- High: Elkhart
- District: Elkhart Community Schools
Source: IRMLS. This data may not be complete. We recommend contacting the local school district to confirm school assignments for this home.
Similar homes
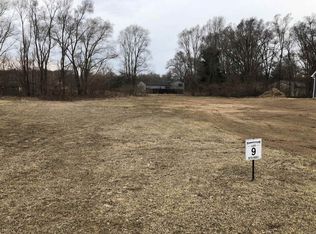
- $325,0003 bd2 ba1.9k sqft54180 Stonebridge Dr, Elkhart, IN 46514For Sale
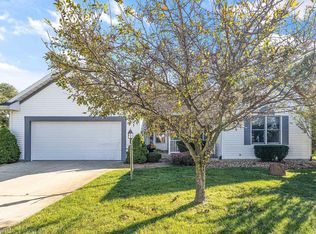 MLS ID #202641406, Chantel Boone, RE/MAX Results. IRMLS
 - $355,0003 bd2 ba1.4k sqft27675 Red Thistle Dr, Elkhart, IN 46514For Sale
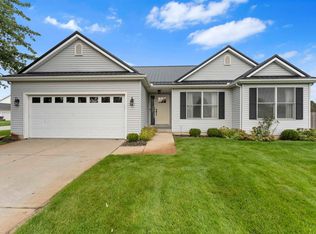 MLS ID #202641079, Elisabeth Arvoy, Cressy & Everett- Elkhart. IRMLS
 - $435,0003 bd2 ba1.7k sqft53897 County Road 7, Elkhart, IN 46514For Sale
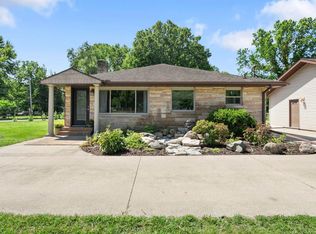 MLS ID #202629906, Trudy Thornburg, Milestone Realty, LLC. IRMLS
 - $364,9004 bd3 ba1.8k sqft50657 Hunters Edge Trl, Elkhart, IN 46514New Construction
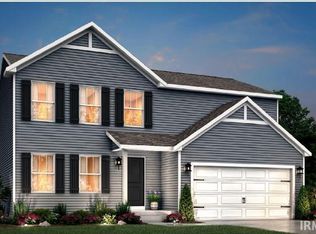 IRMLS
IRMLS - $364,9004 bd2 ba1.1k sqft71348 Embassy Rd, Edwardsburg, MI 49112New Construction
 MichRIC
 - $389,9004 bd3 ba1.8k sqft71434 Ilean Rd, Edwardsburg, MI 49112New ConstructionMichRIC
- $379,9004 bd3 ba1.8k sqft71416 Sophie Rd, Edwardsburg, MI 49112New ConstructionMichRIC
- $389,9003 bd2 ba1.5k sqft59944 Oak Grove Rd, Cassopolis, MI 49031For SaleMLS ID #26047635, Scott A Hammontree, Cressy & Everett Real Estate. MichRIC
