Three bedroom, two full bath ranch with NO stairs to conquer! This house sits on a gorgeously maintained lagoon for fishing and kayaking enjoyment complete with a fabulous two tiered deck over the water. An open concept kitchen, with eating bar and beamed ceiling, has newly refinished cabinets as well as abundant windows that provide a bright and warm environment overlooking the lagoon. The dining room is adjacent to the open kitchen and has a bay window with a lovely view of the backyard. The family room includes a gas lighted, wood burning fireplace with built in bookshelves and cabinets, and a sliding glass door which opens onto a spacious patio great for grilling and al fresco dining. The 26’x12.5’ huge master bedroom is large enough for a private sitting area and has an ensuite bathroom and spacious closets. Two additional bedrooms share a full bath. A two and a half car garage is heated and insulated for a comfortable work space all year long. All appliances and patio and deck furniture are included. This home is perfect for a family or those wishing to downsize to a beautiful, serene and easy living home close to lots of shopping and restaurant options.
For sale by owner
$324,999
5912 York Rd, South Bend, IN 46614
3beds
2baths
1,884sqft
SingleFamily
Built in 1970
0.36 Acres Lot
$-- Zestimate®
$173/sqft
$-- HOA
What's special
Beamed ceilingSpacious closetsOpen concept kitchenNewly refinished cabinetsEating barEnsuite bathroom
- 10 days
- 880
- 48
Listed by:
Property Owner (574) 532-1494
Facts & features
Interior
Bedrooms & bathrooms
- Bedrooms: 3
- Bathrooms: 2
Heating
- Other, Gas
Cooling
- Central
Appliances
- Included: Dishwasher, Dryer, Microwave, Range / Oven, Refrigerator, Washer
Features
- Basement: None
- Has fireplace: Yes
- Fireplace features: masonry
Interior area
- Total interior livable area: 1,884 sqft
Property
Parking
- Total spaces: 4
- Parking features: Garage - Attached
Features
- Exterior features: Brick, Metal
- Has view: Yes
- View description: Water
- Has water view: Yes
- Water view: Water
Lot
- Size: 0.36 Acres
Details
- Parcel number: 710931402011000002
Construction
Type & style
- Home type: SingleFamily
Materials
- masonry
- Foundation: Crawl/Raised
- Roof: Asphalt
Condition
- New construction: No
- Year built: 1970
Community & HOA
Location
- Region: South Bend
Financial & listing details
- Price per square foot: $173/sqft
- Tax assessed value: $257,800
- Annual tax amount: $2,423
- Date on market: 10/20/2026
Estimated market value
Not available
Estimated sales range
Not available
$1,950/mo
Price history
| Date | Event | Price |
|---|---|---|
| 10/20/2026 | Listed for sale | $324,999+20.4%$173/sqft |
Source: Owner Report a problem | ||
| 11/5/2025 | Sold | $270,000-1.8% |
Source:  IRMLS #202540140 Report a problem | ||
| 10/8/2025 | Pending sale | $275,000 |
Source: IRMLS #202540140 Report a problem | ||
| 10/3/2025 | Listed for sale | $275,000 |
Source: IRMLS #202540140 Report a problem | ||
Public tax history
| Year | Property taxes | Tax assessment |
|---|---|---|
| 2025 | $2,423 -5.5% | $257,800 +24.7% |
| 2024 | $2,563 +7.8% | $206,800 -0.9% |
| 2023 | $2,377 +11.3% | $208,700 +6.7% |
| 2022 | $2,136 +11.7% | $195,600 +11% |
| 2021 | $1,912 +17.1% | $176,200 +8.8% |
| 2020 | $1,633 -2.6% | $162,000 -0.8% |
| 2019 | $1,677 +9.6% | $163,300 +13.5% |
| 2018 | $1,529 +7.4% | $143,900 +15.5% |
| 2017 | $1,424 -0.9% | $124,600 +9.6% |
| 2016 | $1,437 -1.3% | $113,700 -4.9% |
| 2014 | $1,456 -0.1% | $119,500 |
| 2013 | $1,457 +2% | $119,500 -5.5% |
| 2012 | $1,429 +2% | $126,400 +1% |
| 2011 | $1,401 +2% | $125,100 +10.6% |
| 2010 | $1,373 +2% | $113,100 -14.6% |
| 2009 | $1,346 | $132,400 +6.8% |
| 2007 | -- | $124,000 -43.5% |
| 2006 | $1,959 -50% | $219,600 +30.9% |
| 2003 | $3,917 | $167,820 +767.7% |
| 2001 | -- | $19,340 |
Find assessor info on the county website
Monthly payment
Est. payment
Payment breakdown
Explore the cost of this home by adjusting the details. Changes won't be saved.Climate risks
Neighborhood: 46614
Similar homes
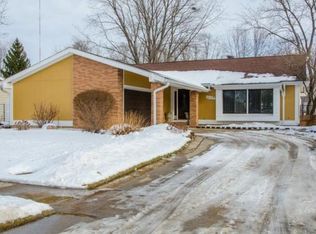
- $335,0004 bd3 ba2.1k sqft1352 Roelke Dr, South Bend, IN 46614For Sale
 MLS ID #202641139, Jodi K Albright, Cressy & Everett - South Bend. IRMLS
- $299,0003 bd2 ba2k sqft59543 Spearmint Dr, South Bend, IN 46614For Sale
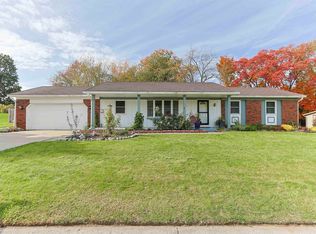 MLS ID #202644736, Diane Bennett, Inspired Homes Indiana. IRMLS
- $329,9004 bd2 ba1.8k sqft120 N Frances St, South Bend, IN 46617For Sale
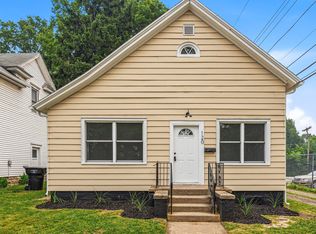 MLS ID #202644149, Drew Overmyer, At Home Realty Group. IRMLS
- $308,9003 bd2 ba1.4k sqft4810 York Rd, South Bend, IN 46614New Construction
 IRMLS
