OPEN HOUSE: Sunday, October 25th from 1-3 pm. Welcome home to this wonderfully updated 4-bedroom, 2-bath ranch, tucked away in desirable Hidden Meadows Subdivision offering an EXTRA DEEP 4+ CAR GARAGE with space for vehicles, storage, hobbies, or a workshop. Who needs an outbuilding when you have that. Every inch of this home has been lovingly maintained and cared for, and pride of ownership shines throughout! Beautiful hardwood floors welcome you into the spacious living and dining areas, which flow seamlessly into the delightful kitchen. Offering an abundance of cabinetry and storage, prep space, new Travertine backsplash, a convenient buffet serving area, dining space or room for an island overlooking the private and peaceful backyard, this is a home designed for both everyday living and entertaining. The spacious primary suite features an updated private bath and the perfect spot to wake up to each morning. Two additional bedrooms and an updated guest bath complete the main level. The freshly finished lower level adds even more living space with a comfortable family room and a fourth bedroom—perfect for overnight guests, a home office, hobby room, or whatever best fits your lifestyle. Step outside to the covered patio, complete with a deluxe hot tub—the perfect place to start your morning or unwind at the end of the day while overlooking the spacious, quiet backyard. Newer mechanicals and water heater add even more value and peace of mind, making this home truly move-in ready. Beautifully maintained, thoughtfully updated, and ready for its next owners, this Hidden Meadows gem is one you won't want to miss. Welcome Home!
Active under contract
Price cut: $10K (10/14)
$349,000
19638 Bluestem Ln, Goshen, IN 46528
4beds
1,820sqft
Single Family Residence
Built in 2004
0.46 Acres Lot
$345,700 Zestimate®
$--/sqft
$13/mo HOA
What's special
Deluxe hot tubSpacious primary suiteConvenient buffet serving areaPrivate and peaceful backyardCovered patioUpdated private bathSpacious quiet backyard
- 71 days
- 1,205
- 110
Zillow last checked:
Listing updated:
Listed by:
Julie Thatcher 574-522-2822,
Coldwell Banker Real Estate Group
Source: IRMLS,MLS#: 202636892
Facts & features
Interior
Bedrooms & bathrooms
- Bedrooms: 4
- Bathrooms: 2
- Full bathrooms: 2
- Main level bedrooms: 3
Bedroom 1
- Level: Main
Bedroom 2
- Level: Main
Dining room
- Level: Main
- Area: 63
- Dimensions: 9 x 7
Family room
- Level: Lower
- Area: 180
- Dimensions: 15 x 12
Kitchen
- Level: Main
- Area: 190
- Dimensions: 10 x 19
Living room
- Level: Main
- Area: 252
- Dimensions: 21 x 12
Heating
- Natural Gas, Forced Air
Cooling
- Central Air
Appliances
- Included: Dishwasher, Microwave, Refrigerator, Washer, Dryer-Electric, Gas Oven, Gas Range, Water Filtration System, Gas Water Heater, Water Softener Owned
- Laundry: Main Level
Features
- Ceiling-9+, Vaulted Ceiling(s), Laminate Counters, Eat-in Kitchen, Stand Up Shower, Tub/Shower Combination, Main Level Bedroom Suite
- Flooring: Hardwood, Laminate, Ceramic Tile
- Windows: Blinds
- Basement: Full
- Has fireplace: No
- Fireplace features: None
Interior area
- Total structure area: 2,640
- Total interior livable area: 1,820 sqft
- Finished area above ground: 1,320
- Finished area below ground: 500
Video & virtual tour
Property
Parking
- Total spaces: 3
- Parking features: Attached, Garage Door Opener
- Attached garage spaces: 3
Features
- Levels: One
- Stories: 1
- Patio & porch: Covered
- Exterior features: Irrigation System, Workshop
- Fencing: None
Lot
- Size: 0.46 Acres
- Dimensions: 100 x 200
- Features: 0-2.9999, City/Town/Suburb, Landscaped
Details
- Additional structures: Shed
- Parcel number: 200721128001.000019
- Other equipment: Sump Pump
Construction
Type & style
- Home type: SingleFamily
- Architectural style: Ranch
- Property subtype: Single Family Residence
Materials
- Vinyl Siding
- Roof: Asphalt
Condition
- New construction: No
- Year built: 2004
Utilities & green energy
- Sewer: Septic Tank
- Water: Well
Community & HOA
Community
- Security: Smoke Detector(s)
- Subdivision: Hidden Meadow
HOA
- Has HOA: Yes
- HOA fee: $150 annually
Location
- Region: Goshen
Financial & listing details
- Tax assessed value: $273,600
- Annual tax amount: $2,441
- Date on market: 9/7/2026
- Listing terms: Cash,Conventional,FHA,VA Loan
Estimated market value
$345,700
$328,000 - $363,000
$2,200/mo
Price history
| Date | Event | Price |
|---|---|---|
| 10/14/2026 | Price change | $349,000-2.8% |
Source:  IRMLS #202636892 Report a problem | ||
| 9/15/2026 | Price change | $359,000-1.6% |
Source: IRMLS #202636892 Report a problem | ||
| 9/7/2026 | Listed for sale | $365,000 |
Source: IRMLS #202636892 Report a problem | ||
Public tax history
| Year | Property taxes | Tax assessment |
|---|---|---|
| 2025 | $2,426 +20% | $273,600 +0.9% |
| 2024 | $2,022 -0.6% | $271,200 +10.8% |
| 2023 | $2,035 +8.2% | $244,800 +8.2% |
| 2022 | $1,881 +13.5% | $226,300 +7.1% |
| 2021 | $1,658 +16.2% | $211,300 +9.9% |
| 2020 | $1,427 +1.6% | $192,200 +9.8% |
| 2019 | $1,405 +5.3% | $175,100 +1.8% |
| 2018 | $1,334 +10.2% | $172,000 +6.4% |
| 2017 | $1,210 | $161,600 +3.7% |
| 2016 | $1,210 +8% | $155,900 +6.7% |
| 2014 | $1,120 -6.4% | $146,100 +2.5% |
| 2013 | $1,197 -5.6% | $142,500 -6.9% |
| 2012 | $1,268 +22.6% | $153,100 +11.3% |
| 2011 | $1,035 -5.6% | $137,600 -4.1% |
| 2010 | $1,096 +4.9% | $143,500 -6.8% |
| 2009 | $1,044 -15.8% | $154,000 +7% |
| 2007 | $1,240 -43.7% | $143,900 -4.2% |
| 2006 | $2,201 +654.9% | $150,200 +678.2% |
| 2005 | $292 | $19,300 |
Find assessor info on the county website
Monthly payment
Est. payment
Payment breakdown
Explore the cost of this home by adjusting the details. Changes won't be saved.Climate risks
Neighborhood: 46528
Nearby schools
Schools provided by the listing agent
- Elementary: Jefferson
- Middle: Northridge
- High: Northridge
- District: Middlebury Community Schools
Source: IRMLS. This data may not be complete. We recommend contacting the local school district to confirm school assignments for this home.

Similar homes
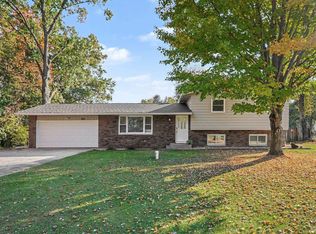
- $349,9003 bd3 ba1.8k sqft58107 Diener Dr, Goshen, IN 46528For Sale
 MLS ID #202641488, Wilma McDougle, McKinnies Realty, LLC Elkhart. IRMLS
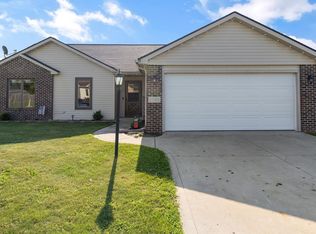
- $314,9994 bd3 ba2k sqft18870 Wilderness Dr, Goshen, IN 46528For Sale
 MLS ID #202644817, Julio C Martinez, Berkshire Hathaway HomeServices Northern Indiana Real Estate. IRMLS
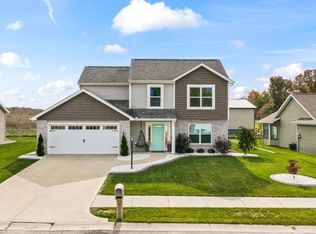
- $299,9003 bd2 ba1.2k sqft57946 Nana Ln, Goshen, IN 46526For Sale
 MLS ID #202637157, Sean Leonard, Myers Trust Real Estate. IRMLS
- $300,0004 bd3 ba1.6k sqft1928 Lighthouse Ln, Goshen, IN 46526For Sale
 MLS ID #202644853, Geoff Cavender, eXp Realty, LLC. IRMLS
- $350,0004 bd2 ba1.8k sqft64655 M 62, Cassopolis, MI 49031For Sale
 MLS ID #26057552, Dennis Bamber, Cressy & Everett Real Estate. MichRIC
