GREAT NEW PRICE! Updated 3 bed, 2 bath home with an attached 2-car finished garage featuring an epoxy floor and slatted walls. The big-ticket items, i.e., a new metal roof (2025) with a lifetime transferable warranty and a new furnace (2025), are already taken care of for you. The water softener is about 4 months old, and the irrigation system has its own well; its smart system is 2 years old and is controlled by an app just like the garage door. The basement is plumbed for a third bath and is ready to finish. Move-in ready and well maintained. Schedule your showing today.
Active
Price cut: $8K (11/7)
$347,000
27675 Red Thistle Dr, Elkhart, IN 46514
3beds
1,475sqft
Single Family Residence
Built in 2002
0.39 Acres Lot
$341,500 Zestimate®
$--/sqft
$-- HOA
What's special
Epoxy floorNew furnaceSlatted wallsWater softener
- 44 days
- 398
- 40
Zillow last checked:
Listing updated:
Listed by:
Elisabeth Arvoy Cell:574-538-1269,
Cressy & Everett- Elkhart
Source: IRMLS,MLS#: 202641079
Facts & features
Interior
Bedrooms & bathrooms
- Bedrooms: 3
- Bathrooms: 2
- Full bathrooms: 2
- Main level bedrooms: 3
Bedroom 1
- Level: Main
Bedroom 2
- Level: Main
Dining room
- Area: 132
- Dimensions: 12 x 11
Kitchen
- Area: 288
- Dimensions: 16 x 18
Living room
- Area: 288
- Dimensions: 18 x 16
Heating
- Natural Gas, Forced Air
Cooling
- Central Air
Appliances
- Included: Disposal, Range/Oven Hook Up Gas, Dishwasher, Microwave, Refrigerator, Washer, Gas Cooktop, Dryer-Electric, Ice Maker, Gas Oven, Gas Range, Gas Water Heater, Water Softener Owned
- Laundry: Gas Dryer Hookup, Dryer Hook Up Gas/Elec, Main Level, Washer Hookup
Features
- Cathedral Ceiling(s), Ceiling Fan(s), Walk-In Closet(s), Laminate Counters, Entrance Foyer, Soaking Tub, Open Floorplan, Rough-In Bath, Stand Up Shower, Tub and Separate Shower, Tub/Shower Combination, Main Level Bedroom Suite
- Flooring: Carpet, Laminate
- Doors: Insulated Doors
- Windows: Double Pane Windows, Insulated Windows, Window Treatments, Blinds
- Basement: Full,Unfinished,Concrete,Sump Pump
- Has fireplace: No
Interior area
- Total structure area: 2,950
- Total interior livable area: 1,475 sqft
- Finished area above ground: 1,475
- Finished area below ground: 0
Video & virtual tour
Property
Parking
- Total spaces: 2
- Parking features: Attached, Garage Door Opener, Concrete
- Attached garage spaces: 2
- Has uncovered spaces: Yes
Features
- Levels: One
- Stories: 1
- Patio & porch: Patio, Porch Covered
- Exterior features: Irrigation System
Lot
- Size: 0.39 Acres
- Dimensions: 102x160x105x153
- Features: Corner Lot, Level, 0-2.9999, Rural Subdivision, Landscaped
Details
- Parcel number: 200218378016.000026
- Other equipment: Sump Pump
Construction
Type & style
- Home type: SingleFamily
- Architectural style: Ranch
- Property subtype: Single Family Residence
Materials
- Vinyl Siding
- Roof: Metal
Condition
- New construction: No
- Year built: 2002
Utilities & green energy
- Sewer: Septic Tank
- Water: Well
Green energy
- Energy efficient items: Appliances, Doors, HVAC, Roof, Water Heater, Windows
Community & HOA
Community
- Security: Smoke Detector(s)
- Subdivision: Fawn Meadow(s)
Location
- Region: Elkhart
Financial & listing details
- Tax assessed value: $249,600
- Annual tax amount: $1,800
- Date on market: 10/3/2026
- Listing terms: Cash,Conventional,FHA
Estimated market value
$341,500
$324,000 - $359,000
$1,806/mo
Price history
| Date | Event | Price |
|---|---|---|
| 11/7/2026 | Price change | $347,000-2.3% |
Source:  IRMLS #202641079 Report a problem | ||
| 10/3/2026 | Listed for sale | $355,000+31.5% |
Source: IRMLS #202641079 Report a problem | ||
| 5/20/2022 | Sold | $270,000+5.1%$183/sqft |
Source: Cressy Everett solds #202213986_46514 Report a problem | ||
| 4/23/2022 | Pending sale | $256,900 |
Source: IRMLS #202213986 Report a problem | ||
| 4/20/2022 | Listed for sale | $256,900+38.9% |
Source: IRMLS #202213986 Report a problem | ||
| 3/24/2021 | Listing removed | -- |
Source: Owner Report a problem | ||
| 6/4/2020 | Listing removed | $184,900$125/sqft |
Source: Owner Report a problem | ||
| 3/6/2020 | Pending sale | $184,900$125/sqft |
Source: Owner Report a problem | ||
| 2/26/2020 | Listed for sale | $184,900+24.9%$125/sqft |
Source: Owner Report a problem | ||
| 2/13/2020 | Sold | $148,000$100/sqft |
Source: Public Record Report a problem | ||
Public tax history
| Year | Property taxes | Tax assessment |
|---|---|---|
| 2025 | $1,952 +15% | $249,600 +2.5% |
| 2024 | $1,697 -1.5% | $243,500 +7.4% |
| 2023 | $1,724 +27% | $226,800 +10.2% |
| 2022 | $1,357 -6.4% | $205,800 +18.7% |
| 2021 | $1,450 +10.7% | $173,400 +3.4% |
| 2020 | $1,310 +10.1% | $167,700 +6.7% |
| 2019 | $1,190 +2.7% | $157,200 +9.9% |
| 2018 | $1,159 +20.2% | $143,000 +4.5% |
| 2017 | $964 | $136,800 +0.7% |
| 2016 | $964 -1.3% | $135,900 +10.7% |
| 2014 | $976 -6.3% | $122,800 |
| 2013 | $1,041 -0.9% | $122,800 -5% |
| 2012 | $1,051 -14.6% | $129,200 -10.3% |
| 2011 | $1,231 +5.4% | $144,100 -3.9% |
| 2010 | $1,167 -4.4% | $150,000 -5.6% |
| 2009 | $1,221 -14.6% | $158,900 +10.8% |
| 2007 | $1,430 +21.5% | $143,400 +13.2% |
| 2006 | $1,177 +1% | $126,700 |
| 2005 | $1,165 | $126,700 |
Find assessor info on the county website
Monthly payment
Est. payment
Payment breakdown
Explore the cost of this home by adjusting the details. Changes won't be saved.Climate risks
Neighborhood: 46514
Nearby schools
Schools provided by the listing agent
- Elementary: Mary Feeser
- Middle: West Side
- High: Elkhart
- District: Elkhart Community Schools
Source: IRMLS. This data may not be complete. We recommend contacting the local school district to confirm school assignments for this home.

Similar homes
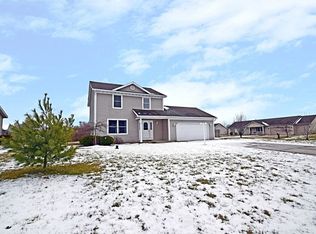
- $280,0003 bd2 ba1.6k sqft27407 Cobblestone Way, Elkhart, IN 46514For Sale
 MLS ID #202633338, Maria Lisenko, Cressy & Everett - South Bend. IRMLS
- $339,9003 bd3 ba1.7k sqft54098 Starner Ave, Elkhart, IN 46514For Sale
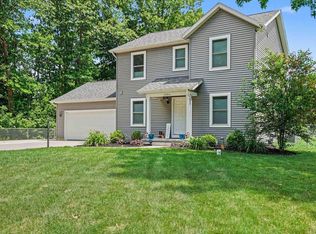 MLS ID #202624923, Tammy Harper, Century 21 Circle. IRMLS
- $385,0004 bd3 ba1.8k sqft50617 Deer Crossing Trl, Elkhart, IN 46514For Sale
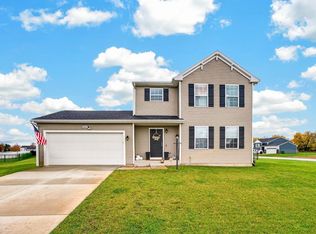 MLS ID #202645529, Jan Lazzara, RE/MAX 100. IRMLS
- $309,9003 bd3 ba2.1k sqft1510 Springbrook Dr, Elkhart, IN 46514For Sale
 MLS ID #202645667, Tonia L Miller, Price Investments. IRMLS
- $341,5003 bd2 ba1.4k sqft69018 Nautical Dr, Edwardsburg, MI 49112For Sale
 MLS ID #26047424, Shane E Enders, Coldwell Banker Realty. MichRIC
