New Construction!! Located in the All New Boulder Run Subdivision on Elkhart's northeast side. Built by TEAM Construction. 1,518 sqft, 3 bdrm, 2 bath, unfinished daylight basement with under slab plumbing for bath #3, landscape beds completed all sides of home with rock, quartz tops in kitchen with under cabinet lighting & walk in pantry, Mild Modern/Contemporary exterior with oversized 2 car garage with oversized 8' X 18' overhead door. Walking distance to Eastlake Fitness & Montessori School. City utilities, City sidewalks, irrigated yard and much more!! Architecturally Controlled Community. Professional pics coming 11/4...........Broker Owned
Active
$429,900
2324 Boulder Run, Elkhart, IN 46514
3beds
1,518sqft
Single Family Residence
Built in 2026
0.51 Acres Lot
$428,000 Zestimate®
$--/sqft
$17/mo HOA
What's special
Quartz tops in kitchenUnfinished daylight basementIrrigated yardCity sidewalksWalk in pantryUnder cabinet lighting
- 11 days
- 755
- 35
Zillow last checked:
Listing updated:
Listed by:
Conway L Hershberger Cell:574-536-9161,
McKinnies Realty, LLC Elkhart
Source: IRMLS,MLS#: 202645168
Facts & features
Interior
Bedrooms & bathrooms
- Bedrooms: 3
- Bathrooms: 2
- Full bathrooms: 2
- Main level bedrooms: 3
Bedroom 1
- Level: Main
Bedroom 2
- Level: Main
Dining room
- Level: Main
- Area: 108
- Dimensions: 12 x 9
Kitchen
- Level: Main
- Area: 132
- Dimensions: 12 x 11
Living room
- Level: Main
- Area: 252
- Dimensions: 18 x 14
Heating
- Forced Air
Cooling
- Central Air
Appliances
- Included: Dishwasher, Microwave, Gas Range
- Laundry: Main Level
Features
- Ceiling-9+, Ceiling Fan(s), Kitchen Island
- Basement: Daylight,Full,Unfinished,Sump Pump
- Has fireplace: No
Interior area
- Total structure area: 3,036
- Total interior livable area: 1,518 sqft
- Finished area above ground: 1,518
- Finished area below ground: 0
Video & virtual tour
Property
Parking
- Total spaces: 2
- Parking features: Attached, Garage Door Opener
- Attached garage spaces: 2
Features
- Levels: One
- Stories: 1
- Patio & porch: Patio
- Exterior features: Irrigation System
Lot
- Size: 0.51 Acres
- Dimensions: 86x234
- Features: Level, Sloped, 0-2.9999
Details
- Parcel number: 200226301026.000027
Construction
Type & style
- Home type: SingleFamily
- Property subtype: Single Family Residence
Materials
- Stone, Vinyl Siding
Condition
- New construction: Yes
- Year built: 2026
Utilities & green energy
- Sewer: City
- Water: City
Community & HOA
Community
- Subdivision: None
HOA
- Has HOA: Yes
- HOA fee: $200 annually
Location
- Region: Elkhart
Financial & listing details
- Date on market: 11/2/2026
- Listing terms: Cash,Conventional
Estimated market value
$428,000
$407,000 - $449,000
$2,224/mo
Price history
| Date | Event | Price |
|---|---|---|
| 11/2/2026 | Listed for sale | $429,900 |
Source:  IRMLS #202645168 Report a problem | ||
Public tax history
Tax history is unavailable.
Monthly payment
Est. payment
Payment breakdown
Explore the cost of this home by adjusting the details. Changes won't be saved.Climate risks
Neighborhood: 46514
Nearby schools
Schools provided by the listing agent
- Elementary: Eastwood
- Middle: North Side
- High: Elkhart
- District: Elkhart Community Schools
Source: IRMLS. This data may not be complete. We recommend contacting the local school district to confirm school assignments for this home.
Similar homes
- $369,0003 bd2 ba2.1k sqft1755 Crabtree Ln, Elkhart, IN 46514For Sale
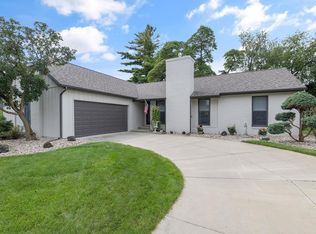 MLS ID #202637752, Tracy DeShone, RE/MAX Results. IRMLS
- $365,0003 bd2 ba1.3k sqft2509 Timberstone Dr, Elkhart, IN 46514For Sale
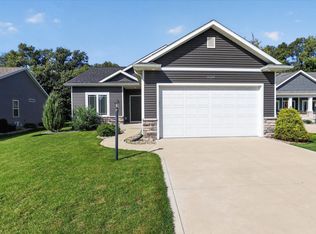 MLS ID #202641145, Megan R Hunter, Brick Built Real Estate. IRMLS
- $409,7003 bd2 ba2k sqft308 Haines Dr, Elkhart, IN 46514For Sale
 MLS ID #202641029, Toni Bontrager, Berkshire Hathaway HomeServices Elkhart. IRMLS
- $449,9003 bd3 ba2k sqft51249 Courtyard Ln, Elkhart, IN 46514For Sale
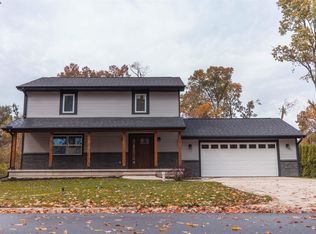 MLS ID #202637487, Tina Seniff, Berkshire Hathaway HomeServices Elkhart. IRMLS
- $379,9004 bd2 ba2k sqft71336 Embassy Rd, Edwardsburg, MI 49112New Construction
 MichRIC
- $389,9004 bd3 ba1.8k sqft71434 Ilean Rd, Edwardsburg, MI 49112New ConstructionMichRIC
