Wonderful NEW CONSTRUCTION in Bristol. Rural subdivision, still time to choose your colors and finishes schedule to discuss. The Skidmore Farm by Steeplechase Builders LLC. This split 3 bedroom plan gives privacy for the Master ensuite with cathedral ceilings and walk in closet. Open great room with fireplace, dining separate area, open kitchen. Also large pantry with Mudroom for main level washer and dryer. Basement will be plumbed for an additional bathroom. You may want basement finished out for your personal choice for man cave/ family space we can discuss. At this point will not be finished. Egress window for an additional bedroom. The front elevation rendering may have some variations from what is shown at this time. Covered porch and patio finish your affordable new construction home. LP Smart Siding
Active
$450,000
50773 Terra Ct, Bristol, IN 46507
3beds
1,986sqft
:
Get pre-qualified$2,898/mo
Single Family Residence
Built in 2025
0.43 Acres Lot
$446,200 Zestimate®
$--/sqft
$-- HOA
What's special
Covered porchLp smart sidingCathedral ceilingsOpen kitchenLarge pantryWalk in closet
- 248 days |
- 180 |
- 3 |
Zillow last checked:
Listing updated:
Listed by:
Linda S Smith Cell:407-733-0443,
Cressy & Everett- Elkhart
Source: IRMLS,MLS#: 202546357
Facts & features
Interior
Bedrooms & bathrooms
- Bedrooms: 3
- Bathrooms: 3
- Full bathrooms: 3
- Main level bedrooms: 3
Bedroom 1
- Level: Main
Bedroom 2
- Level: Main
Dining room
- Level: Main
- Area: 121
- Dimensions: 11 x 11
Living room
- Level: Main
- Area: 391
- Dimensions: 23 x 17
Heating
- Propane, Forced Air
Cooling
- Central Air
Appliances
- Included: Dishwasher, Refrigerator, Exhaust Fan, Gas Oven, Gas Range, Gas Water Heater
- Laundry: Main Level
Features
- Tray Ceiling(s), Ceiling Fan(s), Open Floorplan, Split Br Floor Plan, Main Level Bedroom Suite, Formal Dining Room
- Flooring: Laminate, Ceramic Tile
- Doors: Six Panel Doors
- Basement: Full,Unfinished,Concrete,Sump Pump
- Number of fireplaces: 1
- Fireplace features: Living Room, Vented
Interior area
- Total structure area: 3,972
- Total interior livable area: 1,986 sqft
- Finished area above ground: 1,986
- Finished area below ground: 0
Video & virtual tour
Property
Parking
- Total spaces: 2
- Parking features: Attached, Concrete
- Attached garage spaces: 2
- Has uncovered spaces: Yes
Features
- Levels: One
- Stories: 1
- Patio & porch: Porch Covered
- Fencing: None
Lot
- Size: 0.43 Acres
- Dimensions: 147 x 127
- Features: Cul-De-Sac, Rural Subdivision
Details
- Parcel number: 200407426039.000032
- Other equipment: Sump Pump
Construction
Type & style
- Home type: SingleFamily
- Architectural style: Ranch,Traditional
- Property subtype: Single Family Residence
Materials
- Other
- Roof: Dimensional Shingles
Condition
- New construction: Yes
- Year built: 2025
Details
- Builder name: Steeplechase Builders LLC
Utilities & green energy
- Gas: Other
- Sewer: Septic Tank
- Water: Well
Green energy
- Energy efficient items: Appliances
Community & HOA
Community
- Features: None
- Subdivision: Terra
Location
- Region: Bristol
Financial & listing details
- Annual tax amount: $100
- Date on market: 11/17/2025
- Listing terms: Cash,Conventional
- Road surface type: Asphalt
Estimated market value
$446,200
$424,000 - $469,000
$2,323/mo
Price history
| Date | Event | Price |
|---|---|---|
| 11/17/2025 | Listed for sale | $450,000 |
Source:  IRMLS #202546357 Report a problem IRMLS #202546357 Report a problem | ||
Public tax history
Tax history is unavailable.
Monthly payment
Est. payment
Payment breakdown
Explore the cost of this home by adjusting the details. Changes won't be saved.Climate risks
Neighborhood: 46507
Nearby schools
GreatSchools rating
- 3/10Bristol Elementary SchoolGrades: PK-6Distance: 0.2 mi
- 4/10Pierre Moran Middle SchoolGrades: 7-8Distance: 8 mi
- 2/10Elkhart High SchoolGrades: 9-12Distance: 9.7 mi
Schools provided by the listing agent
- Elementary: York
- Middle: Northridge
- High: Northridge
- District: Middlebury Community Schools
Source: IRMLS. This data may not be complete. We recommend contacting the local school district to confirm school assignments for this home.

- $374,9003 bd2 ba1.8k sqft50766 Terra Ct, Bristol, IN 46507Sold
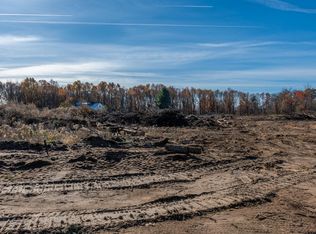
- $50,0000.524 Acres15042 Luna Ln, Bristol, IN 46507Lot/Land
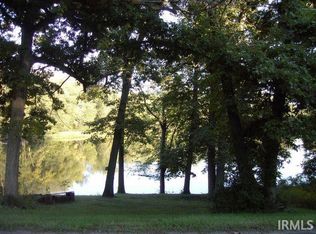
- $59,9001 AcresCounty Road 25 Rd, Bristol, IN 46507Lot/Land
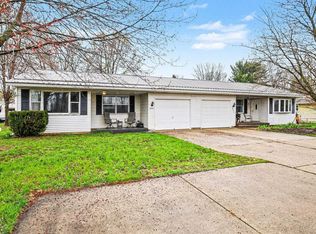
- $269,9005 bd2 ba1.7k sqft18717 & 18723 County Road 104, Bristol, IN 46507Sold
- $950,00028 AcresVl State Rd #120, Bristol, IN 46507Lot/Land
- $76,0004.3 AcresVl County Rd #23, Bristol, IN 46507Sold
- $23,0007,405.2 Square Feet0 Bridgetown Rd, Bristol, IN 46507Sold
- $135,0000.52 Acres0 State Road 120 LOT 2, Bristol, IN 46507Sold
A local agent can set up tours, give advice and negotiate with sellers.
A local lender can help you make sure your offer is ready when you are.
Similar homes
- $443,5703 bd2 ba1.7k sqft3550 Bridgetown Rd, Bristol, IN 46507New Construction
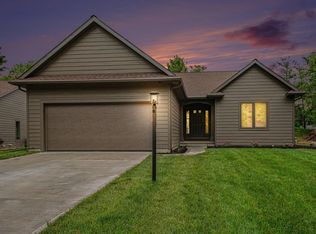 IRMLS
IRMLS - from $445,0003 bd3 ba2k sqftJasper Plan, Bayridge, Bristol, IN 46507New Construction
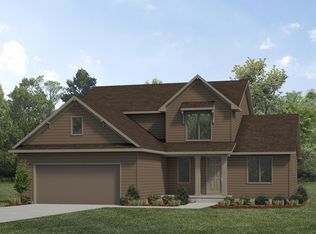 Team Construction
 - $429,5003 bd3 ba1.8k sqft50775 Stella Ct, Bristol, IN 46507For Sale
 MLS ID #202616908, Shellie Williams, Milestone Realty, LLC. IRMLS
 - $625,0003 bd2 ba2k sqft56070 Dana Dr, Bristol, IN 46507For Sale
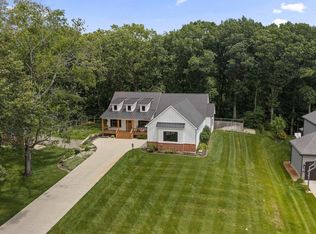 MLS ID #202626617, Tarah Sheteron, Cressy & Everett - South Bend. IRMLS
 - $534,8993 bd2 ba1.7k sqft53389 County Road 19, Bristol, IN 46507New ConstructionMLS ID #202605536, Joseph A Wootan, List With Freedom.com LLC. IRMLS
- $545,6623 bd2 ba1.9k sqft53355 Winfield Ct, Bristol, IN 46507New ConstructionTeam Construction
- $390,0003 bd2 ba1.2k sqft50992 County Road 15, Elkhart, IN 46514For SaleMLS ID #202622605, Crystal Miller, RE/MAX Results. IRMLS
- from $545,6623 bd3 ba1.9k sqftGlendale Plan, Chelton Glen, Bristol, IN 46507New ConstructionTeam Construction
- $329,9003 bd2 ba2.1k sqft18105 Us Highway 20, Goshen, IN 46528For SaleMLS ID #202616950, Calvin Whetstone, RE/MAX Results. IRMLS
- $420,0004 bd2 ba2.6k sqft3616 Oak Ridge Dr, Elkhart, IN 46517For SaleMLS ID #202628847, Joshua Brooks, Keller Williams Realty Group. IRMLS
- $399,9004 bd2 ba1.6k sqft10501 Jefferson Rd, Osceola, IN 46561For SaleMLS ID #202628840, Phyllis DeVorkin, Berkshire Hathaway HomeServices Northern Indiana Real Estate. IRMLS
- $444,9004 bd3 ba2.2k sqft135 Jeremy St, Constantine, MI 49042For Sale
 MLS ID #26015620, Heather A Martell, Martell Realty Inc.. MichRIC
 - $399,9002 bd2 ba1.4k sqft4034 Timber Ct, Elkhart, IN 46514For Sale By Owner
- $399,9003 bd2 ba1.9k sqft28112 County Road 26, Elkhart, IN 46517For Sale By Owner
- from $396,9003 bd3 ba2.2k sqftIntegrity 2280 Plan, Sunset Gardens, Edwardsburg, MI 49112New ConstructionAllen Edwin Homes
- $550,0593 bd3 ba2.5k sqft57721 County Road 23, Goshen, IN 46528New ConstructionTeam Construction
- from $425,0003 bd2 ba1.5k sqftHillcrest Plan, Indian Creek, Goshen, IN 46528New ConstructionTeam Construction
- $369,9003 bd3 ba2k sqft71372 Embassy Rd, Edwardsburg, MI 49112New ConstructionMichRIC
- $350,0005 bd2 ba2.7k sqft18964 County Road 20, Goshen, IN 46528For SaleMLS ID #202624269, Amy Mishler, SUNRISE Realty. IRMLS
- $449,0004 bd3 ba2.7k sqft10073 Inwood Rd, Osceola, IN 46561New ConstructionMLS ID #202610413, Jessica Enfield, SUNRISE Realty. IRMLS
