Back on market at no fault to seller! Tucked away on 1.77 acres in the desirable Middlebury school district, this fully updated home blends modern finishes with space to spread out both inside and out. With 1,542 finished sq ft above grade plus a partially finished walkout basement, there’s room to live, entertain, and make the space your own. The interior has been extensively updated with quartz countertops, new cabinets, luxury vinyl plank flooring, new carpet, updated plumbing, and new exterior and patio doors. The kitchen is ready to go with the refrigerator, electric range, microwave, and dishwasher all included. You’ll also appreciate the brand new gas water heater, gas hookup for the dryer, and washer hookup already in place. Just off the kitchen, the main level living room features its own brand new wall heater, creating a flexible bonus space for entertaining, a playroom, office, or second living area. Outside, the improvements continue with a brand new deck, fresh landscaping and seeding, new retaining wall, and a 32x20 storage/parking building that offers excellent space for storage, hobbies, tools, or extra vehicles. The home also features a newer well, septic inspection and pumping completed in October 2025, a new septic riser, and a roof that’s only 6 years old. If you’ve been looking for acreage, updates, and a move-in ready property in Middlebury schools, this one is worth a look.
Active
Price cut: $10K (9/3)
$314,900
18105 Us Highway 20, Goshen, IN 46528
3beds
2,131sqft
Single Family Residence
Built in 1964
1.77 Acres Lot
$314,000 Zestimate®
$--/sqft
$-- HOA
What's special
Modern finishesBrand new deckFresh landscaping and seedingQuartz countertopsPartially finished walkout basementUpdated plumbingNew carpet
- 120 days
- 1,118
- 63
Zillow last checked:
Listing updated:
Listed by:
Calvin Whetstone Cell:810-956-3503,
RE/MAX Results
Source: IRMLS,MLS#: 202616950
Facts & features
Interior
Bedrooms & bathrooms
- Bedrooms: 3
- Bathrooms: 2
- Full bathrooms: 2
- Main level bedrooms: 3
Bedroom 1
- Level: Main
Bedroom 2
- Level: Main
Dining room
- Level: Main
- Area: 108
- Dimensions: 12 x 9
Family room
- Level: Main
- Area: 209
- Dimensions: 19 x 11
Kitchen
- Level: Main
- Area: 132
- Dimensions: 12 x 11
Living room
- Level: Main
- Area: 216
- Dimensions: 18 x 12
Heating
- Natural Gas, Forced Air, Wall Furnace
Cooling
- Central Air
Appliances
- Included: Dishwasher, Microwave, Refrigerator, Electric Range, Gas Water Heater
- Laundry: Gas Dryer Hookup, Washer Hookup
Features
- Breakfast Bar, Beamed Ceilings, Stand Up Shower, Main Level Bedroom Suite
- Flooring: Carpet, Vinyl
- Basement: Walk-Out Access,Partially Finished
- Attic: Pull Down Stairs
- Has fireplace: No
Interior area
- Total structure area: 2,790
- Total interior livable area: 2,131 sqft
- Finished area above ground: 1,542
- Finished area below ground: 589
Video & virtual tour
Property
Parking
- Parking features: Concrete, Stone
- Has uncovered spaces: Yes
Features
- Levels: One
- Stories: 1
- Patio & porch: Deck
Lot
- Size: 1.77 Acres
- Dimensions: 397 x 197 x 379x201
- Features: Few Trees, 0-2.9999, Landscaped
Details
- Additional structures: Shed
- Parcel number: 200710477006.000019
Construction
Type & style
- Home type: SingleFamily
- Architectural style: Ranch
- Property subtype: Single Family Residence
Materials
- Vinyl Siding
- Roof: Shingle
Condition
- New construction: No
- Year built: 1964
Utilities & green energy
- Sewer: Septic Tank
- Water: Well
Community & HOA
Community
- Subdivision: None
Location
- Region: Goshen
Financial & listing details
- Tax assessed value: $212,500
- Annual tax amount: $2,095
- Date on market: 5/7/2026
- Listing terms: Cash,Conventional,FHA
Estimated market value
$314,000
$298,000 - $330,000
$1,798/mo
Price history
| Date | Event | Price |
|---|---|---|
| 9/3/2026 | Price change | $314,900-3.1% |
Source:  IRMLS #202616950 Report a problem IRMLS #202616950 Report a problem | ||
| 8/13/2026 | Price change | $324,900-1.5% |
Source: IRMLS #202616950 Report a problem | ||
| 7/16/2026 | Price change | $329,900-1.5% |
Source: IRMLS #202616950 Report a problem | ||
| 6/18/2026 | Price change | $334,900-1.5% |
Source: IRMLS #202616950 Report a problem | ||
| 6/2/2026 | Price change | $339,8990% |
Source: IRMLS #202616950 Report a problem | ||
| 5/22/2026 | Pending sale | $339,900 |
Source: IRMLS #202616950 Report a problem | ||
| 5/14/2026 | Price change | $339,900-1.4% |
Source: IRMLS #202616950 Report a problem | ||
| 5/7/2026 | Listed for sale | $344,900+244.9% |
Source: IRMLS #202616950 Report a problem | ||
| 10/17/2025 | Sold | $100,000$47/sqft |
Source: Public Record Report a problem | ||
Public tax history
| Year | Property taxes | Tax assessment |
|---|---|---|
| 2025 | $1,548 +29.4% | $212,500 +2.1% |
| 2024 | $1,196 +2.9% | $208,200 +16.2% |
| 2023 | $1,162 +13.8% | $179,200 +8.5% |
| 2022 | $1,021 +16.7% | $165,200 +8.6% |
| 2021 | $875 +9.1% | $152,100 +9% |
| 2020 | $802 +10.9% | $139,600 +4.6% |
| 2019 | $724 +9.5% | $133,500 +7% |
| 2018 | $661 +7.1% | $124,800 +6.8% |
| 2017 | $617 | $116,800 +2.3% |
| 2016 | $617 +3.4% | $114,200 +0.9% |
| 2014 | $597 -9.9% | $113,200 |
| 2013 | $663 +11.2% | $113,200 +2.4% |
| 2012 | $596 +273.7% | $110,500 +34.8% |
| 2011 | $159 -18.5% | $82,000 -3.8% |
| 2010 | $196 -15.6% | $85,200 -6.9% |
| 2009 | $232 -44.8% | $91,500 +2.7% |
| 2007 | $420 +0.6% | $89,100 +6.5% |
| 2006 | $418 -37.3% | $83,700 |
| 2005 | $666 -0.3% | $83,700 |
| 2004 | $668 +4% | $83,700 |
| 2003 | $643 +2% | $83,700 +116.8% |
| 2002 | $630 +3.3% | $38,600 +199.9% |
| 2001 | $610 | $12,870 |
Find assessor info on the county website
Monthly payment
Est. payment
Payment breakdown
Explore the cost of this home by adjusting the details. Changes won't be saved.Climate risks
Neighborhood: 46528
Nearby schools
Schools provided by the listing agent
- Elementary: Orchard View
- Middle: Northridge
- High: Northridge
- District: Middlebury Community Schools
Source: IRMLS. This data may not be complete. We recommend contacting the local school district to confirm school assignments for this home.
Similar homes
- $314,9003 bd2 ba2.6k sqft57217 Sequoia Dr, Goshen, IN 46528For Sale
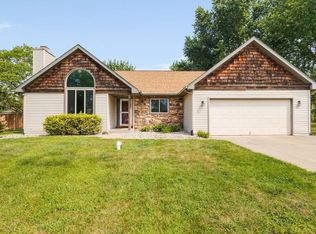 MLS ID #202633008, Shelly Mobus, McKinnies Realty, LLC Elkhart. IRMLS
 - $299,9004 bd2 ba2.1k sqft109 Trout Creek Rd, Bristol, IN 46507For Sale
 MLS ID #202631317, Kelly Schaffer, Real Broker, LLC. IRMLS
 - $359,9004 bd2 ba3.1k sqft3006 Marshwood Rd, Goshen, IN 46528For Sale
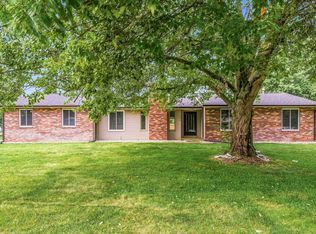 MLS ID #202632581, Drew Overmyer, At Home Realty Group. IRMLS
 - $400,0004 bd2 ba2.2k sqft15029 State Road 4, Goshen, IN 46528Auction
 MLS ID #202630203, Jesse Riegsecker, Bright Star Real Estate Services LLC. IRMLS
