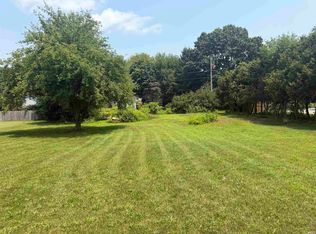
Welcome to this summer ready home on Sunset Dr. You will love the space, updates and amenities that come together to make this home. Offering 1992 square feet of above grade square footage plus a finished basement! Enjoy the large family room with natural woodwork, large windows and lots of natural light. Home features updated white kitchen, 3 spacious bedrooms, bonus room in basement and 2 full bathrooms. Other updates include New Vinyl flooring, New complete owners suite remodel, updated bathroom, fresh paint, new water softener, and new pool liner! The finished basement provides another area to entertain with wet bar. Outside you will love the new landscape, large yard and beautiful in ground swimming pool! Summer is here and this home is ready for it! Don't miss the opportunity to make a splash!
Active under contract
Price cut: $12K (8/21)
$355,000
518 Sunset Ln, Middlebury, IN 46540
3beds
2,942sqft
Single Family Residence
Built in 1974
0.44 Acres Lot
$348,400 Zestimate®
$--/sqft
$-- HOA
What's special
Finished basementBonus room in basementNew pool linerLarge yardNew landscapeUpdated white kitchenUpdated bathroom
- 128 days
- 535
- 28
Zillow last checked:
Listing updated:
Listed by:
Kelly Dyksen 574-206-3169,
Rooted Realty
Source: IRMLS,MLS#: 202622289
Facts & features
Interior
Bedrooms & bathrooms
- Bedrooms: 3
- Bathrooms: 2
- Full bathrooms: 2
- Main level bedrooms: 3
Bedroom 1
- Level: Main
Bedroom 2
- Level: Main
Dining room
- Level: Main
- Area: 170
- Dimensions: 17 x 10
Family room
- Level: Main
- Area: 364
- Dimensions: 28 x 13
Kitchen
- Level: Main
- Area: 200
- Dimensions: 20 x 10
Living room
- Level: Main
- Area: 240
- Dimensions: 20 x 12
Office
- Level: Lower
- Area: 437
- Dimensions: 19 x 23
Heating
- Hot Water
Cooling
- Central Air
Appliances
- Included: Dishwasher, Refrigerator, Washer, Dryer-Electric
- Laundry: Electric Dryer Hookup, Main Level
Features
- 1st Bdrm En Suite, Walk-In Closet(s), Eat-in Kitchen, Natural Woodwork, Open Floorplan, Split Br Floor Plan, Stand Up Shower, Formal Dining Room, Great Room
- Flooring: Vinyl
- Basement: Partially Finished,Block
- Has fireplace: No
Interior area
- Total structure area: 3,144
- Total interior livable area: 2,942 sqft
- Finished area above ground: 1,992
- Finished area below ground: 950
Video & virtual tour
Property
Parking
- Total spaces: 2
- Parking features: Attached, Garage Door Opener, Concrete
- Attached garage spaces: 2
- Has uncovered spaces: Yes
Features
- Levels: One
- Stories: 1
- Patio & porch: Deck Covered, Covered, Patio, Porch Covered
Lot
- Size: 0.44 Acres
- Dimensions: 100X190
- Features: Level, Rural Subdivision, Near Walking Trail, Landscaped
Details
- Parcel number: 200815102007.000035
Construction
Type & style
- Home type: SingleFamily
- Architectural style: Ranch
- Property subtype: Single Family Residence
Materials
- Aluminum Siding
- Roof: Shingle
Condition
- New construction: No
- Year built: 1974
Utilities & green energy
- Sewer: City
- Water: City
Community & HOA
Community
- Features: Pool
- Subdivision: Rolling Meadows
Location
- Region: Middlebury
Financial & listing details
- Tax assessed value: $373,700
- Annual tax amount: $3,253
- Date on market: 6/9/2026
- Listing terms: Cash,Conventional,FHA,USDA Loan
Estimated market value
$348,400
$331,000 - $366,000
$2,178/mo
Price history
| Date | Event | Price |
|---|---|---|
| 8/21/2026 | Price change | $355,000-3.3% |
Source:  IRMLS #202622289 Report a problem IRMLS #202622289 Report a problem | ||
| 7/22/2026 | Price change | $367,000-2.1% |
Source: IRMLS #202622289 Report a problem | ||
| 7/9/2026 | Price change | $375,000-2.6% |
Source: IRMLS #202622289 Report a problem | ||
| 6/19/2026 | Price change | $385,000-2.5% |
Source: IRMLS #202622289 Report a problem | ||
| 6/12/2026 | Listed for sale | $395,000+25.4% |
Source: IRMLS #202622289 Report a problem | ||
| 10/23/2024 | Listing removed | $314,900 |
Source: IRMLS #202423660 Report a problem | ||
| 7/29/2024 | Price change | $314,900-1.6% |
Source: IRMLS #202423660 Report a problem | ||
| 6/27/2024 | Listed for sale | $319,900+45.5% |
Source: IRMLS #202423660 Report a problem | ||
| 7/26/2019 | Sold | $219,900$75/sqft |
Source: Berkshire Hathaway HomeServices Northern Indiana Real Estate Solds #201922637_46540 Report a problem | ||
| 6/28/2019 | Price change | $219,900-2.2%$75/sqft |
Source: Bright Star Realty and Auctions LLC #201922637 Report a problem | ||
| 6/4/2019 | Listed for sale | $224,900+10.5%$76/sqft |
Source: Bright Star Realty and Auctions LLC #201922637 Report a problem | ||
| 12/20/2018 | Listing removed | $203,500$69/sqft |
Source: RE/MAX RESULTS #201843160 Report a problem | ||
| 12/10/2018 | Price change | $203,500-3%$69/sqft |
Source: RE/MAX Results-Goshen #201843160 Report a problem | ||
| 9/25/2018 | Price change | $209,900-6.7%$71/sqft |
Source: RE/MAX RESULTS #201843160 Report a problem | ||
| 8/24/2018 | Listed for sale | $225,000$76/sqft |
Source: Owner Report a problem | ||
Public tax history
| Year | Property taxes | Tax assessment |
|---|---|---|
| 2025 | $3,253 -1.8% | $373,700 +14.9% |
| 2024 | $3,313 +13.7% | $325,300 +4% |
| 2023 | $2,913 +10.9% | $312,800 +13% |
| 2022 | $2,628 +3.7% | $276,800 +11.1% |
| 2021 | $2,534 +11.1% | $249,200 +3.7% |
| 2020 | $2,280 +23.7% | $240,400 +10.9% |
| 2019 | $1,843 +9.4% | $216,800 +24% |
| 2018 | $1,684 +0% | $174,900 +9.6% |
| 2017 | $1,684 | $159,600 -4.2% |
| 2016 | $1,684 +5.1% | $166,600 +13.1% |
| 2014 | $1,602 -1% | $147,300 |
| 2013 | $1,619 -1.5% | $147,300 -2.1% |
| 2012 | $1,643 -4.5% | $150,400 -3.2% |
| 2011 | $1,720 -4.4% | $155,400 -5.1% |
| 2010 | $1,800 -3.4% | $163,700 -4.7% |
| 2009 | $1,864 | $171,800 |
Find assessor info on the county website
Monthly payment
Est. payment
Payment breakdown
Explore the cost of this home by adjusting the details. Changes won't be saved.Climate risks
Neighborhood: 46540
Nearby schools
Schools provided by the listing agent
- Elementary: Middlebury
- Middle: Northridge
- High: Northridge
- District: Middlebury Community Schools
Source: IRMLS. This data may not be complete. We recommend contacting the local school district to confirm school assignments for this home.

Similar homes
- $434,9003 bd3 ba3.3k sqft115 Greenfield Dr, Middlebury, IN 46540For Sale
 MLS ID #202622750, Andrew D Myers, Myers Trust Real Estate. IRMLS
 - $319,9003 bd2 ba1.7k sqft54646 State Road 13, Middlebury, IN 46540For Sale
 MLS ID #202624697, Geoff Cavender, eXp Realty, LLC. IRMLS
 - $369,5003 bd1 ba1.9k sqft10281 County Road 4, Middlebury, IN 46540For Sale
 MLS ID #202622865, Joshua Lenker, McKinnies Realty, LLC Elkhart. IRMLS
 - $474,9004 bd4 ba3.7k sqft1116 Erin Ct, Middlebury, IN 46540For Sale
 MLS ID #202637625, Allison Miller, Century 21 Circle. IRMLS
