Middlebury living at it's finest! This gorgeous brick home features 3 bedrooms and 3.5 baths and a spacious 3,729 sq.ft. of living area! The main level offers a fully redone kitchen and master bathroom with new flooring throughout! Step into the enclosed deck to your personal hot tub retreat or onto the redone back deck for that morning cup of joe overlooking your pond waterfront! Fully finished basement with kitchen, living areas, potential bedrooms, incredible storage areas, and a HUGE 29' x 50' extra heated garage! Outside offers all the elbow room you need as well with an extra lot on this cozy cul-de-sac! New roof in 2024 and new on demand hot water heater just this year! HOME WARRANTY INCLUDED for that piece of mind!
Active
Price cut: $36.5K (7/21)
$498,500
1116 Erin Ct, Middlebury, IN 46540
3beds
3,729sqft
:
Get pre-qualified$3,211/mo
Single Family Residence
Built in 1980
1.1 Acres Lot
$489,400 Zestimate®
$--/sqft
$-- HOA
What's special
Enclosed deckPersonal hot tub retreatGorgeous brick homeFully redone kitchenIncredible storage areas
- 232 days |
- 588 |
- 6 |
Zillow last checked:
Listing updated:
Listed by:
Michael J Patka Offc:260-350-7331,
Grogg Martin Realty
Source: IRMLS,MLS#: 202547953
Facts & features
Interior
Bedrooms & bathrooms
- Bedrooms: 3
- Bathrooms: 4
- Full bathrooms: 3
- 1/2 bathrooms: 1
- Main level bedrooms: 3
Bedroom 1
- Level: Main
Bedroom 2
- Level: Main
Dining room
- Level: Main
- Area: 165
- Dimensions: 11 x 15
Family room
- Level: Main
- Area: 323
- Dimensions: 17 x 19
Kitchen
- Level: Main
- Area: 360
- Dimensions: 15 x 24
Living room
- Level: Main
- Area: 322
- Dimensions: 14 x 23
Heating
- Natural Gas, Forced Air
Cooling
- Central Air
Appliances
- Included: Dishwasher, Microwave, Refrigerator, Dryer-Gas, Gas Oven, Water Filtration System, Tankless Water Heater, Water Softener Owned
Features
- Basement: Daylight,Full,Walk-Out Access,Finished,Concrete,Sump Pump
- Number of fireplaces: 1
- Fireplace features: Living Room, Gas Log
Interior area
- Total structure area: 3,729
- Total interior livable area: 3,729 sqft
- Finished area above ground: 2,486
- Finished area below ground: 1,243
Video & virtual tour
Property
Parking
- Total spaces: 3
- Parking features: Attached, Heated Garage, Concrete
- Attached garage spaces: 3
- Has uncovered spaces: Yes
Features
- Levels: One
- Stories: 1
- Has spa: Yes
- Spa features: Private
- On waterfront: Yes
- Waterfront features: Pond
Lot
- Size: 1.1 Acres
- Features: Cul-De-Sac, Rural Subdivision
Details
- Parcel number: 200817227001.000035
Construction
Type & style
- Home type: SingleFamily
- Architectural style: Ranch
- Property subtype: Single Family Residence
Materials
- Brick
- Roof: Asphalt
Condition
- New construction: No
- Year built: 1980
Details
- Warranty included: Yes
Utilities & green energy
- Sewer: City
- Water: City
Community & HOA
Community
- Subdivision: West Lake Estates / Westlake Estates
Location
- Region: Middlebury
Financial & listing details
- Tax assessed value: $625,100
- Annual tax amount: $5,904
- Date on market: 12/3/2025
Estimated market value
$489,400
$465,000 - $514,000
$2,430/mo
Price history
| Date | Event | Price |
|---|---|---|
| 7/21/2026 | Price change | $498,500-6.8% |
Source:  IRMLS #202547953 Report a problem IRMLS #202547953 Report a problem | ||
| 5/14/2026 | Price change | $535,000-2.6% |
Source: IRMLS #202547953 Report a problem | ||
| 4/26/2026 | Price change | $549,000-4.5% |
Source: IRMLS #202547953 Report a problem | ||
| 3/25/2026 | Price change | $575,000-1.7% |
Source: IRMLS #202547953 Report a problem | ||
| 12/18/2025 | Price change | $585,000-2.3% |
Source: IRMLS #202547953 Report a problem | ||
| 12/3/2025 | Listed for sale | $599,000+71.1% |
Source: IRMLS #202547953 Report a problem | ||
| 10/23/2018 | Listing removed | $350,000$94/sqft |
Source: CENTURY 21 Affiliated #201836631 Report a problem | ||
| 9/17/2018 | Price change | $350,000-10.2%$94/sqft |
Source: CENTURY 21 Affiliated #201836631 Report a problem | ||
| 8/15/2018 | Listed for sale | $389,900+62.8%$105/sqft |
Source: Century 21 Affiliated #201836631 Report a problem | ||
| 10/2/2011 | Listing removed | $239,500$64/sqft |
Source: Century 21 Landmark #9929139 Report a problem | ||
| 7/30/2011 | Price change | $239,500-4.2%$64/sqft |
Source: Landmark Realty Group #9929139 Report a problem | ||
| 2/17/2011 | Listed for sale | $250,000$67/sqft |
Source: Listhub #9929139 Report a problem | ||
Public tax history
| Year | Property taxes | Tax assessment |
|---|---|---|
| 2025 | $5,765 | $625,100 +8.4% |
| 2024 | $5,765 +12.2% | $576,500 |
| 2023 | $5,138 | $576,500 +12.1% |
| 2022 | -- | $514,100 +13.4% |
| 2021 | $4,247 +8.5% | $453,300 +7.2% |
| 2020 | $3,915 +48.3% | $422,700 +8.5% |
| 2019 | $2,641 +8.5% | $389,700 +48.6% |
| 2018 | $2,433 +20.5% | $262,300 +9.3% |
| 2017 | $2,019 | $239,900 +4% |
| 2016 | $2,019 +8.5% | $230,700 +21% |
| 2014 | $1,860 -2.4% | $190,600 |
| 2013 | $1,906 +0.8% | $190,600 +0.8% |
| 2012 | $1,890 -19.3% | $189,000 -19.3% |
| 2011 | $2,342 -13.9% | $234,200 -13.9% |
| 2010 | $2,720 +6.6% | $272,000 -0.9% |
| 2009 | $2,553 | $274,600 |
Find assessor info on the county website
Monthly payment
Est. payment
Payment breakdown
Explore the cost of this home by adjusting the details. Changes won't be saved.Climate risks
Neighborhood: 46540
Nearby schools
GreatSchools rating
- 6/10Heritage Intermediate SchoolGrades: 4-5Distance: 0.6 mi
- 8/10Northridge Middle SchoolGrades: 6-8Distance: 0.6 mi
- 6/10Northridge High SchoolGrades: 9-12Distance: 0.2 mi
Schools provided by the listing agent
- Elementary: Middlebury
- Middle: Northridge
- High: Northridge
- District: Middlebury Community Schools
Source: IRMLS. This data may not be complete. We recommend contacting the local school district to confirm school assignments for this home.
- $7,000-- bd-- ba-- sqft14133 Erin Ct, Middlebury, IN 46540Off Market
- $258,9002 bd2 ba1.1k sqft1117 Erin Ct, Middlebury, IN 46540Off Market
- $175,2002 bd2 ba2k sqft57019 Westlake Dr, Middlebury, IN 46540Off Market
- $267,8002 bd2 ba1.4k sqft509 Westlake Dr, Middlebury, IN 46540Off Market
- $271,0003 bd2 ba2.1k sqft1115 Erin Ct, Middlebury, IN 46540Off Market
- $8,500-- bd-- ba-- sqftErin Ct, Middlebury, IN 46540Off Market
- $275,6004 bd2 ba2.2k sqft601 Westlake Dr, Middlebury, IN 46540Off Market
- $8,300-- bd-- ba-- sqft14128 Bonnie Ct, Middlebury, IN 46540Off Market
A local agent can set up tours, give advice and negotiate with sellers.
A local lender can help you make sure your offer is ready when you are.
Similar homes
- $369,0003 bd3 ba2.2k sqft609 Westlake Dr, Middlebury, IN 46540For Sale
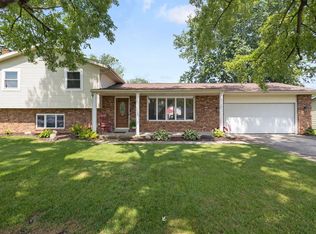 MLS ID #202622453, Kristin Bales, Listing Leaders, NCI-Plymouth. IRMLS
 - $460,0004 bd6 ba4.1k sqft435 S Main St, Middlebury, IN 46540For Sale
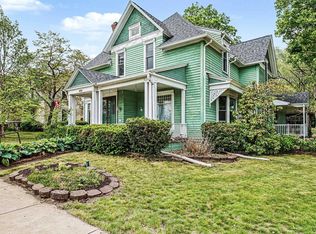 MLS ID #202619303, Jami Stamm, Coldwell Banker Real Estate Group. IRMLS
 - $399,9005 bd3 ba2.1k sqft13452 County Road 12 Lot 3, Middlebury, IN 46540For Sale
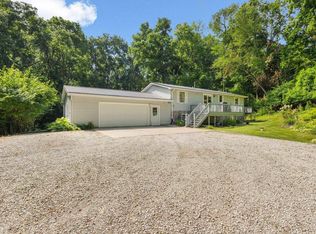 MLS ID #202625894, Liliana Ballge, McKinnies Realty, LLC Elkhart. IRMLS
 - $319,5003 bd2 ba2k sqft610 Claudia Ln, Middlebury, IN 46540For Sale
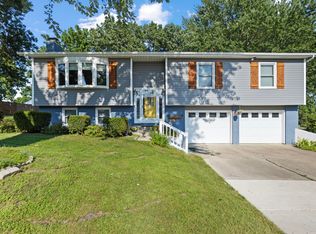 MLS ID #202610852, Lisa Schrock, Berkshire Hathaway HomeServices Elkhart. IRMLS
 - $520,0003 bd2 ba3.2k sqft50042 County Road 35, Bristol, IN 46507For SaleMLS ID #202625519, Coreen Miller, Right Key Realty/Right Key Auctions. IRMLS
- $580,0005 bd4 ba4.8k sqft12330 County Road 4, Middlebury, IN 46540ActiveMLS ID #22100464, Steven Koleno, Beycome Brokerage Realty LLC. MIBOR as distributed by MLS GRID
- $510,0004 bd3 ba3.3k sqft20260 Fieldstone Crossing Dr, Goshen, IN 46528For SaleMLS ID #202625125, Julie Thatcher, Coldwell Banker Real Estate Group. IRMLS
- $480,0003 bd3 ba2.7k sqft53308 Beech Grove Dr, Bristol, IN 46507For SaleMLS ID #202626893, Patricia Graham, Keller Williams Realty Group. IRMLS
- $499,0004 bd3 ba4.3k sqft21369 Sylvan Ct, Bristol, IN 46507For SaleMLS ID #202600475, Wendy Echartea, Berkshire Hathaway HomeServices Elkhart. IRMLS
- $637,5004 bd3 ba2k sqft10416 State Road 120, Middlebury, IN 46540For SaleMLS ID #202626923, Steve Miller, RE/MAX Results. IRMLS
- $499,5004 bd4 ba4.3k sqft53254 Monticola Ln, Bristol, IN 46507For SaleMLS ID #202623205, Jeffrey Albertson, Berkshire Hathaway Home Services Executive Realty. IRMLS
- $529,0003 bd4 ba4.2k sqft3343 Bridgetown Rd, Bristol, IN 46507For SaleMLS ID #202622439, Jami Stamm, Coldwell Banker Real Estate Group. IRMLS
- $489,9003 bd2 ba3k sqft69219 Woodridge Ct, New Paris, IN 46553For SaleMLS ID #202622911, Ashley Lambright, Berkshire Hathaway HomeServices Elkhart. IRMLS
- $475,0003 bd3 ba1.9k sqft18400 County Road 42, Goshen, IN 46526AuctionMLS ID #202626130, Leon D Kramer, Bright Star Real Estate Services LLC. IRMLS
- $529,9004 bd3 ba3.8k sqft51745 Winding Waters Ln, Elkhart, IN 46514For SaleMLS ID #202549372, Maria Carranza, Berkshire Hathaway HomeServices Elkhart. IRMLS
- $464,0005 bd3 ba3.6k sqft22317 Fireside Dr, Goshen, IN 46528For SaleMLS ID #202624741, Joyce Craven Themm, Century 21 Circle. IRMLS
- $525,0004 bd3 ba3.2k sqft905 Deerstone Dr, Goshen, IN 46526For SaleMLS ID #202623798, Jeff W Birky, Berkshire Hathaway HomeServices Goshen. IRMLS
- $399,9004 bd3 ba2.8k sqft58165 Coneflower Dr, Goshen, IN 46528For SaleMLS ID #202624586, Brandilyn Millslagle, Realty Group Resources. IRMLS
- $465,0003 bd2 ba2.3k sqft68544 Union Rd S, Union, MI 49130For Sale
 MLS ID #26023449, Julie Capron, The Collective Home Group. MichRIC
 - $525,0003 bd3 ba3.2k sqft7185 N 1150 W, Shipshewana, IN 46565For SaleMLS ID #202607393, Cynthia Trapp, Cressy & Everett - South Bend. IRMLS
