Welcome home to this wonderful home in highly desirable Fieldstone Crossing, perfectly positioned on a quiet cul-de-sac. Offering 4 bedrooms, 2.5 baths, and over 3,000 sq. ft. of beautifully finished living space, this property blends comfort, style, and functionality. Step inside to a warm, welcoming foyer that opens to a wonderful living room anchored by a charming stone fireplace — an ideal spot to unwind on cool evenings. Just off the main living area, you’ll find a charming sitting area, perfect for a home office, reading nook, or cozy retreat. Love to entertain? The expansive kitchen is truly the heart of the home, featuring granite countertops, stainless-steel appliances, walk in pantry with coffee bar, and an impressive amount of storage and prep space. A delightful breakfast/dining area beautiful backyard views, while the breakfast bar adds extra seating and versatility. From here, step out onto the inviting patio where outdoor dining, grilling, and warm-weather fun await. The main-level primary suite provides a peaceful retreat with a deluxe spa-style bath. Upstairs, three additional spacious bedrooms and a full bath offer comfort and flexibility for family, or guests. The finished lower-level adds even more space to relax, play, or entertain — perfect for movie nights, hobbies, or a second gathering area. Added peace of mind with a NEW ROOF, FURNACE,A/C, AND WATER SOFTENER. With its ideal setting, sought-after location, and thoughtful layout, this home checks all the boxes. The next move is yours.
Closed
Zillow last checked:
Listing updated:
Bought with:
Traci Parcell, RB20001927
McKinnies Realty, LLC Elkhart
Source: IRMLS,MLS#: 202625125
Price history
| Date | Event | Price |
|---|---|---|
| 10/5/2026 | Sold | $506,101-0.8% |
Source:  IRMLS #202625125 Report a problem IRMLS #202625125 Report a problem | ||
| 8/21/2026 | Pending sale | $510,000 |
Source: IRMLS #202625125 Report a problem | ||
| 7/13/2026 | Price change | $510,000-2.9% |
Source: IRMLS #202625125 Report a problem | ||
| 6/25/2026 | Listed for sale | $525,000-1.5% |
Source: IRMLS #202625125 Report a problem | ||
| 11/20/2024 | Listing removed | $533,000$157/sqft |
Source: Berkshire Hathaway HomeServices Michigan and Northern Indiana Real Estate #202435664 Report a problem | ||
| 10/15/2024 | Price change | $533,000-0.4% |
Source: IRMLS #202435664 Report a problem | ||
| 10/2/2024 | Price change | $535,000-0.9% |
Source: IRMLS #202435664 Report a problem | ||
| 9/19/2024 | Price change | $539,900-1.8% |
Source: IRMLS #202435664 Report a problem | ||
| 9/15/2024 | Listed for sale | $549,900+18.3% |
Source: IRMLS #202435664 Report a problem | ||
| 9/23/2022 | Sold | $465,000-2.1%$137/sqft |
Source: Cressy Everett solds #202220271_46528 Report a problem | ||
| 8/25/2022 | Pending sale | $474,900 |
Source: IRMLS #202220271 Report a problem | ||
| 7/20/2022 | Price change | $474,900-2.1% |
Source: IRMLS #202220271 Report a problem | ||
| 6/22/2022 | Price change | $484,900-2% |
Source: IRMLS #202220271 Report a problem | ||
| 5/27/2022 | Listed for sale | $494,900+73.6% |
Source: IRMLS #202220271 Report a problem | ||
| 11/12/2014 | Sold | $285,000-1.7%$84/sqft |
Source: Agent Provided Report a problem | ||
| 10/10/2014 | Listed for sale | $289,900+0.3%$85/sqft |
Source: Coldwell Banker Roth Wehrly Graber #201444584 Report a problem | ||
| 11/16/2013 | Listing removed | $289,000$85/sqft |
Source: Schrock Realty Group, LLC #678213 Report a problem | ||
| 10/29/2013 | Price change | $289,000-3%$85/sqft |
Source: Schrock Realty Group, LLC #678213 Report a problem | ||
| 8/23/2013 | Price change | $298,000-3.6%$88/sqft |
Source: Schrock Realty Group, LLC #678213 Report a problem | ||
| 5/22/2013 | Listed for sale | $309,000-3.1%$91/sqft |
Source: CENTURY 21 Landmark Realty Group #9935169 Report a problem | ||
| 8/15/2012 | Listed for sale | $319,000-1.8%$94/sqft |
Source: Century 21 Landmark #9935169 Report a problem | ||
| 1/23/2012 | Listing removed | $324,900$96/sqft |
Source: Hallmark Excellence Realty, Inc #9930007 Report a problem | ||
| 8/8/2011 | Price change | $324,900-1.5%$96/sqft |
Source: Hallmark Excellence Realty, Inc #9930007 Report a problem | ||
| 7/9/2011 | Price change | $329,900-1.2%$97/sqft |
Source: Hallmark Excellence Realty, Inc #9930007 Report a problem | ||
| 4/23/2011 | Price change | $334,000-1.5%$98/sqft |
Source: Hallmark Excellence Realty, Inc #9930007 Report a problem | ||
| 3/22/2011 | Price change | $339,000-3.1%$100/sqft |
Source: BONTRAGER-HARDIES REALTY #9926858 Report a problem | ||
| 1/21/2011 | Listed for sale | $349,900$103/sqft |
Source: Listhub #9926858 Report a problem | ||
Nearby homes
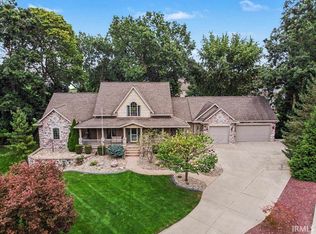
- $639,0005 bd4 ba4.3k sqft20261 Fieldstone Crossing Dr, Goshen, IN 46528For Sale
- $488,2004 bd3 ba2.1k sqft20282 Fieldstone Crossing Dr, Goshen, IN 46528Off Market
- $650,0005 bd4 ba4.1k sqft57971 Blue Heron Dr, Goshen, IN 46528Sold
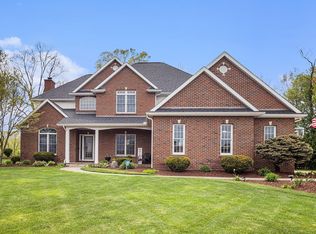
- $560,5004 bd3 ba2.2k sqft20285 Fieldstone Crossing Dr, Goshen, IN 46528Off Market
Sell for more on Zillow
Get a Zillow Showcase℠ listing at no additional cost and you could sell for .
$506,300
2% more
+$10,126
With Zillow Showcase(estimated)
$516,426
