*Open House - Nov 1, 2-4PM* An entertainer's dream! This premium 5 bed, 3.5 bath property rests in a peaceful cul-de-sac of coveted Fieldstone Crossing. Enter into a large,open concept living, dining, and kitchen. Wide stairway to basement yields more hosting spaces with second kitchen and bar. Outside presentslarge deck and fenced backyard. Nice 3-stall garage with bench and shelving. Recent updates include main level floor tile and high-end mastercloset ('24), on-demand water heater and r.o. system ('25), as well as deck renovation with dry patio ('26). Bonus storage area, with roll-updoors, makes a convenient space for mower and outdoor equipment.
Active
$639,000
20261 Fieldstone Crossing Dr, Goshen, IN 46528
5beds
4,399sqft
Single Family Residence
Built in 2004
0.49 Acres Lot
$622,200 Zestimate®
$--/sqft
$15/mo HOA
What's special
Wide stairway to basementLarge deckFenced backyardPeaceful cul-de-sac
- 3 days
- 527
- 29
Zillow last checked:
Listing updated:
Listed by:
Ryan Sutter 574-903-7725,
Rooted Realty
Source: IRMLS,MLS#: 202643354
Facts & features
Interior
Bedrooms & bathrooms
- Bedrooms: 5
- Bathrooms: 4
- Full bathrooms: 3
- 1/2 bathrooms: 1
- Main level bedrooms: 3
Bedroom 1
- Level: Main
Bedroom 2
- Level: Main
Dining room
- Level: Main
- Area: 216
- Dimensions: 18 x 12
Family room
- Level: Basement
- Area: 684
- Dimensions: 38 x 18
Kitchen
- Level: Main
- Area: 256
- Dimensions: 16 x 16
Living room
- Level: Main
- Area: 506
- Dimensions: 22 x 23
Heating
- Conventional
Cooling
- Central Air
Appliances
- Included: Dishwasher, Microwave, Refrigerator, Washer, Gas Cooktop, Dryer-Electric, Gas Oven, Gas Range, Water Filtration System, Tankless Water Heater, Water Softener Owned, Wine Cooler
Features
- Bar, Kitchen Island, Main Level Bedroom Suite
- Flooring: Carpet, Tile
- Basement: Walk-Out Access,Partially Finished,Concrete
- Number of fireplaces: 1
- Fireplace features: Gas Log
Interior area
- Total structure area: 4,854
- Total interior livable area: 4,399 sqft
- Finished area above ground: 2,427
- Finished area below ground: 1,972
Video & virtual tour
Property
Parking
- Total spaces: 3
- Parking features: Attached, Concrete
- Attached garage spaces: 3
- Has uncovered spaces: Yes
Features
- Levels: One
- Stories: 1
- Patio & porch: Deck, Covered, Porch Covered
- Has spa: Yes
- Spa features: Jet Tub
- Fencing: Metal
- Has view: Yes
- View description: Water
- Has water view: Yes
- Water view: Water
Lot
- Size: 0.49 Acres
- Dimensions: 112 x 190
- Features: Cul-De-Sac, Rural Subdivision
Details
- Parcel number: 200717451012.000019
Construction
Type & style
- Home type: SingleFamily
- Property subtype: Single Family Residence
Materials
- Stone, Vinyl Siding
- Roof: Asphalt
Condition
- New construction: No
- Year built: 2004
Utilities & green energy
- Sewer: Septic Tank
- Water: Well
Community & HOA
Community
- Subdivision: Fieldstone Crossing
HOA
- Has HOA: Yes
- HOA fee: $175 annually
Location
- Region: Goshen
Financial & listing details
- Tax assessed value: $603,600
- Annual tax amount: $5,210
- Date on market: 10/20/2026
- Listing terms: Cash,Conventional
Estimated market value
$622,200
$591,000 - $653,000
$3,611/mo
Price history
| Date | Event | Price |
|---|---|---|
| 10/20/2026 | Listed for sale | $639,000-1.5% |
Source:  IRMLS #202643354 Report a problem IRMLS #202643354 Report a problem | ||
| 10/1/2026 | Listing removed | $649,000 |
Source: IRMLS #202639755 Report a problem | ||
| 9/25/2026 | Listed for sale | $649,000+63.1% |
Source: IRMLS #202639755 Report a problem | ||
| 4/6/2018 | Sold | $398,000-2.9%$90/sqft |
Source: Agent Provided Report a problem | ||
| 12/2/2017 | Price change | $409,900-2.4%$93/sqft |
Source: Coldwell Banker Roth Wehrly Graber Elkhart #201744829 Report a problem | ||
| 11/6/2017 | Price change | $419,900-2.3%$95/sqft |
Source: Coldwell Banker Roth Wehrly Graber Elkhart #201744829 Report a problem | ||
| 9/28/2017 | Listed for sale | $429,900+11.7%$98/sqft |
Source: Coldwell Banker Roth Wehrly Graber Elkhart #201744829 Report a problem | ||
| 5/30/2013 | Sold | $385,000-3.5%$88/sqft |
Source: Agent Provided Report a problem | ||
| 4/25/2013 | Pending sale | $399,000$91/sqft |
Source: CENTURY 21 Landmark Realty Group #9936682 Report a problem | ||
| 2/5/2013 | Listed for sale | $399,000$91/sqft |
Source: Century 21 Landmark #9936682 Report a problem | ||
Public tax history
| Year | Property taxes | Tax assessment |
|---|---|---|
| 2025 | $5,797 +14.7% | $603,600 +3.8% |
| 2024 | $5,056 +2.5% | $581,300 +6.9% |
| 2023 | $4,933 +10.2% | $543,700 +10.2% |
| 2022 | $4,476 +3.6% | $493,300 +10.2% |
| 2021 | $4,319 +1% | $447,600 +3.6% |
| 2020 | $4,275 +4% | $431,900 +1% |
| 2019 | $4,110 +6% | $427,500 +4% |
| 2018 | $3,878 -0.2% | $411,000 +6.4% |
| 2017 | $3,884 | $386,300 +1.3% |
| 2016 | $3,884 +7.2% | $381,300 +5.3% |
| 2014 | $3,622 | $362,200 |
| 2013 | $3,622 +3.5% | $362,200 -1.7% |
| 2012 | $3,499 -57.4% | $368,300 -18.9% |
| 2011 | $8,211 +108.7% | $453,900 +15.4% |
| 2010 | $3,934 +5.3% | $393,400 -7% |
| 2009 | $3,736 | $423,100 |
Find assessor info on the county website
Monthly payment
Est. payment
Payment breakdown
Explore the cost of this home by adjusting the details. Changes won't be saved.Climate risks
Neighborhood: 46528
Nearby schools
Schools provided by the listing agent
- Elementary: Orchard View
- Middle: Northridge
- High: Northridge
- District: Middlebury Community Schools
Source: IRMLS. This data may not be complete. We recommend contacting the local school district to confirm school assignments for this home.
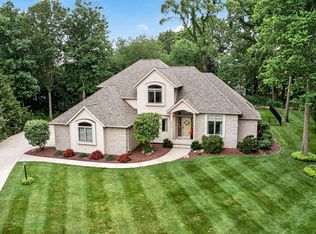

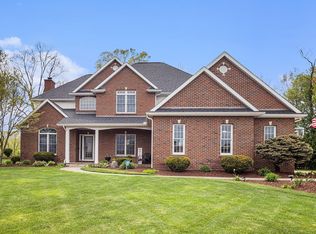
Similar homes
- $689,9005 bd4 ba4.1k sqft57158 Coppergate Dr, Elkhart, IN 46516For Sale
 MLS ID #202643557, Amy Reed, Coldwell Banker Real Estate Group. IRMLS
 - $675,0003 bd3 ba3.3k sqft58863 County Road 19, Goshen, IN 46528For Sale
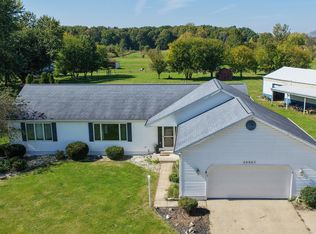 MLS ID #202641729, Chantel Boone, RE/MAX Results. IRMLS
 - $560,0005 bd2 ba3.2k sqft19964 County Road 18, Goshen, IN 46528For Sale
 MLS ID #202638314, Nicole Lovely, Century 21 Affiliated. IRMLS
 - $440,0005 bd4 ba4.3k sqft58030 Prairie Ridge Rd, Goshen, IN 46528For Sale
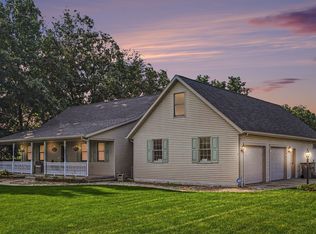 MLS ID #202629878, Shannon Quiriconi, Milestone Realty, LLC. IRMLS
