Welcome to this beautifully maintained ranch home on 7.07 acres of peaceful countryside in the highly sought-after Fairfield School District. Offering 3,530 finished square feet, this spacious home blends comfort, quality, and versatility for everyday living. Inside, you'll find five bedrooms, 3½ baths, main-floor laundry, a finished lower level, custom solid oak cabinetry, and solid oak interior doors that add timeless character and craftsmanship throughout. Recent updates include a brand-new roof and new appliances, allowing you to move in with confidence. The home also features an outdoor wood boiler that can be used as an alternative heat source, providing added efficiency and flexibility. Outside, the property continues to impress with a 3-stall attached garage, a 40' x 30' heated pole barn perfect for projects, storage, or a year-round workshop, and an additional 24' x 32' barn offering even more space for equipment, recreation, or hobbies. Surrounded by open acreage and mature landscaping, there's plenty of room for gardening, animals, or simply enjoying the tranquility of country living while remaining conveniently close to town. This exceptional property offers the perfect combination of space, functionality, and rural charm. Schedule your showing today and discover all the possibilities.
Active
Price cut: $10K (6/15)
$739,000
69590 County Road 21, New Paris, IN 46553
5beds
3,530sqft
:
Get pre-qualified$4,759/mo
Single Family Residence
Built in 1999
7.07 Acres Lot
$716,700 Zestimate®
$--/sqft
$-- HOA
What's special
Beautifully maintained ranch homeSurrounded by open acreageOutdoor wood boilerFinished lower levelFive bedroomsMain-floor laundrySolid oak interior doors
- 74 days |
- 750 |
- 11 |
Zillow last checked:
Listing updated:
Listed by:
Neil A Citter Cell:574-344-6141,
Open Door Realty, Inc
Source: IRMLS,MLS#: 202617557
Facts & features
Interior
Bedrooms & bathrooms
- Bedrooms: 5
- Bathrooms: 4
- Full bathrooms: 3
- 1/2 bathrooms: 1
- Main level bedrooms: 3
Bedroom 1
- Level: Main
Bedroom 2
- Level: Main
Heating
- Natural Gas
Cooling
- Central Air
Features
- Basement: Full
- Number of fireplaces: 1
- Fireplace features: Kitchen, Living Room
Interior area
- Total structure area: 3,530
- Total interior livable area: 3,530 sqft
- Finished area above ground: 1,765
- Finished area below ground: 1,765
Video & virtual tour
Property
Parking
- Total spaces: 3
- Parking features: Attached
- Attached garage spaces: 3
Features
- Levels: One
- Stories: 1
Lot
- Size: 7.07 Acres
- Features: Level
Details
- Additional structures: Barn(s), Outbuilding
- Parcel number: 201517427006.000018
Construction
Type & style
- Home type: SingleFamily
- Property subtype: Single Family Residence
Materials
- Vinyl Siding
Condition
- New construction: No
- Year built: 1999
Utilities & green energy
- Sewer: Septic Tank
- Water: Well
Community & HOA
Community
- Subdivision: None
Location
- Region: New Paris
Financial & listing details
- Tax assessed value: $420,600
- Annual tax amount: $3,064
- Date on market: 5/11/2026
Estimated market value
$716,700
$681,000 - $753,000
$3,564/mo
Price history
| Date | Event | Price |
|---|---|---|
| 6/15/2026 | Price change | $739,000-1.3% |
Source:  IRMLS #202617557 Report a problem IRMLS #202617557 Report a problem | ||
| 5/11/2026 | Listed for sale | $749,000-2.1% |
Source: IRMLS #202617557 Report a problem | ||
| 5/11/2026 | Listing removed | $765,000 |
Source: IRMLS #202447831 Report a problem | ||
| 4/23/2026 | Price change | $765,000-1.3% |
Source: IRMLS #202447831 Report a problem | ||
| 5/15/2025 | Price change | $775,000-4.9% |
Source: IRMLS #202447831 Report a problem | ||
| 4/27/2025 | Pending sale | $815,000 |
Source: IRMLS #202447831 Report a problem | ||
| 12/21/2024 | Listed for sale | $815,000 |
Source: IRMLS #202447831 Report a problem | ||
Public tax history
| Year | Property taxes | Tax assessment |
|---|---|---|
| 2025 | $3,184 +1% | $420,600 +2.2% |
| 2024 | $3,153 +2.9% | $411,500 +6.8% |
| 2023 | $3,064 +21.7% | $385,400 +9.4% |
| 2022 | $2,518 +4.7% | $352,400 +21.1% |
| 2021 | $2,405 +7% | $291,000 +4.1% |
| 2020 | $2,248 +10.6% | $279,500 +2.8% |
| 2019 | $2,033 -3.2% | $272,000 +7.3% |
| 2018 | $2,100 +2.6% | $253,500 +3.9% |
| 2017 | $2,046 | $244,100 +0.5% |
| 2016 | $2,046 +0.5% | $242,800 +7.3% |
| 2014 | $2,037 +9.2% | $226,200 +0.3% |
| 2013 | $1,865 +4.5% | $225,600 +8.6% |
| 2012 | $1,785 -0.6% | $207,800 -2.9% |
| 2011 | $1,795 -1.5% | $213,900 +0% |
| 2010 | $1,823 -5.1% | $213,800 -8.2% |
| 2009 | $1,921 -33.6% | $232,900 +0.6% |
| 2007 | $2,895 +19.5% | $231,400 +22.2% |
| 2006 | $2,423 -2.5% | $189,300 -0.1% |
| 2005 | $2,484 | $189,400 |
Find assessor info on the county website
Monthly payment
Est. payment
Payment breakdown
Explore the cost of this home by adjusting the details. Changes won't be saved.Climate risks
Neighborhood: 46553
Nearby schools
GreatSchools rating
- 6/10New Paris Elementary SchoolGrades: K-6Distance: 1.9 mi
- 7/10Fairfield Jr-Sr High SchoolGrades: 7-12Distance: 4.7 mi
Schools provided by the listing agent
- Elementary: New Paris
- Middle: Millersburg
- High: Fairfield Jr/Sr
- District: Fairfield Community Schools
Source: IRMLS. This data may not be complete. We recommend contacting the local school district to confirm school assignments for this home.
- $449,0002 bd2 ba1.5k sqft69538 County Road 21, New Paris, IN 46553Off Market
- $343,310-- bd-- ba1.4k sqft18489 Barrington Dr, New Paris, IN 46553Sold
- $317,3503 bd2 ba1.2k sqft18503 Barrington Dr, New Paris, IN 46553Sold
- $357,8004 bd2 ba2.2k sqft69737 County Road 21, New Paris, IN 46553Off Market
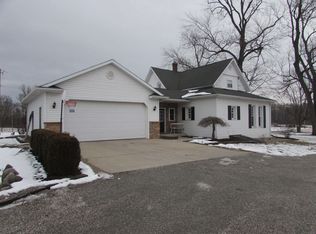
- $444,0004 bd1 ba2.6k sqft69624 County Road 21, New Paris, IN 46553Off Market
- $497,8003 bd2 ba2.8k sqft69605 County Road 21, Goshen, IN 46553Off Market
- $246,500-- bd-- ba-- sqft69546 County Road 21, New Paris, IN 46553Off Market
- $500,7003 bd3 ba2.7k sqft69647 County Road 21, New Paris, IN 46553Off Market
A local agent can set up tours, give advice and negotiate with sellers.
Similar homes
- $789,0004 bd4 ba3.4k sqft64761 County Road 19, Goshen, IN 46526For Sale
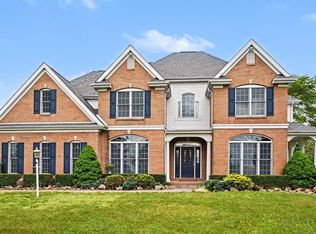 MLS ID #202619200, Karen K Galloway, Schrock Realty Group. IRMLS
 - $489,9003 bd2 ba3k sqft69219 Woodridge Ct, New Paris, IN 46553For Sale
 MLS ID #202622911, Ashley Lambright, Berkshire Hathaway HomeServices Elkhart. IRMLS
 - $750,0005 bd5 ba4.2k sqft58732 River Forest Dr, Goshen, IN 46528For Sale
 MLS ID #202627024, Lori Johnston, Cressy & Everett - South Bend. IRMLS
 - $720,0004 bd2 ba3k sqft57051 County Road 33, Middlebury, IN 46540For Sale
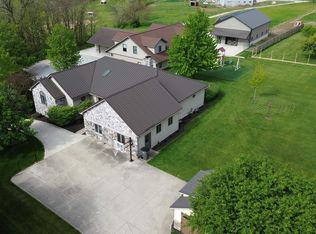 MLS ID #202618544, Leon D Kramer, Bright Star Real Estate Services LLC. IRMLS
 - $724,9504 bd3 ba3k sqft2150 N Us Highway 33, Kimmell, IN 46760For SaleMLS ID #202618787, Lucas Deck, Weichert Realtors - Hoosier Heartland. IRMLS
- $700,0003 bd3 ba3.8k sqft24205 County Road 126, Elkhart, IN 46526For SaleMLS ID #202601280, Shelly Mobus, McKinnies Realty, LLC Elkhart. IRMLS
- $599,9002 bd3 ba2.9k sqft23135 County Road 36, Goshen, IN 46526For SaleMLS ID #202620281, Nicolas Wyse, RE/MAX Results. IRMLS
- $599,9993 bd3 ba3.1k sqft21014 County Road 20, Goshen, IN 46528For SaleMLS ID #202620578, Jackie Mahony, Coldwell Banker Real Estate Group. IRMLS
- $475,0003 bd3 ba1.9k sqft18400 County Road 42, Goshen, IN 46526AuctionMLS ID #202626130, Leon D Kramer, Bright Star Real Estate Services LLC. IRMLS
- $395,0003 bd3 ba2.9k sqft21230 County Road 40, Goshen, IN 46526For SaleMLS ID #202623804, Gregory Hire, Hallmark Excellence Realty. IRMLS
- $599,9004 bd4 ba4.3k sqft24465 Copper Ridge Dr, Goshen, IN 46526For SaleMLS ID #202624457, Christine Simper, McKinnies Realty, LLC. IRMLS
- $584,9005 bd4 ba2.9k sqft15009 Kelly Rd, Mishawaka, IN 46544For SaleMLS ID #202619500, Kimberly A Murrell, McKinnies Realty, LLC. IRMLS
- $876,0004 bd4 ba3.4k sqft53785 Blue Lake Dr, Elkhart, IN 46514For SaleMLS ID #202613135, Lindsay F Maslowski, Cressy & Everett - South Bend. IRMLS
- $489,9004 bd4 ba3.3k sqft83 Ems W32 Ln, North Webster, IN 46555For SaleMLS ID #202629698, Brian Peterson, Brian Peterson Real Estate. IRMLS
- $479,0004 bd3 ba3.8k sqft46 Ems T6a Ln, Leesburg, IN 46538For SaleMLS ID #202629413, Deb Paton Showley, Coldwell Banker Real Estate Group. IRMLS
- $525,0004 bd3 ba3.2k sqft905 Deerstone Dr, Goshen, IN 46526For SaleMLS ID #202623798, Jeff W Birky, Berkshire Hathaway HomeServices Goshen. IRMLS
- $649,0005 bd4 ba3.1k sqft54454 Heron Cove Ln, Elkhart, IN 46516For SaleMLS ID #202626482, Amy Troyer, Snyder Strategy Realty Inc.. IRMLS
- $495,0004 bd3 ba4.3k sqft260 Gilliam Dr S, Warsaw, IN 46580For SaleMLS ID #202629416, Kami Johnson, Foundations Real Estate Group. IRMLS
- $625,0005 bd3 ba3.4k sqft14016 Dragoon Trl, Mishawaka, IN 46544For SaleMLS ID #202626205, Abigail A Joiner, Berkshire Hathaway HomeServices Northern Indiana Real Estate. IRMLS
- $1,099,0004 bd4 ba3.5k sqft17605 County Road 112, Bristol, IN 46507For SaleMLS ID #202620142, Julie Thatcher, Coldwell Banker Real Estate Group. IRMLS
