Built by the renowned Miller Brothers, this spacious home offers the best of both worlds with approximately 3/4 acre overlooking a peaceful pond complete with green space. Enjoy water views from the main living areas and experience the perfect blend of privacy and lake life. Inside, you'll find over 3,300 square feet designed for both entertaining and everyday living. The main level features formal and casual gathering spaces, including waterfront living and dining areas that flow effortlessly to the expansive lakeside deck, creating the perfect setting for morning coffee, sunsets, or hosting family and friends. The kitchen opens to the living spaces, making entertaining easy while keeping the water views front and center. Upstairs hosts four spacious bedrooms, including two private en-suites, providing flexible accommodations for family and guests. An unfinished basement offers abundant storage or the opportunity for future expansion. Additional features include two furnaces and two central air units for efficient zoned comfort, a private well with city sewer, attached two-car garage, mature landscaping, and quality construction throughout. If you're searching for a year-round residence this exceptional property offers a rare opportunity to enjoy generous living space and beautiful water views.
Active
Price cut: $60K (7/23)
$489,900
83 Ems W32 Ln, North Webster, IN 46555
4beds
3,340sqft
Single Family Residence
Built in 1978
0.71 Acres Lot
$464,200 Zestimate®
$--/sqft
$-- HOA
What's special
Attached two-car garageBeautiful water viewsExpansive lakeside deckGreen spaceTwo private en-suitesGenerous living spaceMature landscaping
- 80 days
- 548
- 20
Zillow last checked:
Listing updated:
Listed by:
Brian Peterson 574-268-1899,
Brian Peterson Real Estate
Source: IRMLS,MLS#: 202629698
Facts & features
Interior
Bedrooms & bathrooms
- Bedrooms: 4
- Bathrooms: 4
- Full bathrooms: 4
Bedroom 1
- Level: Upper
Bedroom 2
- Level: Upper
Dining room
- Level: Main
- Area: 120
- Dimensions: 10 x 12
Family room
- Level: Main
- Area: 247
- Dimensions: 19 x 13
Kitchen
- Level: Main
- Area: 216
- Dimensions: 18 x 12
Living room
- Level: Main
- Area: 252
- Dimensions: 21 x 12
Heating
- Natural Gas, Forced Air
Cooling
- Central Air
Appliances
- Included: Disposal, Range/Oven Hook Up Gas, Dishwasher, Microwave, Refrigerator, Gas Range, Water Softener Owned
- Laundry: Gas Dryer Hookup, Main Level, Washer Hookup
Features
- 1st Bdrm En Suite, Ceiling Fan(s), Walk-In Closet(s), Entrance Foyer, Stand Up Shower, Tub and Separate Shower, Tub/Shower Combination, Formal Dining Room
- Flooring: Carpet
- Basement: Crawl Space,Partial
- Number of fireplaces: 1
- Fireplace features: Living Room, One
Interior area
- Total structure area: 3,686
- Total interior livable area: 3,340 sqft
- Finished area above ground: 3,340
- Finished area below ground: 0
Video & virtual tour
Property
Parking
- Total spaces: 2
- Parking features: Attached, Garage Door Opener, Concrete
- Attached garage spaces: 2
- Has uncovered spaces: Yes
Features
- Levels: Two
- Stories: 2
- Patio & porch: Deck
- Has view: Yes
- View description: Water
- Has water view: Yes
- Water view: Water
- Waterfront features: Deck on Waterfront, Pond
Lot
- Size: 0.71 Acres
- Features: Level, Landscaped
Details
- Parcel number: 430814400123.000024
- Zoning: R1
Construction
Type & style
- Home type: SingleFamily
- Architectural style: Traditional
- Property subtype: Single Family Residence
Materials
- Vinyl Siding
- Roof: Shingle
Condition
- New construction: No
- Year built: 1978
Utilities & green energy
- Electric: NIPSCO
- Gas: NIPSCO
- Sewer: City
- Water: Well
Community & HOA
Community
- Subdivision: None
Location
- Region: North Webster
Financial & listing details
- Tax assessed value: $378,200
- Annual tax amount: $2,533
- Date on market: 7/23/2026
- Listing terms: Cash,Conventional
Estimated market value
$464,200
$441,000 - $487,000
$2,824/mo
Price history
| Date | Event | Price |
|---|---|---|
| 7/23/2026 | Price change | $489,900-10.9% |
Source:  IRMLS #202629698 Report a problem IRMLS #202629698 Report a problem | ||
| 6/26/2026 | Listed for sale | $549,900 |
Source: IRMLS #202625499 Report a problem | ||
Public tax history
| Year | Property taxes | Tax assessment |
|---|---|---|
| 2025 | $2,608 +7.8% | $378,200 +14.3% |
| 2024 | $2,420 +6.4% | $330,900 +7.8% |
| 2023 | $2,274 +10.5% | $307,000 +12.5% |
| 2022 | $2,057 +7.4% | $273,000 +16.2% |
| 2021 | $1,915 +7.7% | $234,900 +4.9% |
| 2020 | $1,779 +10.6% | $223,900 +4% |
| 2019 | $1,608 +0.4% | $215,200 +4.9% |
| 2018 | $1,602 +17.2% | $205,200 +1.3% |
| 2017 | $1,368 +1.4% | $202,600 +6.6% |
| 2016 | $1,348 -3.9% | $190,000 +2.4% |
| 2014 | $1,403 -3.8% | $185,500 +0.8% |
| 2013 | $1,459 +7.9% | $184,100 -3.4% |
| 2012 | $1,353 -11% | $190,600 -14.7% |
| 2011 | $1,520 +8.3% | $223,400 +12.1% |
| 2010 | $1,403 +11.5% | $199,300 -2.6% |
| 2009 | $1,258 +13.8% | $204,600 -11% |
| 2007 | $1,105 | $229,800 -0.4% |
| 2006 | -- | $230,800 +6.3% |
| 2005 | -- | $217,200 |
Find assessor info on the county website
Monthly payment
Est. payment
Payment breakdown
Explore the cost of this home by adjusting the details. Changes won't be saved.Climate risks
Neighborhood: 46555
Nearby schools
Schools provided by the listing agent
- Elementary: North Webster
- Middle: Wawasee
- High: Wawasee
- District: Wawasee
Source: IRMLS. This data may not be complete. We recommend contacting the local school district to confirm school assignments for this home.
Similar homes
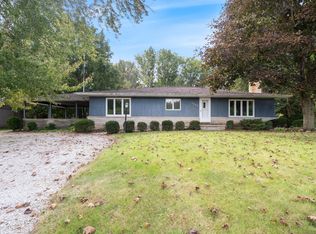
- $419,0003 bd2 ba2k sqft7533 N Syracuse Webster Rd, North Webster, IN 46555For Sale
 MLS ID #202641302, Deb Paton Showley, Coldwell Banker Real Estate Group. IRMLS
 - $464,0004 bd3 ba3.8k sqft46 Ems T6a Ln, Leesburg, IN 46538For Sale
 MLS ID #202629413, Deb Paton Showley, Coldwell Banker Real Estate Group. IRMLS
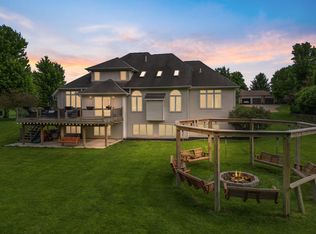
 - $464,9004 bd4 ba4.4k sqft5185 N Sawgrass Ln, Leesburg, IN 46538For Sale
 MLS ID #202623646, Deb Paton Showley, Coldwell Banker Real Estate Group. IRMLS
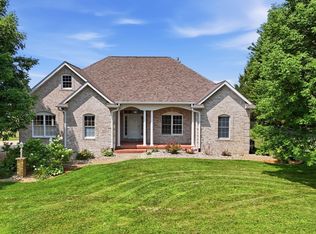
 - $474,9006 bd3 ba4.7k sqft5097 N Village Dr, Leesburg, IN 46538For Sale
 MLS ID #202630155, Merillee Booren, H Team Dream Homes. IRMLS
