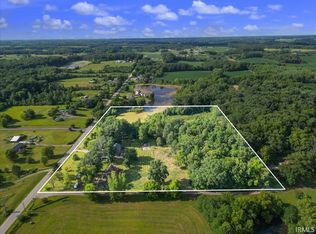
RARE CROOKED LAKE GEM! Picture yourself waking up to breathtaking views with 100 feet of pristine lakefront on the coveted Crooked Lake. With 4 bedrooms and 2 full baths, PLUS a two story 2400+ sq ft garage, AND a lower level studio apartment! This stunning 3,100+ sq ft sanctuary isn't just a home - it's a complete lifestyle destination that perfectly blends luxury, peace-filled living with incredible income potential in one of the area's most sought-after locations. Enter the main level where the spacious living room and dining area showcase those stunning lake views that will captivate you daily. Convenience meets comfort with a thoughtfully placed main level bedroom and full bath, while the beautifully updated kitchen featuring walk-in pantry and a large kitchen island sits perfectly positioned off the living area for seamless entertaining. When it's time for bed, just head up just a few stairs to discover the upper level with 3 additional generous bedrooms and full bath. Just beyond that you'll find a large mudroom with laundry that connects seamlessly to your impressive garage space. The basement level offers complete separate access with its own entrance, transforming into your personal income stream through Airbnb or long-term rental opportunities. This lower level gem includes a full kitchen, bathroom, and open bedroom area where guests wake up to those same stunning water vistas that make Crooked Lake so special. Your days will be spent enjoying multiple sun-soaked decks perfect for morning coffee or evening entertaining. When lake adventure calls, convenient asphalt paths lead directly to the water where your own private fishing pier awaits along with a shed for handy storage positioned perfectly by the rock wall- how fun! The truly unique 2,400+ sq ft two-story garage complex is unlike anything you've experienced - oversized 3-car capacity with additional side parking pad and front asphalt parking for guests or toys. The real surprise lies beneath: a massive 1,200+ sq ft HEATED workshop perfect for hobbies, business ventures, or serious storage needs. This exceptional Crooked Lake opportunity delivers luxury living, peaceful recreation, and proven investment potential all in one extraordinary lakefront package!
Active
Price cut: $14.9K (8/5)
$485,000
5975 S Woodstrail Dr #57, Columbia City, IN 46725
5beds
3,180sqft
Single Family Residence
Built in 1954
0.52 Acres Lot
$478,300 Zestimate®
$--/sqft
$-- HOA
What's special
Lower level studio apartmentPrivate fishing pierLarge mudroom with laundryImpressive garage space
- 130 days
- 926
- 49
Zillow last checked:
Listing updated:
Listed by:
Lauren South lsouth@kw.com,
Keller Williams Realty Group
Source: IRMLS,MLS#: 202614726
Facts & features
Interior
Bedrooms & bathrooms
- Bedrooms: 5
- Bathrooms: 3
- Full bathrooms: 3
- Main level bedrooms: 1
Bedroom 1
- Level: Upper
Bedroom 2
- Level: Upper
Kitchen
- Level: Main
- Area: 240
- Dimensions: 15 x 16
Living room
- Level: Main
- Area: 506
- Dimensions: 23 x 22
Heating
- Forced Air
Cooling
- Central Air, Multi Units
Appliances
- Included: Dishwasher, Microwave, Refrigerator, Washer, Dryer-Gas, Electric Range
Features
- Breakfast Bar, Ceiling Fan(s), Walk-In Closet(s), Laminate Counters, Natural Woodwork, Pantry, Split Br Floor Plan, Stand Up Shower
- Flooring: Carpet, Laminate, Vinyl
- Basement: Crawl Space,Daylight,Partial,Exterior Entry,Sump Pump
- Number of fireplaces: 1
- Fireplace features: Living Room, Gas Log
Interior area
- Total structure area: 3,230
- Total interior livable area: 3,180 sqft
- Finished area above ground: 2,460
- Finished area below ground: 720
Video & virtual tour
Property
Parking
- Total spaces: 3
- Parking features: Detached, Garage Door Opener, Heated Garage, Asphalt, Concrete
- Garage spaces: 3
- Has uncovered spaces: Yes
Features
- Levels: Two
- Stories: 2
- Patio & porch: Deck Covered, Deck, Patio
- Fencing: None
- On waterfront: Yes
- Waterfront features: Lake, Pier/Dock, Lake Front, Non Ski Lake
- Body of water: Crooked Lake
- Frontage length: Channel/Canal Frontage(0),Water Frontage(100)
Lot
- Size: 0.52 Acres
- Dimensions: 242x100x200x100
- Features: Sloped, 0-2.9999, Lake, Landscaped
Details
- Additional structures: None, Shed
- Parcel number: 571933200064.000009
- Zoning: R1
Construction
Type & style
- Home type: SingleFamily
- Property subtype: Single Family Residence
Materials
- Vinyl Siding
Condition
- New construction: No
- Year built: 1954
Utilities & green energy
- Sewer: Public Sewer
- Water: Well
Community & HOA
Community
- Security: Smoke Detector(s)
- Subdivision: None
Location
- Region: Columbia City
Financial & listing details
- Tax assessed value: $583,300
- Annual tax amount: $3,645
- Date on market: 4/24/2026
- Listing terms: Cash,Conventional,FHA,VA Loan
- Road surface type: Asphalt
Estimated market value
$478,300
$454,000 - $502,000
$2,450/mo
Price history
| Date | Event | Price |
|---|---|---|
| 8/5/2026 | Price change | $485,000-3% |
Source:  IRMLS #202614726 Report a problem IRMLS #202614726 Report a problem | ||
| 5/28/2026 | Price change | $499,900-3.7% |
Source: IRMLS #202614726 Report a problem | ||
| 5/15/2026 | Price change | $519,000-1.9% |
Source: IRMLS #202614726 Report a problem | ||
| 4/24/2026 | Listed for sale | $529,000+111.7% |
Source: IRMLS #202614726 Report a problem | ||
| 3/16/2016 | Listing removed | $249,900$79/sqft |
Source: Orizon Real Estate, Inc. #201553811 Report a problem | ||
| 3/8/2016 | Price change | $249,900-3.8%$79/sqft |
Source: Orizon Real Estate, Inc. #201553811 Report a problem | ||
| 11/23/2015 | Listed for sale | $259,900-25.7%$82/sqft |
Source: Orizon Real Estate, Inc. #201553811 Report a problem | ||
| 6/2/2015 | Listing removed | $349,900$110/sqft |
Source: Grable & Associates #201522702 Report a problem | ||
| 5/20/2015 | Listed for sale | $349,900$110/sqft |
Source: Grable & Associates #201522702 Report a problem | ||
Public tax history
| Year | Property taxes | Tax assessment |
|---|---|---|
| 2025 | $2,797 +1.9% | $583,300 +25.2% |
| 2024 | $2,745 -12.4% | $465,800 -0.9% |
| 2023 | $3,134 +22.2% | $470,200 +0.8% |
| 2022 | $2,565 +9.5% | $466,500 +14.1% |
| 2021 | $2,343 +13.6% | $408,900 +18% |
| 2020 | $2,063 +0.2% | $346,400 +7.9% |
| 2019 | $2,060 +5.2% | $321,100 +1.3% |
| 2018 | $1,958 +8.1% | $317,100 +5.5% |
| 2017 | $1,811 -60.6% | $300,500 +2.5% |
| 2016 | $4,594 +144.4% | $293,300 -9% |
| 2014 | $1,879 -15.3% | $322,300 -0.6% |
| 2013 | $2,218 +9.6% | $324,300 +1.5% |
| 2012 | $2,024 +20.6% | $319,500 +32.4% |
| 2011 | $1,677 -7.4% | $241,400 |
| 2010 | $1,811 +17.5% | $241,400 |
| 2009 | $1,540 +6.4% | $241,400 |
| 2007 | $1,448 | $241,400 +4.8% |
| 2006 | -- | $230,400 +35.1% |
| 2005 | -- | $170,600 |
Find assessor info on the county website
Monthly payment
Est. payment
Payment breakdown
Explore the cost of this home by adjusting the details. Changes won't be saved.Climate risks
Neighborhood: 46725
Nearby schools
Schools provided by the listing agent
- Elementary: Central Noble
- Middle: Central Noble Jr/Sr
- High: Central Noble Jr/Sr
- District: Central Noble Community
Source: IRMLS. This data may not be complete. We recommend contacting the local school district to confirm school assignments for this home.
- $333,4004 bd2 ba2.7k sqft5975 S Woodstrail Dr, Columbia City, IN 46725Off Market

- $393,9002 bd2 ba2.4k sqft5985 S Woodstrail Dr, Columbia City, IN 46725Off Market
- $484,6003 bd1 ba1.3k sqft5971 S Woodstrail Dr #57, Columbia City, IN 46725Off Market
- $931,7005 bd3 ba2.2k sqft5995 S Woodstrail Dr #57, Columbia City, IN 46725Off Market
Similar homes
- $519,9003 bd2 ba2.8k sqft2890 E Hickory Ln, Columbia City, IN 46725For Sale
 MLS ID #202635603, Isabella D Reed, Keller Williams Realty Group. IRMLS
 - $397,0004 bd4 ba3.9k sqft12 Grove Park Dr, Columbia City, IN 46725For Sale
 MLS ID #202635214, Tamera Selig, Century 21 The Property Shoppe. IRMLS
 - $420,0003 bd3 ba2.2k sqft1770 N Etna Rd, Columbia City, IN 46725For Sale
 MLS ID #202634166, Greg Harden, RE/MAX Results. IRMLS
 - $434,9004 bd2 ba1.9k sqft1361 S 425 W, Columbia City, IN 46725For Sale
 MLS ID #202630763, Shelly Gaff, Minear Real Estate. IRMLS
