Welcome to 5185 N Sawgrass Lane in desirable Sawgrass Estates, conveniently located near Lake Tippecanoe and North Webster and within the highly sought-after Wawasee School District. This spacious 1½-story home with a fully finished lower level offers exceptional living space, quality updates, and a private setting at the back of the neighborhood, backing to a peaceful wooded area. From the moment you arrive, you’ll appreciate the inviting covered front porch and professionally landscaped yard. The expansive backyard is designed for entertaining and relaxation, featuring a custom-built fire pit area complete with multiple wood swings—perfect for evenings spent gathering with family and friends. The large lot also offers plenty of room for a future pool if desired. Inside, the spacious great room showcases a cozy fireplace and large windows that provide beautiful views of the backyard. The main level features a spacious primary suite, a formal dining room off the foyer, an office or study, a convenient laundry room off kitchen and garage, and laminate wood flooring throughout much of the home. The kitchen comes fully equipped with all appliances remaining, making this home truly move-in ready. Upstairs, you’ll find two additional bedrooms, a full bath, and a versatile loft area that can easily serve as a second living space, playroom, home office, or hobby area. The finished lower level expands your living and entertaining options with brand-new carpet, custom built-ins, a spacious TV and recreation area, wet bar with kitchenette, exercise room, additional bedroom, full bath, and ample storage space. Recent mechanical updates provide added peace of mind, including a newer furnace, central air conditioning system, and water heater, all replaced within the last few years. Offering generous living space, a private wooded backdrop, and an ideal location close to area lakes, recreation, and schools, this exceptional Sawgrass Estates property is ready to welcome you home.
Active
Price cut: $6.9K (7/9)
$468,000
5185 N Sawgrass Ln, Leesburg, IN 46538
4beds
4,462sqft
:
Get pre-qualified$2,817/mo
Single Family Residence
Built in 2002
0.62 Acres Lot
$456,200 Zestimate®
$--/sqft
$8/mo HOA
What's special
Fully finished lower levelCozy fireplaceVersatile loft areaPrivate wooded backdropInviting covered front porchSpacious great roomSpacious primary suite
- 44 days |
- 908 |
- 43 |
Zillow last checked:
Listing updated:
Listed by:
Deb Paton Showley Cell:574-527-6022,
Coldwell Banker Real Estate Group
Source: IRMLS,MLS#: 202623646
Facts & features
Interior
Bedrooms & bathrooms
- Bedrooms: 4
- Bathrooms: 4
- Full bathrooms: 3
- 1/2 bathrooms: 1
- Main level bedrooms: 1
Bedroom 1
- Level: Main
Bedroom 2
- Level: Upper
Dining room
- Level: Main
- Area: 180
- Dimensions: 15 x 12
Family room
- Level: Lower
- Area: 342
- Dimensions: 19 x 18
Kitchen
- Level: Main
- Area: 182
- Dimensions: 13 x 14
Living room
- Level: Main
- Area: 320
- Dimensions: 20 x 16
Office
- Level: Main
- Area: 110
- Dimensions: 11 x 10
Heating
- Natural Gas, Forced Air
Cooling
- Central Air
Appliances
- Included: Range/Oven Hook Up Gas, Dishwasher, Microwave, Refrigerator, Washer, Dryer-Electric, Gas Oven, Gas Range, Gas Water Heater, Water Softener Owned
- Laundry: Electric Dryer Hookup, Sink, Main Level, Washer Hookup
Features
- 1st Bdrm En Suite, Bar, Breakfast Bar, Ceiling-9+, Tray Ceiling(s), Ceiling Fan(s), Vaulted Ceiling(s), Walk-In Closet(s), Countertops-Solid Surf, Crown Molding, Entrance Foyer, Soaking Tub, Natural Woodwork, Open Floorplan, Rough-In Bath, Split Br Floor Plan, Kitchenette, Stand Up Shower, Tub and Separate Shower, Tub/Shower Combination, Main Level Bedroom Suite, Formal Dining Room, Great Room, Custom Cabinetry
- Flooring: Carpet, Laminate, Tile
- Windows: Window Treatments
- Basement: Daylight,Finished,Concrete,Sump Pump
- Number of fireplaces: 1
- Fireplace features: Living Room, Gas Log, One
Interior area
- Total structure area: 4,702
- Total interior livable area: 4,462 sqft
- Finished area above ground: 2,779
- Finished area below ground: 1,683
Property
Parking
- Total spaces: 3
- Parking features: Attached, Heated Garage, Concrete
- Attached garage spaces: 3
- Has uncovered spaces: Yes
Features
- Levels: Two
- Stories: 2
- Patio & porch: Deck, Porch Covered
- Exterior features: Fire Pit, Irrigation System
- Fencing: Invisible
Lot
- Size: 0.62 Acres
- Dimensions: 130 X 209
- Features: Rolling Slope, 0-2.9999, Rural Subdivision, Landscaped
Details
- Parcel number: 430816300012.000023
- Other equipment: Sump Pump
Construction
Type & style
- Home type: SingleFamily
- Architectural style: Other
- Property subtype: Single Family Residence
Materials
- Brick, Vinyl Siding
- Roof: Asphalt,Shingle
Condition
- New construction: No
- Year built: 2002
Utilities & green energy
- Electric: NIPSCO
- Gas: NIPSCO
- Sewer: Septic Tank
- Water: Private
Community & HOA
Community
- Security: Smoke Detector(s), Radon System
- Subdivision: Sawgrass Estates
HOA
- Has HOA: Yes
- HOA fee: $100 annually
Location
- Region: Leesburg
Financial & listing details
- Tax assessed value: $534,400
- Annual tax amount: $2,489
- Date on market: 6/16/2026
- Listing terms: Cash,Conventional
Estimated market value
$456,200
$433,000 - $479,000
$2,884/mo
Price history
| Date | Event | Price |
|---|---|---|
| 7/9/2026 | Price change | $468,000-1.5% |
Source:  IRMLS #202623646 Report a problem IRMLS #202623646 Report a problem | ||
| 6/16/2026 | Listed for sale | $474,900-2.6% |
Source: IRMLS #202623646 Report a problem | ||
| 5/14/2026 | Listing removed | $487,500 |
Source: IRMLS #202545930 Report a problem | ||
| 3/31/2026 | Listed for sale | $487,500 |
Source: IRMLS #202545930 Report a problem | ||
| 3/23/2026 | Pending sale | $487,500 |
Source: IRMLS #202545930 Report a problem | ||
| 1/7/2026 | Price change | $487,500-1.5% |
Source: IRMLS #202545930 Report a problem | ||
| 12/17/2025 | Price change | $494,900-1% |
Source: IRMLS #202545930 Report a problem | ||
| 11/13/2025 | Listed for sale | $499,900 |
Source: IRMLS #202545930 Report a problem | ||
Public tax history
| Year | Property taxes | Tax assessment |
|---|---|---|
| 2025 | $2,841 +4.4% | $534,400 +4.5% |
| 2024 | $2,720 +0.1% | $511,500 +2.6% |
| 2023 | $2,717 +19.6% | $498,400 +7.7% |
| 2022 | $2,271 +55.6% | $462,800 +20.6% |
| 2021 | $1,460 +5.5% | $383,700 +39.9% |
| 2020 | $1,384 +13.9% | $274,300 +3.1% |
| 2019 | $1,216 +5% | $266,000 +3.3% |
| 2018 | $1,159 +16.7% | $257,400 +5.7% |
| 2017 | $993 -2.5% | $243,500 +0.8% |
| 2016 | $1,019 -1.8% | $241,500 +4.3% |
| 2014 | $1,037 -4.3% | $231,600 +2.4% |
| 2013 | $1,084 +14.2% | $226,200 -2.9% |
| 2012 | $950 +12.6% | $232,900 +2.4% |
| 2011 | $844 -16.4% | $227,400 -4.2% |
| 2010 | $1,009 +9.8% | $237,300 -8% |
| 2009 | $919 -1.2% | $257,800 -4.1% |
| 2007 | $930 | $268,700 |
| 2006 | -- | $268,700 +10.7% |
| 2005 | -- | $242,800 |
Find assessor info on the county website
Monthly payment
Est. payment
Payment breakdown
Explore the cost of this home by adjusting the details. Changes won't be saved.Climate risks
Neighborhood: 46538
Nearby schools
GreatSchools rating
- 7/10North Webster Elementary SchoolGrades: PK-5Distance: 1.2 mi
- 7/10Wawasee Middle SchoolGrades: 6-8Distance: 4.8 mi
- 4/10Wawasee High SchoolGrades: 9-12Distance: 7.7 mi
Schools provided by the listing agent
- Elementary: North Webster
- Middle: Wawasee
- High: Wawasee
- District: Wawasee
Source: IRMLS. This data may not be complete. We recommend contacting the local school district to confirm school assignments for this home.
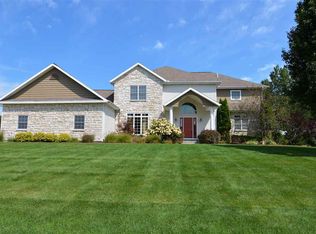
- $608,0005 bd5 ba5.3k sqft5161 N Sawgrass Ln, Leesburg, IN 46538Off Market
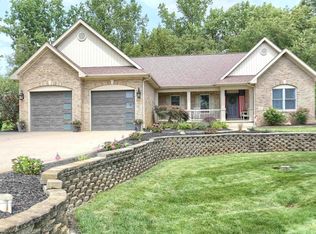
- $440,0004 bd3 ba3.1k sqft5203 N Sawgrass Ln, Leesburg, IN 46538Sold
- $--41 Square FeetT5 Lane, Leesburg, IN 46538Off Market
- $480,1004 bd3 ba2.4k sqft5182 N Sawgrass Ln, Leesburg, IN 46538Off Market
- $592,0007 bd5 ba5k sqft5143 N Sawgrass Ln, Leesburg, IN 46538Sold
- $381,5004 bd3 ba3k sqft5120 N Village Dr, Leesburg, IN 46538Sold
- $439,7004 bd3 ba2.5k sqft5112 N Sawgrass Ln, Leesburg, IN 46538Off Market
- $346,4003 bd1 ba1.5k sqft3 Ems T5c Ln, Leesburg, IN 46538Off Market
A local agent can set up tours, give advice and negotiate with sellers.
Similar homes
- $479,0004 bd3 ba3.8k sqft46 Ems T6a Ln, Leesburg, IN 46538For Sale
 MLS ID #202629413, Deb Paton Showley, Coldwell Banker Real Estate Group. IRMLS
 - $434,9004 bd4 ba3.6k sqft4092 E Oldfield Dr, Leesburg, IN 46538For Sale
 MLS ID #202623542, Phillip J Kuhn, RE/MAX Results. IRMLS
 - $489,9004 bd4 ba3.3k sqft83 Ems W32 Ln, North Webster, IN 46555For Sale
 MLS ID #202629698, Brian Peterson, Brian Peterson Real Estate. IRMLS
 - $699,9005 bd5 ba5.9k sqft71 Ems T7b Ln, Leesburg, IN 46538For Sale
 MLS ID #202615370, Deb Paton Showley, Coldwell Banker Real Estate Group. IRMLS
 - $499,9004 bd4 ba3.3k sqft534 Crestlane Dr, Warsaw, IN 46580For SaleMLS ID #202630082, Fabiola Holsclaw, Brian Peterson Real Estate. IRMLS
- $--3 bd4 ba3.2k sqft684 N 900 E, Pierceton, IN 46562AuctionMLS ID #202627168, Chad Metzger, Metzger Property Services, LLC. IRMLS
- $495,0004 bd3 ba4.3k sqft260 Gilliam Dr S, Warsaw, IN 46580For SaleMLS ID #202629416, Kami Johnson, Foundations Real Estate Group. IRMLS
- $499,9004 bd3 ba3.6k sqft1817 Deer Trl, Warsaw, IN 46580For SaleMLS ID #202624946, Heather Deal, H Team Dream Homes. IRMLS
- $485,0004 bd5 ba4.3k sqft2817 E Prestwick Rd, Winona Lake, IN 46590For SaleMLS ID #202611374, James Bausch, RE/MAX Results. IRMLS
- $489,9004 bd3 ba3.2k sqft4298 E 500 S, Warsaw, IN 46580For SaleMLS ID #202626037, Phillip J Kuhn, RE/MAX Results. IRMLS
- $424,9004 bd3 ba3.7k sqft5664 S 500 West St #57, Columbia City, IN 46725For SaleMLS ID #202629023, Lindsay Flottemesch, Red Bridge Real Estate. IRMLS
- $469,9003 bd4 ba4.9k sqft1910 Deer Trl, Warsaw, IN 46580For SaleMLS ID #202613929, Berto Barrera, RE/MAX Results. IRMLS
- $455,0004 bd3 ba4.4k sqft1963 Pheasant Ridge Dr, Warsaw, IN 46580For SaleMLS ID #202602584, Jennifer E Weldy, Berkshire Hathaway HomeServices Goshen. IRMLS
- $459,0005 bd4 ba3.8k sqft2776 Pine Cone Ln, Warsaw, IN 46582For SaleMLS ID #202619244, Berto Barrera, RE/MAX Results. IRMLS
- $399,9004 bd4 ba3.1k sqft825 Lydia Dr, Warsaw, IN 46582For SaleMLS ID #202627110, Derek Crosson, Twin Pines Realty, LLC. IRMLS
- $507,9005 bd4 ba3.1k sqft2127 Bluewater Dr, Warsaw, IN 46580For SaleMLS ID #202624245, Deb Paton Showley, Coldwell Banker Real Estate Group. IRMLS
- $474,9003 bd3 ba2.8k sqft5105 E State Road 14, Claypool, IN 46510For SaleMLS ID #202610653, Andrea Greer Markham, Manchester Realty. IRMLS
- $389,9004 bd4 ba3.5k sqft3378 E 1000 N, Syracuse, IN 46567For SaleMLS ID #202610220, Theresa Taylor, Trump Realty, LLC. IRMLS
- $390,0003 bd3 ba3.5k sqft1896 S Lynnwood Dr E, Warsaw, IN 46580For SaleMLS ID #202622372, Amy Evans, RE/MAX Results. IRMLS
- $385,0004 bd3 ba2.9k sqft800 N 650th St, Kimmell, IN 46760For SaleMLS ID #202629691, Lori A Mills, CENTURY 21 Bradley Realty, Inc. IRMLS
