** Open House - Sunday, July 26,2026 from 1-3pm*** Welcome to a home that truly delivers on space, style, and location. Built in 2021 and offering 3,858 square feet, this beautifully designed 5 bedroom, 4 bath home gives every part of the floor plan a clear purpose, from the dedicated office space to the finished basement and multiple areas to gather, unwind, or host. The main living area makes an immediate impression with soaring ceilings, a fireplace, oversized windows, smart home features, and a bright open feel that connects seamlessly to the kitchen and dining space. The kitchen stands out with rich cabinetry, a large center island, stone-style counters, stainless steel appliances, tiled backsplash, pendant lighting, and direct access to the extended covered deck overlooking the backyard. The primary suite feels like a true retreat with tray ceilings, a spacious walk-in closet, dual vanity, and a custom tiled shower. Downstairs, the finished basement adds even more usable living space with plumbing already in place for a wet bar, plus built-in home theater connections in the basement hallway, making it easy to create the perfect setup for movie nights, game days, guests, or everyday overflow. The home also features an extended back deck and extended front porch, adding even more outdoor space beyond the original plan. The location is just as impressive, only about 3 minutes from Harrison Elementary, the YMCA, Menards, US-30, shopping, dining, and so much more. Surrounded by newer homes with convenient access to town, this is the kind of property that offers the space people want, the finishes they notice, modern conveniences they appreciate, and the location they rarely want to leave.
Active
Price cut: $20K (7/24)
$459,000
2776 Pine Cone Ln, Warsaw, IN 46582
5beds
3,858sqft
:
Get pre-qualified$2,788/mo
Single Family Residence
Built in 2021
8,276 Square Feet Lot
$472,100 Zestimate®
$--/sqft
$-- HOA
What's special
Finished basementExtended back deckCustom tiled showerExtended front porchDual vanityBright open feelStone-style counters
- 65 days |
- 543 |
- 26 |
Zillow last checked:
Listing updated:
Listed by:
Berto Barrera Cell:574-253-7400,
RE/MAX Results,
Sabas Valencia,
RE/MAX Results
Source: IRMLS,MLS#: 202619244
Facts & features
Interior
Bedrooms & bathrooms
- Bedrooms: 5
- Bathrooms: 4
- Full bathrooms: 3
- 1/2 bathrooms: 1
- Main level bedrooms: 1
Bedroom 1
- Level: Main
Bedroom 2
- Level: Upper
Dining room
- Level: Main
- Area: 120
- Dimensions: 12 x 10
Family room
- Level: Basement
- Area: 1200
- Dimensions: 40 x 30
Kitchen
- Level: Main
- Area: 168
- Dimensions: 12 x 14
Living room
- Level: Main
- Area: 285
- Dimensions: 15 x 19
Heating
- Natural Gas, Forced Air
Cooling
- Central Air
Appliances
- Included: Disposal, Range/Oven Hook Up Gas, Dishwasher, Microwave, Refrigerator, Gas Range
- Laundry: Electric Dryer Hookup, Main Level, Washer Hookup
Features
- Ceiling-9+, Tray Ceiling(s), Ceiling Fan(s), Vaulted Ceiling(s), Walk-In Closet(s), Stone Counters, Eat-in Kitchen, Kitchen Island, Double Vanity, Tub/Shower Combination, Main Level Bedroom Suite
- Basement: Full,Sump Pump
- Number of fireplaces: 1
- Fireplace features: Family Room
Interior area
- Total structure area: 4,282
- Total interior livable area: 3,858 sqft
- Finished area above ground: 2,722
- Finished area below ground: 1,136
Video & virtual tour
Property
Parking
- Total spaces: 2
- Parking features: Attached, Garage Door Opener
- Attached garage spaces: 2
Features
- Levels: Two
- Stories: 2
- Patio & porch: Deck
Lot
- Size: 8,276 Square Feet
- Dimensions: 65X130
- Features: Level, Landscaped
Details
- Parcel number: 431103400410.000032
Construction
Type & style
- Home type: SingleFamily
- Property subtype: Single Family Residence
Materials
- Brick, Vinyl Siding
Condition
- New construction: No
- Year built: 2021
Utilities & green energy
- Sewer: City
- Water: City
Community & HOA
Community
- Security: Carbon Monoxide Detector(s), Smoke Detector(s)
- Subdivision: Harrison Ridge
Location
- Region: Warsaw
Financial & listing details
- Tax assessed value: $471,700
- Annual tax amount: $4,569
- Date on market: 5/20/2026
- Listing terms: Cash,Conventional,FHA,VA Loan
Estimated market value
$472,100
$448,000 - $496,000
$3,930/mo
Price history
| Date | Event | Price |
|---|---|---|
| 7/24/2026 | Price change | $459,000-4.2% |
Source:  IRMLS #202619244 Report a problem IRMLS #202619244 Report a problem | ||
| 5/20/2026 | Listed for sale | $479,000 |
Source: IRMLS #202619244 Report a problem | ||
Public tax history
| Year | Property taxes | Tax assessment |
|---|---|---|
| 2025 | $4,723 +4.6% | $471,700 +3.6% |
| 2024 | $4,516 +8.5% | $455,400 +5% |
| 2023 | $4,164 +22.6% | $433,800 +8.9% |
| 2022 | $3,396 | $398,200 +23.2% |
| 2021 | -- | $323,300 |
Find assessor info on the county website
Monthly payment
Est. payment
Payment breakdown
Explore the cost of this home by adjusting the details. Changes won't be saved.Climate risks
Neighborhood: 46582
Nearby schools
GreatSchools rating
- 5/10Harrison Elementary SchoolGrades: K-6Distance: 0.2 mi
- 8/10Lakeview Middle SchoolGrades: 7-8Distance: 2.1 mi
- 9/10Warsaw Community High SchoolGrades: 9-12Distance: 3.4 mi
Schools provided by the listing agent
- Elementary: Harrison
- Middle: Lakeview
- High: Warsaw
- District: Warsaw Community
Source: IRMLS. This data may not be complete. We recommend contacting the local school district to confirm school assignments for this home.
- $428,5004 bd2 ba2.8k sqft2792 Pine Cone Ln, Warsaw, IN 46582Off Market
- $349,5003 bd3 ba2.8k sqft2744 Pine Cone Ln, Warsaw, IN 46582Sold
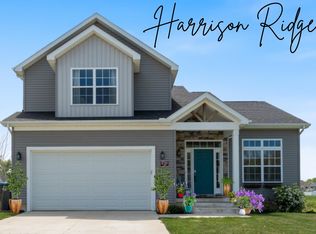
- $500-- bd-- ba-- sqft2808 Pine Cone Ln, Warsaw, IN 46582Off Market
- $344,0003 bd3 ba2.1k sqft2783 Pine Cone Ln, Warsaw, IN 46582Sold
- $345,4003 bd2 ba1.6k sqft2799 Pine Cone Ln, Warsaw, IN 46582Off Market
- $315,0004 bd3 ba2.1k sqft2767 Pine Cone Ln, Warsaw, IN 46582Sold
- $500-- bd-- ba-- sqft2741 Nature View Dr, Warsaw, IN 46582Off Market
- $341,0004 bd3 ba3.1k sqft2728 Pine Cone Ln, Warsaw, IN 46582Sold
A local agent can set up tours, give advice and negotiate with sellers.
A local lender can help you make sure your offer is ready when you are.
Similar homes
- $395,0005 bd3 ba2.7k sqft2623 Pine Cone Ln, Warsaw, IN 46582For Sale
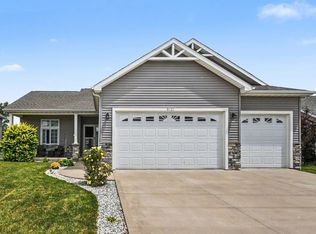 MLS ID #202624575, Julie Hall, Patton Hall Real Estate. IRMLS
 - $399,9004 bd4 ba3.1k sqft825 Lydia Dr, Warsaw, IN 46582For Sale
 MLS ID #202627110, Derek Crosson, Twin Pines Realty, LLC. IRMLS
 - $495,0004 bd3 ba4.3k sqft260 Gilliam Dr S, Warsaw, IN 46580For Sale
 MLS ID #202629416, Kami Johnson, Foundations Real Estate Group. IRMLS
 - $343,0004 bd4 ba2.1k sqft2610 Nature View Dr, Warsaw, IN 46582For Sale
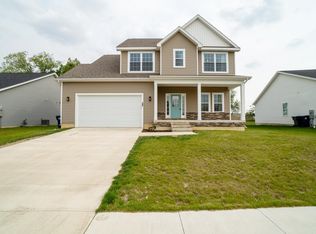 MLS ID #202520634, Billie Shively, eXp Realty, LLC. IRMLS
 - $369,9004 bd5 ba3k sqft806 Lydia Dr, Warsaw, IN 46582For SaleMLS ID #202606106, Berto Barrera, RE/MAX Results. IRMLS
- $507,9005 bd4 ba3.1k sqft2127 Bluewater Dr, Warsaw, IN 46580For SaleMLS ID #202624245, Deb Paton Showley, Coldwell Banker Real Estate Group. IRMLS
- $479,0004 bd3 ba3.8k sqft46 Ems T6a Ln, Leesburg, IN 46538For SaleMLS ID #202629413, Deb Paton Showley, Coldwell Banker Real Estate Group. IRMLS
- $504,9004 bd3 ba3.6k sqft1817 Deer Trl, Warsaw, IN 46580For SaleMLS ID #202624946, Heather Deal, H Team Dream Homes. IRMLS
- $379,9003 bd3 ba2.1k sqft2340 E Kemo Ave, Warsaw, IN 46582For SaleMLS ID #202624302, Ashley Bricker, Lundquist Appraisals & Real Estate. IRMLS
- $455,0004 bd3 ba4.4k sqft1963 Pheasant Ridge Dr, Warsaw, IN 46580For SaleMLS ID #202602584, Jennifer E Weldy, Berkshire Hathaway HomeServices Goshen. IRMLS
- $399,0004 bd2 ba2.4k sqft2204 Bluewater Dr, Warsaw, IN 46580For SaleMLS ID #202615995, James Bausch, RE/MAX Results. IRMLS
- $469,9003 bd4 ba4.9k sqft1910 Deer Trl, Warsaw, IN 46580For SaleMLS ID #202613929, Berto Barrera, RE/MAX Results. IRMLS
- $400,0003 bd3 ba3.5k sqft1896 S Lynnwood Dr E, Warsaw, IN 46580For SaleMLS ID #202622372, Amy Evans, RE/MAX Results. IRMLS
- $387,8555 bd3 ba2.6k sqft2855 Greenville Ct, Warsaw, IN 46582New ConstructionIRMLS
- $289,0004 bd3 ba2.3k sqft3435 N Pressler Dr, Warsaw, IN 46582For SaleMLS ID #202625713, Carrie Slabaugh, Coldwell Banker Real Estate Group. IRMLS
- $385,0005 bd3 ba2.9k sqft1709 S Walnut Dr, Warsaw, IN 46580For SaleMLS ID #202628208, Lauren Stangland, Keller Williams Realty Group. IRMLS
- $389,6855 bd3 ba2.6k sqft1181 Greensburg Dr, Warsaw, IN 46582New ConstructionIRMLS
- $650,0004 bd3 ba3.6k sqft2083 Chapman Lake Dr, Warsaw, IN 46582For SaleMLS ID #202625639, Scott Gingerich, The Gingerich Group. IRMLS
- $489,9004 bd3 ba3.2k sqft4298 E 500 S, Warsaw, IN 46580For SaleMLS ID #202626037, Phillip J Kuhn, RE/MAX Results. IRMLS
- $468,0004 bd4 ba4.4k sqft5185 N Sawgrass Ln, Leesburg, IN 46538For SaleMLS ID #202623646, Deb Paton Showley, Coldwell Banker Real Estate Group. IRMLS
