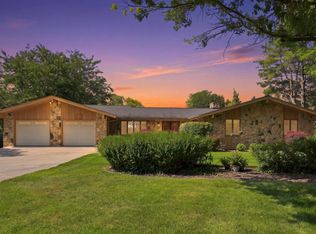
Experience the best of lake living with this spacious waterfront home on Little Chapman Lake, offering 50 feet of frontage on one of the area's most sought after all-sports lakes. With 3,691 finished square feet, this home offers generous living spaces designed to showcase the beautiful lake views. Wake up each morning in a bedroom featuring a massive picture window overlooking the water, then spend your evenings relaxing or entertaining on the lakeside deck. Outside, the large yard provides plenty of space to enjoy the outdoors, while the pier and makes it easy to spend your days on the lake. The home also features a partial basement that provides excellent storage space and added functionality. An added bonus is the home's flexible layout. It is currently configured as a duplex, with approximately 750 square feet dedicated to a separate apartment, making it ideal for multi-generational living or private guest quarters. A single interior door separates the two living spaces and can easily be converted into one spacious single-family home. Whether you're looking for a year-round residence, a weekend retreat, or a property with income potential, this Little Chapman Lake home offers a rare combination of space, flexibility, and exceptional waterfront living.
Active
$650,000
2083 Chapman Lake Dr, Warsaw, IN 46582
4beds
3,691sqft
:
Get pre-qualified$3,949/mo
Single Family Residence
Built in 1971
0.31 Acres Lot
$622,800 Zestimate®
$--/sqft
$-- HOA
What's special
Spacious waterfront homeFlexible layoutLakeside deck
- 41 days |
- 1,025 |
- 28 |
Zillow last checked:
Listing updated:
Listed by:
Scott Gingerich 574-306-7377,
The Gingerich Group
Source: IRMLS,MLS#: 202625639
Facts & features
Interior
Bedrooms & bathrooms
- Bedrooms: 4
- Bathrooms: 3
- Full bathrooms: 2
- 1/2 bathrooms: 1
- Main level bedrooms: 1
Bedroom 1
- Level: Upper
Bedroom 2
- Level: Upper
Dining room
- Level: Main
- Area: 132
- Dimensions: 12 x 11
Family room
- Level: Main
- Area: 216
- Dimensions: 18 x 12
Kitchen
- Level: Main
- Area: 286
- Dimensions: 11 x 26
Living room
- Level: Main
- Area: 372
- Dimensions: 12 x 31
Heating
- Natural Gas, Forced Air
Cooling
- Central Air
Appliances
- Included: Dishwasher, Microwave, Refrigerator, Electric Oven, Gas Range
Features
- Basement: Partial,Unfinished
- Number of fireplaces: 1
- Fireplace features: Gas Log
Interior area
- Total structure area: 4,912
- Total interior livable area: 3,691 sqft
- Finished area above ground: 3,691
- Finished area below ground: 0
Video & virtual tour
Property
Parking
- Parking features: Concrete
- Has uncovered spaces: Yes
Features
- Levels: Two
- Stories: 2
- Patio & porch: Deck, Patio
- On waterfront: Yes
- Waterfront features: Lake Front, Ski Lake, Lake
- Body of water: Little Chapman Lake
- Frontage length: Channel/Canal Frontage(0),Water Frontage(50)
Lot
- Size: 0.31 Acres
- Dimensions: 50x268
- Features: Sloped, Lake
Details
- Additional structures: Shed
- Parcel number: 430735100127.000016
Construction
Type & style
- Home type: SingleFamily
- Property subtype: Single Family Residence
Materials
- Wood Siding
- Roof: Metal
Condition
- New construction: No
- Year built: 1971
Utilities & green energy
- Electric: NIPSCO
- Gas: NIPSCO
- Sewer: Regional
- Water: Well
Community & HOA
Community
- Subdivision: Highland(s)
Location
- Region: Warsaw
Financial & listing details
- Tax assessed value: $523,300
- Annual tax amount: $3,372
- Date on market: 6/28/2026
- Listing terms: Conventional
Estimated market value
$622,800
$592,000 - $654,000
$3,240/mo
Price history
| Date | Event | Price |
|---|---|---|
| 6/28/2026 | Listed for sale | $650,000+5552.2% |
Source:  IRMLS #202625639 Report a problem IRMLS #202625639 Report a problem | ||
| 5/17/1999 | Sold | $11,500$3/sqft |
Source: Public Record Report a problem | ||
Public tax history
| Year | Property taxes | Tax assessment |
|---|---|---|
| 2025 | $3,038 +8.4% | $523,300 +12.8% |
| 2024 | $2,802 +11.2% | $464,000 +5.1% |
| 2023 | $2,519 +21.7% | $441,400 +17.3% |
| 2022 | $2,071 -1.2% | $376,400 +18.4% |
| 2021 | $2,096 +13.4% | $317,900 +0.9% |
| 2020 | $1,849 +7.8% | $315,000 +8.1% |
| 2019 | $1,716 +9.9% | $291,400 +6.1% |
| 2018 | $1,562 -7.6% | $274,700 +3.7% |
| 2017 | $1,689 +6% | $264,900 +0.6% |
| 2016 | $1,594 +12.2% | $263,400 +7.5% |
| 2014 | $1,421 -5.7% | $245,100 -3.4% |
| 2013 | $1,507 -7.7% | $253,600 -4.6% |
| 2012 | $1,633 -17.5% | $265,900 -21.4% |
| 2011 | $1,979 -3.8% | $338,300 |
| 2010 | $2,058 +3.7% | $338,300 |
| 2009 | $1,984 +15% | $338,300 +8.4% |
| 2007 | $1,726 | $312,100 -8.4% |
| 2006 | -- | $340,800 +37.9% |
| 2005 | -- | $247,200 |
Find assessor info on the county website
Monthly payment
Est. payment
Payment breakdown
Explore the cost of this home by adjusting the details. Changes won't be saved.Climate risks
Neighborhood: 46582
Nearby schools
GreatSchools rating
- 5/10Harrison Elementary SchoolGrades: K-6Distance: 2.2 mi
- 8/10Lakeview Middle SchoolGrades: 7-8Distance: 4.1 mi
- 9/10Warsaw Community High SchoolGrades: 9-12Distance: 5.4 mi
Schools provided by the listing agent
- Elementary: Leesburg
- Middle: Lakeview
- High: Warsaw
- District: Warsaw Community
Source: IRMLS. This data may not be complete. We recommend contacting the local school district to confirm school assignments for this home.
- $171,200-- bd-- ba-- sqftChapman Lake Dr, Warsaw, IN 46582Off Market
- $105,2003.23 acresChapman Lake Dr, Warsaw, IN 46582Off Market
- $5,000-- bd-- ba-- sqftChapman Lake Dr, Warsaw, IN 46582Off Market
- $57,000-- bd-- ba-- sqftChapman Lake Dr, Warsaw, IN 46582Off Market
- $11,300-- bd-- ba-- sqftChapman Lake Dr, Warsaw, IN 46582Off Market
- $34,800-- bd-- ba-- sqftChapman Lake Dr, Warsaw, IN 46582Off Market
- $9,500-- bd-- ba-- sqftChapman Lake Dr, Warsaw, IN 46582Off Market
- $400-- bd-- ba-- sqftChapman Lake Dr, Warsaw, IN 46582Off Market
A local agent can set up tours, give advice and negotiate with sellers.
Similar homes
- $629,0004 bd3 ba4.1k sqft1919 Deer Trl, Warsaw, IN 46580For Sale
 MLS ID #202631793, Jan Orban, Brian Peterson Real Estate. IRMLS
 - $675,0004 bd3 ba2.2k sqft17 Ems C19c Ln, Warsaw, IN 46582For Sale
 MLS ID #202619683, Billie Shively, eXp Realty, LLC. IRMLS
 - $439,9004 bd3 ba3k sqft2051 E Barberry Dr, Warsaw, IN 46582For Sale
 MLS ID #202632091, Katy Dilley, Northern Lakes Realty. IRMLS
 - $614,9004 bd4 ba2.4k sqft3429 E Autumn Trl, Warsaw, IN 46582New Construction
 MLS ID #202621004, Brian Peterson, Brian Peterson Real Estate. IRMLS
 - $499,9004 bd3 ba3.6k sqft1817 Deer Trl, Warsaw, IN 46580For SaleMLS ID #202624946, Heather Deal, H Team Dream Homes. IRMLS
- $329,9003 bd3 ba2.6k sqft3434 N Pressler Dr, Warsaw, IN 46582For SaleMLS ID #202630501, Brian Peterson, Brian Peterson Real Estate. IRMLS
- $489,9004 bd4 ba3.3k sqft534 Crestlane Dr, Warsaw, IN 46580For SaleMLS ID #202630082, Fabiola Holsclaw, Brian Peterson Real Estate. IRMLS
- $379,9003 bd3 ba2.1k sqft2340 E Kemo Ave, Warsaw, IN 46582For SaleMLS ID #202624302, Ashley Bricker, Lundquist Appraisals & Real Estate. IRMLS
- $495,0004 bd3 ba4.3k sqft260 Gilliam Dr S, Warsaw, IN 46580For SaleMLS ID #202629416, Kami Johnson, Foundations Real Estate Group. IRMLS
- $618,0004 bd3 ba4.3k sqft2250 N 350 W, Warsaw, IN 46580For SaleMLS ID #202628059, Dave Blackwell, Blackwell Real Estate. IRMLS
- $389,9004 bd4 ba3.1k sqft825 Lydia Dr, Warsaw, IN 46582For SaleMLS ID #202627110, Derek Crosson, Twin Pines Realty, LLC. IRMLS
- $507,9005 bd4 ba3.1k sqft2127 Bluewater Dr, Warsaw, IN 46580For SaleMLS ID #202624245, Deb Paton Showley, Coldwell Banker Real Estate Group. IRMLS
- $369,9004 bd5 ba3k sqft806 Lydia Dr, Warsaw, IN 46582For SaleMLS ID #202606106, Berto Barrera, RE/MAX Results. IRMLS
- $659,0004 bd4 ba4k sqft1766 E State Route 14, Silver Lake, IN 46510For SaleMLS ID #202627643, Angie Hartley, Brian Peterson Real Estate. IRMLS
- $459,0005 bd4 ba3.8k sqft2776 Pine Cone Ln, Warsaw, IN 46582For SaleMLS ID #202619244, Berto Barrera, RE/MAX Results. IRMLS
- $395,0005 bd3 ba2.7k sqft2623 Pine Cone Ln, Warsaw, IN 46582For SaleMLS ID #202624575, Julie Hall, Patton Hall Real Estate. IRMLS
- $478,0003 bd3 ba2.6k sqft4352 S 300 E, Warsaw, IN 46580For SaleMLS ID #202630281, Darren A Carnes, Homes Land & Lakes Realty. IRMLS
- $479,0004 bd3 ba3.8k sqft46 Ems T6a Ln, Leesburg, IN 46538For SaleMLS ID #202629413, Deb Paton Showley, Coldwell Banker Real Estate Group. IRMLS
- $749,9004 bd3 ba4.1k sqft4715 W 200 S, Warsaw, IN 46580For SaleMLS ID #202613255, Teresa Bakehorn, Our House Real Estate. IRMLS
- $850,0004 bd3 ba4.4k sqft5767 N 450 E, Leesburg, IN 46538For SaleMLS ID #202630390, Deb Paton Showley, Coldwell Banker Real Estate Group. IRMLS
