Stunning Modern Single-Family Home in Deeds Creek Manor! Welcome to 2051 E Barberry Dr, Warsaw, IN 46582, a custom-built, one-story ranch home offering 3,056 square feet of living space. This move-in-ready home combines architectural craftsmanship with modern updates. Spacious Layout: 4 bedrooms and 3 full bathrooms split between the main level and a finished lower level. Upgraded Kitchen equipped with solid-surface quartz countertops, updated cabinetry, premium gas appliances, and double pantries. An open lower level with large windows featuring a fourth bedroom, a third full bathroom, a family room (15' x 38'), and dedicated storage space. Features a two-tiered, low-maintenance deck, a fire pit, and a fully enclosed vinyl-fenced backyard. Located in the Deeds Creek Manor subdivision within the Warsaw Community School district close to local grocery stores, dining, and shopping options along nearby corridors. ALL furniture in the home is included in the sale of the property!
Active
$439,900
2051 E Barberry Dr, Warsaw, IN 46582
4beds
3,056sqft
Single Family Residence
Built in 2006
0.32 Acres Lot
$432,000 Zestimate®
$--/sqft
$-- HOA
What's special
Two-tiered low-maintenance deckFire pitSolid-surface quartz countertopsCustom-built one-story ranch homePremium gas appliancesDedicated storage spaceUpgraded kitchen
- 7 days |
- 751 |
- 27 |
Likely to sell faster than
Zillow last checked:
Listing updated:
Listed by:
Katy Dilley 574-265-4592,
Northern Lakes Realty
Source: IRMLS,MLS#: 202632091
Facts & features
Interior
Bedrooms & bathrooms
- Bedrooms: 4
- Bathrooms: 3
- Full bathrooms: 3
- Main level bedrooms: 3
Bedroom 1
- Level: Main
Bedroom 2
- Level: Main
Dining room
- Level: Main
- Area: 132
- Dimensions: 12 x 11
Family room
- Level: Lower
- Area: 570
- Dimensions: 38 x 15
Kitchen
- Level: Main
- Area: 135
- Dimensions: 15 x 9
Living room
- Level: Main
- Area: 210
- Dimensions: 15 x 14
Heating
- Natural Gas, Forced Air
Cooling
- Central Air
Appliances
- Included: Dishwasher, Microwave, Refrigerator, Washer, Dryer-Electric, Gas Range, Gas Water Heater
- Laundry: Main Level
Features
- Walk-In Closet(s), Eat-in Kitchen, Soaking Tub, Kitchen Island, Open Floorplan, Pantry, Split Br Floor Plan, Stand Up Shower, Tub and Separate Shower, Tub/Shower Combination, Main Level Bedroom Suite, Formal Dining Room, Great Room
- Basement: Daylight,Full,Finished,Concrete
- Number of fireplaces: 1
- Fireplace features: Living Room
Interior area
- Total structure area: 3,444
- Total interior livable area: 3,056 sqft
- Finished area above ground: 1,693
- Finished area below ground: 1,363
Video & virtual tour
Property
Parking
- Total spaces: 2
- Parking features: Attached, Garage Door Opener
- Attached garage spaces: 2
Features
- Levels: One
- Stories: 1
- Patio & porch: Deck
- Exterior features: Irrigation System
- Fencing: Full,Vinyl
Lot
- Size: 0.32 Acres
- Dimensions: 102x138
- Features: Cul-De-Sac, Sloped, Rural Subdivision
Details
- Parcel number: 431111400018.000031
Construction
Type & style
- Home type: SingleFamily
- Architectural style: Ranch
- Property subtype: Single Family Residence
Materials
- Stone, Vinyl Siding
- Roof: Shingle
Condition
- New construction: No
- Year built: 2006
Utilities & green energy
- Sewer: Septic Tank
- Water: Well
Community & HOA
Community
- Subdivision: Deeds Creek Manor
Location
- Region: Warsaw
Financial & listing details
- Tax assessed value: $395,800
- Annual tax amount: $2,900
- Date on market: 8/7/2026
- Listing terms: Cash,Conventional,FHA,VA Loan
Estimated market value
$432,000
$410,000 - $454,000
$3,168/mo
Price history
| Date | Event | Price |
|---|---|---|
| 8/7/2026 | Listed for sale | $439,900+17.3% |
Source:  IRMLS #202632091 Report a problem IRMLS #202632091 Report a problem | ||
| 5/20/2024 | Sold | $375,000-1.3% |
Source: IRMLS #202406453 Report a problem | ||
| 5/2/2024 | Pending sale | $379,900 |
Source: IRMLS #202406453 Report a problem | ||
| 4/22/2024 | Price change | $379,900-5% |
Source: IRMLS #202406453 Report a problem | ||
| 2/29/2024 | Listed for sale | $399,900 |
Source: IRMLS #202406453 Report a problem | ||
| 12/14/2023 | Sold | $399,900 |
Source: IRMLS #202339782 Report a problem | ||
| 11/1/2023 | Pending sale | $399,900 |
Source: IRMLS #202339782 Report a problem | ||
| 10/30/2023 | Listed for sale | $399,900+21.2% |
Source: IRMLS #202339782 Report a problem | ||
| 6/17/2021 | Listing removed | -- |
Source:  RE/MAX International Report a problem RE/MAX International Report a problem | ||
| 5/13/2021 | Pending sale | $329,900$108/sqft |
Source: RE/MAX International #202115712 Report a problem | ||
| 5/13/2021 | Contingent | $329,900 |
Source: IRMLS #202115712 Report a problem | ||
| 5/5/2021 | Listed for sale | $329,900+45.3% |
Source: IRMLS #202115712 Report a problem | ||
| 8/19/2016 | Sold | $227,000-1.3%$74/sqft |
Source: Agent Provided Report a problem | ||
| 8/4/2016 | Listed for sale | $229,900$75/sqft |
Source: RE/MAX RESULTS (WARSAW) #201628554 Report a problem | ||
| 7/18/2016 | Pending sale | $229,900$75/sqft |
Source: RE/MAX RESULTS (WARSAW) #201628554 Report a problem | ||
| 6/21/2016 | Listed for sale | $229,900$75/sqft |
Source: RE/MAX Results- Warsaw #201628554 Report a problem | ||
| 6/21/2013 | Listing removed | $229,900$75/sqft |
Source: RE/MAX Rainbow #9003059 Report a problem | ||
| 4/5/2013 | Listed for sale | $229,900+6.9%$75/sqft |
Source: Remax Rainbow Realtors #9003059 Report a problem | ||
| 8/28/2011 | Listing removed | $215,000$70/sqft |
Source: RE/MAX Rainbow #28657 Report a problem | ||
| 5/21/2011 | Listed for sale | $215,000$70/sqft |
Source: ReMax Rainbow Realtors, Inc. #28657 Report a problem | ||
Public tax history
| Year | Property taxes | Tax assessment |
|---|---|---|
| 2025 | $2,686 +6.3% | $395,800 +21.5% |
| 2024 | $2,528 -3.3% | $325,800 +1.7% |
| 2023 | $2,615 +40.3% | $320,200 +2.8% |
| 2022 | $1,864 +5.1% | $311,400 +32.6% |
| 2021 | $1,774 +6.4% | $234,800 +3.5% |
| 2020 | $1,667 -1.3% | $226,800 +3.1% |
| 2019 | $1,690 +9.7% | $220,000 +3.3% |
| 2018 | $1,541 -5.4% | $213,000 +2.8% |
| 2017 | $1,629 +10.8% | $207,200 +1.6% |
| 2016 | $1,470 -48.2% | $203,900 +1.6% |
| 2014 | $2,839 +93.9% | $200,600 +0% |
| 2013 | $1,464 -6.1% | $200,500 -0.8% |
| 2012 | $1,559 +8% | $202,200 -3.3% |
| 2011 | $1,443 -6.1% | $209,000 -1% |
| 2010 | $1,538 -4.4% | $211,200 -6.5% |
| 2009 | $1,608 +25% | $226,000 -0.7% |
| 2007 | $1,286 | $227,700 |
Find assessor info on the county website
Monthly payment
Est. payment
Payment breakdown
Explore the cost of this home by adjusting the details. Changes won't be saved.Climate risks
Neighborhood: 46582
Nearby schools
GreatSchools rating
- 5/10Harrison Elementary SchoolGrades: K-6Distance: 1.1 mi
- 8/10Lakeview Middle SchoolGrades: 7-8Distance: 2.3 mi
- 9/10Warsaw Community High SchoolGrades: 9-12Distance: 3.6 mi
Schools provided by the listing agent
- Elementary: Harrison
- Middle: Lakeview
- High: Warsaw
- District: Warsaw Community
Source: IRMLS. This data may not be complete. We recommend contacting the local school district to confirm school assignments for this home.
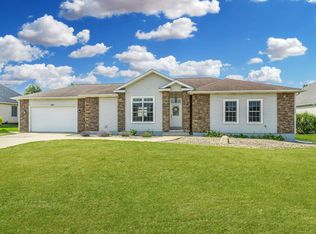
- $390,0003 bd2 ba3.5k sqft2051 E Barberry, Warsaw, IN 46582Off Market
- $339,0004 bd2 ba1.8k sqft2067 E Barberry Dr, Warsaw, IN 46582Sold
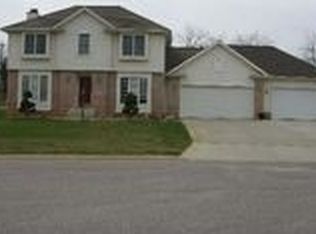
- $394,9004 bd3 ba3k sqft2033 E Barberry Dr, Warsaw, IN 46582Off Market
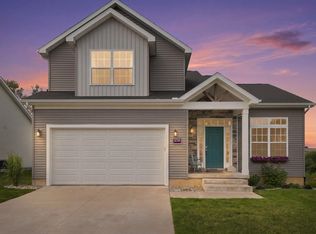
- $425,0004 bd4 ba2.9k sqft2060 E Barberry Dr, Warsaw, IN 46582Sold
- $425,6003 bd3 ba3.7k sqft2089 E Barberry Dr, Warsaw, IN 46582Off Market
- $1,300-- bd-- ba-- sqftE Barberry Dr, Warsaw, IN 46582Off Market
- $486,6004 bd3 ba3.6k sqft2086 E Barberry Dr, Warsaw, IN 46582Off Market
- $418,0004 bd3 ba3.4k sqft964 N Old Orchard Dr, Warsaw, IN 46582Off Market
A local agent can set up tours, give advice and negotiate with sellers.
A local lender can help you make sure your offer is ready when you are.
Similar homes
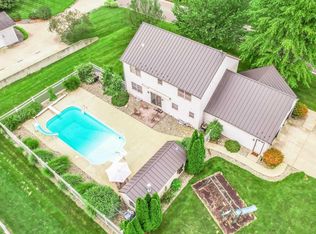
- $365,9003 bd3 ba2.8k sqft2744 Pine Cone Ln, Warsaw, IN 46582For Sale
 MLS ID #202633028, Carolyn Leiter, Coldwell Banker Real Estate Group. IRMLS
 - $369,9004 bd5 ba3k sqft806 Lydia Dr, Warsaw, IN 46582For Sale
 MLS ID #202606106, Berto Barrera, RE/MAX Results. IRMLS
 - $395,0005 bd3 ba2.7k sqft2623 Pine Cone Ln, Warsaw, IN 46582For Sale
 MLS ID #202624575, Julie Hall, Patton Hall Real Estate. IRMLS
 - $379,9003 bd3 ba2.1k sqft2340 E Kemo Ave, Warsaw, IN 46582For Sale
 MLS ID #202624302, Ashley Bricker, Lundquist Appraisals & Real Estate. IRMLS
 - $489,9004 bd4 ba3.3k sqft534 Crestlane Dr, Warsaw, IN 46580For SaleMLS ID #202630082, Fabiola Holsclaw, Brian Peterson Real Estate. IRMLS
- $329,9003 bd3 ba2.6k sqft3434 N Pressler Dr, Warsaw, IN 46582For SaleMLS ID #202630501, Brian Peterson, Brian Peterson Real Estate. IRMLS
- $399,0004 bd2 ba2.1k sqft1338 N Santorini Dr, Warsaw, IN 46580For SaleMLS ID #202630969, Angie Hartley, Brian Peterson Real Estate. IRMLS
- $450,0004 bd3 ba4.4k sqft1963 Pheasant Ridge Dr, Warsaw, IN 46580For SaleMLS ID #202602584, Jennifer E Weldy, Berkshire Hathaway HomeServices Goshen. IRMLS
- $490,0004 bd3 ba3.6k sqft1817 Deer Trl, Warsaw, IN 46580For SaleMLS ID #202624946, Heather Deal, H Team Dream Homes. IRMLS
- $399,0004 bd2 ba2.4k sqft2204 Bluewater Dr, Warsaw, IN 46580For SaleMLS ID #202615995, James Bausch, RE/MAX Results. IRMLS
- $495,0004 bd3 ba4.3k sqft260 Gilliam Dr S, Warsaw, IN 46580For SaleMLS ID #202629416, Kami Johnson, Foundations Real Estate Group. IRMLS
- $390,0003 bd3 ba3.5k sqft1896 S Lynnwood Dr E, Warsaw, IN 46580For SaleMLS ID #202622372, Amy Evans, RE/MAX Results. IRMLS
- $434,0004 bd4 ba3.6k sqft4092 E Oldfield Dr, Leesburg, IN 46538For SaleMLS ID #202623542, Phillip J Kuhn, RE/MAX Results. IRMLS
- $386,8204 bd3 ba2.6k sqft1161 Greensburg Dr, Warsaw, IN 46582New ConstructionIRMLS
- $650,0004 bd3 ba3.6k sqft2083 Chapman Lake Dr, Warsaw, IN 46582For SaleMLS ID #202625639, Scott Gingerich, The Gingerich Group. IRMLS
- $499,9005 bd4 ba3.1k sqft2127 Bluewater Dr, Warsaw, IN 46580For SaleMLS ID #202624245, Deb Paton Showley, Coldwell Banker Real Estate Group. IRMLS
- $479,0004 bd3 ba3.8k sqft46 Ems T6a Ln, Leesburg, IN 46538For SaleMLS ID #202629413, Deb Paton Showley, Coldwell Banker Real Estate Group. IRMLS
- $369,0005 bd3 ba2.9k sqft1709 S Walnut Dr, Warsaw, IN 46580For SaleMLS ID #202628208, Lauren Stangland, Keller Williams Realty Group. IRMLS
- $485,0004 bd5 ba4.3k sqft2817 E Prestwick Rd, Winona Lake, IN 46590For SaleMLS ID #202611374, James Bausch, RE/MAX Results. IRMLS
- $399,9994 bd2 ba1.8k sqft3825 W Old Road 30, Warsaw, IN 46580For SaleMLS ID #202616036, Andrea Greer Markham, Manchester Realty. IRMLS
