Skip main navigation
Off market
  • $423,900

    2089 E Barberry Dr, Warsaw, IN 46582

    3beds
    3,796sqft
    SingleFamily
    Built in 2001
    0.34 Acres Lot
    $423,900 Zestimate®
    $112/sqft
    $3,356 Estimated rent

    Home value

    $423,900

    $403,000 - $449,000

    $3,356/mo

    Zestimate® history
    Loading
    Loading...

    Owner options

    List your home for rent

    $3,356/mo

    Rent Zestimate®

    Find your next renter with Zillow Rental Manager. Plus, with online applications, you can quickly screen prospective tenants – for free.

    Learn more

    $3,356/mo

    Rent Zestimate®

    Refinance and save

    $2,001/mo

    Est. payment

    Refinancing to a lower rate could help reduce your monthly payments and save thousands over the life of the loan.

    See today's rates

    $2,001/mo

    Est. payment

    Explore your selling options

    Work with a Zillow partner agent

    Leverage their expertise and Zillow's premium Showcase listings to get your home seen by more buyers.

    Get started

    List with your own agent

    Get your home in front of millions of buyers by listing it on Zillow.

    Learn how to do it

    Sell it yourself

    Take full control of how buyers see your home on Zillow by listing For Sale by Owner (FSBO).

    List your home

    What's special

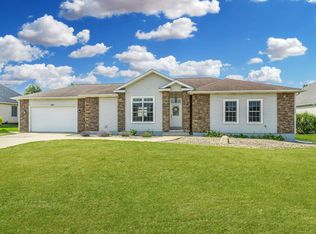
    DEEDS CREEK MANOR, this highly desired neighborhood is the where this pristinely maintained home is located. The home boasts nearly 4000 sq ft of finished living space. Chef's kitchen with tons of counter space and cabinetry, includes the breakfast nook, both spaces overlooking the back yard. A formal dining room flows into the great room with vaulted ceilings and gas fireplace. Relax in the spacious master suite with double vanities, jetted tub, walk in closet. Plus ample sized main floor bedrooms can double as office and/or den. Check out the great space for entertaining in the finished lower level with built in surround sound and another gas fireplace. Lower level also includes a full bath, large storage utility area and a finished storm shelter. An oversized garage for those projects you've always wished you had room for. Large back yard and private veranda with maintenance free decking off the main level great room. Easy access to main highway, schools and shopping.

    This property is off market, which means it's not currently listed for sale or rent on Zillow. This may be different from what's available on other websites or public sources.
    Facts & features

    Interior

    Bedrooms & bathrooms
    • Bedrooms: 3
    • Bathrooms: 3
    • Full bathrooms: 3
    • Main level bathrooms: 2
    Heating
    • Forced air, Electric, Gas
    Cooling
    • Central
    Appliances
    • Included: Dishwasher, Microwave, Refrigerator
    • Laundry: Washer Hookup, Electric Dryer Hookup, Main Level
    Features
    • Ceiling Fan(s), Breakfast Bar, Walk-In Closet(s), Vaulted Ceiling(s), Great Room, Formal Dining Room, Entrance Foyer, Open Floorplan, Tub/Shower Combination, 1st Bdrm En Suite, Countertops-Solid Surf, Main Level Bedroom Suite, Stand Up Shower, Tub and Separate Shower, Jet Tub, Twin Sink Vanity, Built-In Speaker System
    • Flooring: Tile, Carpet, Laminate, Linoleum / Vinyl
    • Doors: Insulated Doors, Storm Door(s), Pocket Doors, Six Panel Doors
    • Windows: Double Pane Windows, Multi Pane Windows
    • Basement: Finished
    • Attic: Pull Down Stairs, Storage
    • Has fireplace: Yes
    • Fireplace features: Two, Family Room, Gas Log, Living/Great Rm
    Interior area
    • Structure area source: Public Records
    • Total interior livable area: 3,796 sqft
    • Finished area below ground: 1725

    Property

    Parking
    • Parking features: Garage - Attached
    Features
    • Patio & porch: Deck Open
    • Exterior features: Brick
    • Fencing: Privacy, Vinyl
    Lot
    • Size: 0.34 Acres
    • Topography: Sloping
    Details
    • Parcel number: 431111400860000031
    • Other equipment: Irrigation Equipment

    Construction

    Type & style
    • Home type: SingleFamily
    • Architectural style: Ranch, Traditional, One Story
    Materials
    • masonry
    • Roof: Asphalt
    Condition
    • Year built: 2001

    Utilities & green energy

    • Gas: Gas
    • Sewer: Septic Tank
    • Water: Private
    • Utilities for property: Cable Available
    Green energy
    • Energy efficient items: Windows, HVAC

    Community & HOA

    Community
    • Security: Security System, Smoke Detector(s)
    Location
    • Region: Warsaw

    Financial & listing details

    • Price per square foot: $112/sqft
    • Tax assessed value: $446,300
    • Annual tax amount: $3,414
    • Road surface type: Asphalt

    Price history

    DateEventPrice
    9/26/2019Sold$293,900$77/sqft
    Source: Berkshire Hathaway HomeServices Northern Indiana Real Estate Solds #201934887_46582 Report a problem
    8/12/2019Listed for sale$293,900+1532.8%$77/sqft
    Source: Integrity Real Estate #201934887 Report a problem
    3/27/2001Sold$18,000$5/sqft
    Source: Public Record Report a problem

    Public tax history

    YearProperty taxesTax assessment
    2025$3,414 +7.5%$446,300 +11.3%
    2024$3,175 -0.6%$401,100 +2.9%
    2023$3,195 +15.6%$389,900 +5.5%
    2022$2,763 +3.6%$369,500 +14%
    2021$2,667 +30.6%$324,200 +2.6%
    2020$2,043 -1.6%$316,000 +24.5%
    2019$2,076 +36.8%$253,800 +3.3%
    2018$1,518 -5.3%$245,700 +3%
    2017$1,603 +11.2%$238,600 +1.4%
    2016$1,442 +3.6%$235,200 +1.2%
    2014$1,392 +0.1%$232,400 +0.6%
    2013$1,390 -6%$231,100 -0.6%
    2012$1,479 +15.4%$232,600 +3.4%
    2011$1,282 -6.4%$225,000 -1%
    2010$1,369 -3.1%$227,300 -6.5%
    2009$1,413 +13.7%$243,000 -1.5%
    2007$1,243 $246,600
    2006-- $246,600 +28.6%
    2005-- $191,800
    Find assessor info on the county website

    Neighborhood: 46582

    Nearby schools

    GreatSchools rating
    Schools provided by the listing agent
    • Elementary: Harrison
    • Middle: Edgewood
    • High: Warsaw
    • District: Warsaw Community

    Source: The MLS. This data may not be complete. We recommend contacting the local school district to confirm school assignments for this home.

    Get pre-qualified for a loan
    At Zillow Home Loans, we can pre-qualify you in as little as 5 minutes with no impact to your credit score.

    An equal housing lender. NMLS #10287.

    Sell for more on Zillow
    Get a Zillow Showcase℠ listing at no additional cost and you could sell for .
    $423,900
    2% more
    +$8,478
    With Zillow Showcase(estimated)
    $432,378
