Welcome to Deeds Creek subdivision! This home boasts high ceilings and an abundance of natural lighting, creating a warm and inviting atmosphere for both entertaining and everyday living. The open concept design ensures a seamless flow from the moment you welcome guests inside, making it perfect for hosting dinner parties or having friends over to watch the game. Pull up a stool at the kitchen island for an easy breakfast or to help prep a meal. The refrigerator and dishwasher were replaced last year so they are ready to be put to work! Additional storage is available in the walk in pantry to help you stay organized. Relax in the living room and later this year when it gets chilly you can enjoy the heat and the ambience of your gas fireplace. Step out back and unwind on your deck in the evenings as you watch the sunset over the neighboring fields. The owner’s suite, recently updated with new carpeting, features tray ceilings. The en-suite offers privacy and convenience with dual vanities, a jetted tub with a separate shower, and two walk in closets! Additionally, there are two more spacious bedrooms available for other family members or guests and a second full bathroom. The large, dedicated laundry room helps you stay organized and keeps your laundry out of sight. Downstairs, you’ll find a fourth bedroom that could serve as an office or hobby space. The remaining 1500 square feet is ready for you to finish and personalize, whether you need more office space, an exercise room, or a large family room. There is even space for a third bathroom, already pre-plumbed! An attached two car garage completes this home. Come see this wonderful open concept home and envision the possibilities for finishing the lower level to suit your preferences!
Closed
$339,000
2067 E Barberry Dr, Warsaw, IN 46582
4beds
1,885sqft
Single Family Residence
Built in 2005
0.34 Acres Lot
$358,200 Zestimate®
$--/sqft
$2,346 Estimated rent
Home value
$358,200
$340,000 - $376,000
$2,346/mo
Zestimate® history
Owner options
List your home for rent
$2,346/mo
Rent Zestimate®
Find your next renter with Zillow Rental Manager. Plus, with online applications, you can quickly screen prospective tenants – for free.
$2,346/mo
Rent Zestimate®
Refinance and save
$1,600/mo
Est. payment
Refinancing to a lower rate could help reduce your monthly payments and save thousands over the life of the loan.
$1,600/mo
Est. payment
Explore your selling options
Work with a Zillow partner agent
Leverage their expertise and Zillow's premium Showcase listings to get your home seen by more buyers.
Get startedList with your own agent
Get your home in front of millions of buyers by listing it on Zillow.
Learn how to do itSell it yourself
Take full control of how buyers see your home on Zillow by listing For Sale by Owner (FSBO).
List your homeWhat's special
Zillow last checked:
Listing updated:
Listed by:
James Bausch Cell:574-742-4531,
RE/MAX Results
Bought with:
Heather A Sanders, RB16000156
eXp Realty, LLC
Source: IRMLS,MLS#: 202422805
Facts & features
Interior
Bedrooms & bathrooms
- Bedrooms: 4
- Bathrooms: 2
- Full bathrooms: 2
- Main level bedrooms: 3
Bedroom 1
- Level: Main
Bedroom 2
- Level: Main
Dining room
- Level: Main
- Area: 121
- Dimensions: 11 x 11
Kitchen
- Level: Main
- Area: 182
- Dimensions: 14 x 13
Living room
- Level: Main
- Area: 176
- Dimensions: 16 x 11
Heating
- Natural Gas, Forced Air
Cooling
- Central Air
Appliances
- Included: Disposal, Dishwasher, Microwave, Refrigerator, Washer, Dryer-Electric, Gas Oven, Gas Range, Water Softener Owned
- Laundry: Electric Dryer Hookup, Gas Dryer Hookup, Dryer Hook Up Gas/Elec, Main Level, Washer Hookup
Features
- 1st Bdrm En Suite, Tray Ceiling(s), Ceiling Fan(s), Crown Molding, Soaking Tub, Kitchen Island, Open Floorplan, Tub and Separate Shower, Main Level Bedroom Suite
- Flooring: Carpet, Laminate
- Basement: Full,Partially Finished,Concrete
- Number of fireplaces: 1
- Fireplace features: Living Room, Gas Starter
Interior area
- Total structure area: 3,424
- Total interior livable area: 1,885 sqft
- Finished area above ground: 1,717
- Finished area below ground: 168
Property
Parking
- Total spaces: 2
- Parking features: Attached
- Attached garage spaces: 2
Features
- Levels: One
- Stories: 1
- Patio & porch: Deck Covered
- Has spa: Yes
- Spa features: Jet Tub, Jet/Garden Tub
Lot
- Size: 0.34 Acres
- Dimensions: 100X150
- Features: 0-2.9999
Details
- Parcel number: 431111400009.000031
Construction
Type & style
- Home type: SingleFamily
- Architectural style: Ranch
- Property subtype: Single Family Residence
Materials
- Vinyl Siding
- Roof: Asphalt
Condition
- New construction: No
- Year built: 2005
Utilities & green energy
- Electric: REMC
- Gas: NIPSCO
- Sewer: Septic Tank
- Water: Well
Community & HOA
Community
- Subdivision: Deeds Creek Manor
Location
- Region: Warsaw
Financial & listing details
- Tax assessed value: $326,500
- Annual tax amount: $2,157
- Date on market: 7/25/2024
- Listing terms: Cash,Conventional,FHA,USDA Loan,VA Loan
Price history
| Date | Event | Price |
|---|---|---|
| 7/18/2024 | Sold | $339,000 |
Source:  IRMLS #202422805 Report a problem IRMLS #202422805 Report a problem | ||
| 6/21/2024 | Price change | $339,000+28.9% |
Source: IRMLS #202422805 Report a problem | ||
| 5/13/2021 | Pending sale | $263,000 |
Source: IRMLS #202116960 Report a problem | ||
| 5/12/2021 | Listed for sale | $263,000+31.6% |
Source: IRMLS #202116960 Report a problem | ||
| 2/12/2015 | Listing removed | $199,900$106/sqft |
Source: RE/MAX Results #201453931 Report a problem | ||
| 12/30/2014 | Listed for sale | $199,900$106/sqft |
Source: RE/MAX Results #201453931 Report a problem | ||
Public tax history
| Year | Property taxes | Tax assessment |
|---|---|---|
| 2025 | $2,286 +6.3% | $326,500 +14.8% |
| 2024 | $2,151 -1.9% | $284,400 +1.7% |
| 2023 | $2,192 +20.7% | $279,600 +3.9% |
| 2022 | $1,816 +8% | $269,100 +16.9% |
| 2021 | $1,682 +6.4% | $230,100 +5.7% |
| 2020 | $1,581 -1.4% | $217,600 +3% |
| 2019 | $1,603 +9.8% | $211,200 +3.2% |
| 2018 | $1,460 -3.7% | $204,600 +2.9% |
| 2017 | $1,516 +6.9% | $198,900 +3% |
| 2016 | $1,418 -48.2% | $193,100 +1.3% |
| 2014 | $2,740 -0.2% | $190,700 +0.6% |
| 2013 | $2,746 -5.6% | $189,600 -0.5% |
| 2012 | $2,908 +17.8% | $190,600 +7.6% |
| 2011 | $2,467 -5.8% | $177,100 -1% |
| 2010 | $2,619 -5.5% | $178,900 -6.2% |
| 2009 | $2,772 +25.4% | $190,700 -1.9% |
| 2007 | $2,210 | $194,300 |
| 2006 | -- | $194,300 |
Find assessor info on the county website
Neighborhood: 46582
Nearby homes
- $375,0004 bd3 ba3k sqft2051 E Barberry Dr, Warsaw, IN 46582Sold
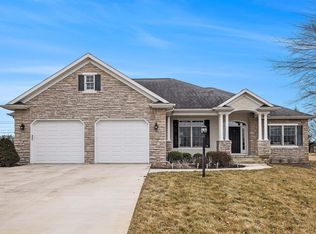
- $374,8003 bd2 ba3.5k sqft2051 E Barberry, Warsaw, IN 46582Off Market
- $423,9003 bd3 ba3.7k sqft2089 E Barberry Dr, Warsaw, IN 46582Off Market
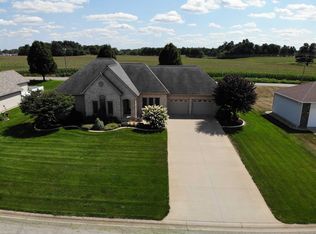
- $1,300-- bd-- ba-- sqftE Barberry Dr, Warsaw, IN 46582Off Market
- $483,4004 bd3 ba3.6k sqft2086 E Barberry Dr, Warsaw, IN 46582Off Market
- $425,0004 bd4 ba2.9k sqft2060 E Barberry Dr, Warsaw, IN 46582Sold
- $363,3003 bd3 ba1.8k sqft2111 E Barberry Dr, Warsaw, IN 46582Off Market
- $394,9004 bd3 ba3k sqft2033 E Barberry Dr, Warsaw, IN 46582Off Market
Nearby schools
GreatSchools rating
- 5/10Harrison Elementary SchoolGrades: K-6Distance: 1.1 mi
- 8/10Lakeview Middle SchoolGrades: 7-8Distance: 2.4 mi
- 9/10Warsaw Community High SchoolGrades: 9-12Distance: 3.6 mi
Schools provided by the listing agent
- Elementary: Harrison
- Middle: Lakeview
- High: Warsaw
- District: Warsaw Community
Source: IRMLS. This data may not be complete. We recommend contacting the local school district to confirm school assignments for this home.


Get pre-qualified for a loan
At Zillow Home Loans, we can pre-qualify you in as little as 5 minutes with no impact to your credit score.An equal housing lender. NMLS #10287.
Sell for more on Zillow
Get a Zillow Showcase℠ listing at no additional cost and you could sell for .
$358,200
2% more
+$7,164
With Zillow Showcase(estimated)
$365,364
- Indiana
- Kosciusko County
- Warsaw
- 46582
- 2067 E Barberry Dr
Nearby cities
Nearby neighborhoods
Nearby zip codes
Other Warsaw Topics
