Welcome home to this charming Atlantis Villas residence, where warmth, comfort, and thoughtful spaces come together to create a home that is easy to love. Situated on a peaceful .34-acre lot, this inviting ranch offers 2,131 square feet of finished living space, with a beautiful sunroom addition that brings even more room to relax, gather, and enjoy everyday life. At the heart of the home, the open-concept kitchen, dining, and living areas create a comfortable setting for both everyday moments and time spent with family and friends. The kitchen features beautiful cabinetry, granite countertops, a spacious island, and an inviting eat-in area, making it a natural gathering place. Vaulted ceilings and abundant natural light add to the bright and welcoming atmosphere throughout the main living spaces. Just off the living room and kitchen, the added sunroom is one of the home's most special spaces with heat & air for all seasons. Filled with natural light, it offers a peaceful extension of the home's main living areas and is the perfect spot for morning coffee, reading, enjoying the seasons, or simply slowing down at the end of the day. It is a warm and inviting space that adds both character and versatility to the home. Offering four bedrooms with new carpet and two full baths, the thoughtful split-bedroom floor plan provides flexibility and privacy. The primary suite offers a comfortable retreat with an en suite bath featuring a tile walk-in shower and double vanity. Main-level laundry and an attached three-car garage add the everyday convenience that makes one-level living so appealing. Outside, the level lot provides a pleasant setting to enjoy the outdoors, while the spacious three-car garage offers plenty of room for vehicles, storage, hobbies, and more. The home offers a wonderful balance of functionality and comfort, with spaces that feel welcoming, practical, and easy to enjoy. There is something especially special about a home like this — comfortable, inviting, and full of spaces where life naturally happens. From gathering around the kitchen island to relaxing in the living room or enjoying a quiet moment in the sunroom, this is a home designed for both everyday living and the memories made along the way. Conveniently located in the Warsaw area, this sweet home is ready to welcome its next owners and become the setting for a new chapter filled with comfort, connection, and plenty of memories.
Active under contract
$399,000
1338 N Santorini Dr, Warsaw, IN 46580
4beds
2,131sqft
:
Get pre-qualified$2,441/mo
Single Family Residence
Built in 2018
0.34 Acres Lot
$-- Zestimate®
$--/sqft
$17/mo HOA
What's special
Level lotDouble vanityBeautiful sunroom additionMain-level laundryVaulted ceilingsGranite countertopsAbundant natural light
- 7 days |
- 1,519 |
- 40 |
Likely to sell faster than
Zillow last checked:
Listing updated:
Listed by:
Angie Hartley 574-265-6012,
Brian Peterson Real Estate
Source: IRMLS,MLS#: 202630969
Facts & features
Interior
Bedrooms & bathrooms
- Bedrooms: 4
- Bathrooms: 2
- Full bathrooms: 2
- Main level bedrooms: 4
Bedroom 1
- Level: Main
Bedroom 2
- Level: Main
Dining room
- Level: Main
- Area: 80
- Dimensions: 8 x 10
Kitchen
- Level: Main
- Area: 169
- Dimensions: 13 x 13
Living room
- Level: Main
- Area: 260
- Dimensions: 13 x 20
Heating
- Natural Gas, Forced Air
Cooling
- Central Air
Appliances
- Included: Range/Oven Hook Up Elec, Dishwasher, Microwave, Refrigerator, Electric Range, Water Softener Owned
- Laundry: Main Level
Features
- 1st Bdrm En Suite, Breakfast Bar, Ceiling-9+, Walk-In Closet(s), Eat-in Kitchen, Kitchen Island, Open Floorplan, Split Br Floor Plan, Double Vanity, Tub/Shower Combination, Main Level Bedroom Suite
- Flooring: Carpet, Laminate
- Has basement: No
- Has fireplace: No
- Fireplace features: None
Interior area
- Total structure area: 2,131
- Total interior livable area: 2,131 sqft
- Finished area above ground: 2,131
- Finished area below ground: 0
Video & virtual tour
Property
Parking
- Total spaces: 3
- Parking features: Attached, Garage Door Opener, Concrete
- Attached garage spaces: 3
- Has uncovered spaces: Yes
Features
- Levels: One
- Stories: 1
- Fencing: None
Lot
- Size: 0.34 Acres
- Dimensions: 110x136
- Features: Level, 0-2.9999, Rural Subdivision
Details
- Parcel number: 431001200193.000031
Construction
Type & style
- Home type: SingleFamily
- Architectural style: Ranch
- Property subtype: Single Family Residence
Materials
- Stone, Vinyl Siding
- Foundation: Slab
- Roof: Shingle
Condition
- New construction: No
- Year built: 2018
Utilities & green energy
- Electric: NIPSCO
- Gas: NIPSCO
- Sewer: Septic Tank
- Water: Well
Community & HOA
Community
- Subdivision: Atlantis
HOA
- Has HOA: Yes
- HOA fee: $200 annually
Location
- Region: Warsaw
Financial & listing details
- Tax assessed value: $333,400
- Annual tax amount: $2,350
- Date on market: 7/31/2026
- Listing terms: Cash,Conventional,VA Loan
Estimated market value
Not available
Estimated sales range
Not available
Not available
Price history
| Date | Event | Price |
|---|---|---|
| 8/5/2026 | Listed for sale | $399,000 |
Source:  IRMLS #202630969 Report a problem IRMLS #202630969 Report a problem | ||
| 8/5/2026 | Pending sale | $399,000 |
Source: IRMLS #202630969 Report a problem | ||
| 7/31/2026 | Listed for sale | $399,000 |
Source: IRMLS #202630969 Report a problem | ||
Public tax history
| Year | Property taxes | Tax assessment |
|---|---|---|
| 2025 | $2,476 +11.6% | $333,400 +9.7% |
| 2024 | $2,218 +12.9% | $304,000 +6% |
| 2023 | $1,965 +24.6% | $286,800 +16.4% |
| 2022 | $1,577 +0.8% | $246,300 +19.4% |
| 2021 | $1,564 +14.5% | $206,300 +0.2% |
| 2020 | $1,366 +65874.9% | $205,800 +8.8% |
| 2019 | $2 -72.4% | $189,200 +37740% |
| 2018 | $7 -7.4% | $500 |
| 2017 | $8 +6.3% | $500 |
| 2016 | $8 +6% | $500 |
| 2014 | $7 -0.8% | $500 |
| 2013 | $7 -5.1% | $500 |
| 2012 | $8 +9.5% | $500 |
| 2011 | $7 | $500 |
Find assessor info on the county website
Monthly payment
Est. payment
Payment breakdown
Explore the cost of this home by adjusting the details. Changes won't be saved.Climate risks
Neighborhood: 46580
Nearby schools
GreatSchools rating
- 7/10Madison Elementary SchoolGrades: K-6Distance: 1.9 mi
- 6/10Edgewood Middle SchoolGrades: 7-8Distance: 2 mi
- 9/10Warsaw Community High SchoolGrades: 9-12Distance: 2.3 mi
Schools provided by the listing agent
- Elementary: Madison
- Middle: Edgewood
- High: Warsaw
- District: Warsaw Community
Source: IRMLS. This data may not be complete. We recommend contacting the local school district to confirm school assignments for this home.
- $416,7004 bd2 ba2k sqft1350 N Santorini Dr, Warsaw, IN 46580Off Market
- $265,4003 bd2 ba1.2k sqft1519 N Hartzler St, Warsaw, IN 46580Off Market
- $388,5004 bd2 ba1.9k sqft1302 N Santorini Dr, Warsaw, IN 46580Off Market
- $214,2003 bd2 ba1.8k sqft1557 N Hartzler St, Warsaw, IN 46580Off Market
- $387,7004 bd3 ba2.3k sqft1376 N Santorini Dr, Warsaw, IN 46580Off Market
- $263,3003 bd2 ba2.5k sqft1445 N Hartzler St, Warsaw, IN 46580Off Market
- $500-- bd-- ba-- sqftSantorini Dr, Warsaw, IN 46580Off Market
- $--0.4 acresTbd Santorini #48, Warsaw, IN 46580Off Market
A local agent can set up tours, give advice and negotiate with sellers.
A local lender can help you make sure your offer is ready when you are.
Similar homes
- $399,0004 bd2 ba2.4k sqft2204 Bluewater Dr, Warsaw, IN 46580For Sale
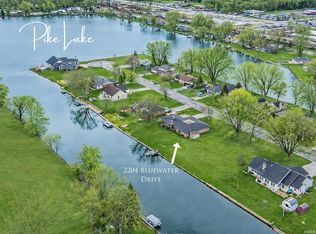 MLS ID #202615995, James Bausch, RE/MAX Results. IRMLS
 - $399,9994 bd2 ba1.8k sqft3825 W Old Road 30, Warsaw, IN 46580For Sale
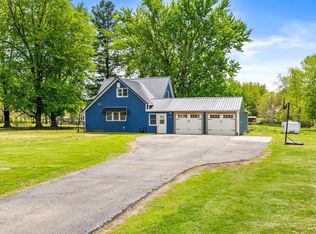 MLS ID #202616036, Andrea Greer Markham, Manchester Realty. IRMLS
 - $369,0005 bd3 ba2.9k sqft1709 S Walnut Dr, Warsaw, IN 46580For Sale
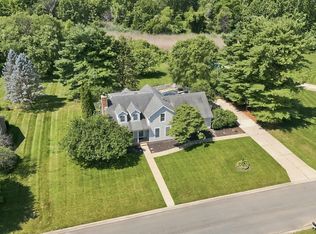 MLS ID #202628208, Lauren Stangland, Keller Williams Realty Group. IRMLS
 - $370,0004 bd3 ba2.4k sqft480 E Lynnwood Dr N, Warsaw, IN 46580For Sale
 MLS ID #202625696, Angela Racolta, Encore Sotheby's International Realty. IRMLS
 - $389,9004 bd4 ba3.1k sqft825 Lydia Dr, Warsaw, IN 46582For SaleMLS ID #202627110, Derek Crosson, Twin Pines Realty, LLC. IRMLS
- $395,0005 bd3 ba2.7k sqft2623 Pine Cone Ln, Warsaw, IN 46582For SaleMLS ID #202624575, Julie Hall, Patton Hall Real Estate. IRMLS
- $399,9003 bd2 ba1.7k sqft2252 Highlander Dr, Warsaw, IN 46580New ConstructionMLS ID #202601972, Deb Paton Showley, Coldwell Banker Real Estate Group. IRMLS
- $259,9003 bd2 ba1.2k sqft2151 Highlander Dr, Warsaw, IN 46580For SaleMLS ID #202631919, Teresa Bakehorn, Our House Real Estate. IRMLS
- $369,9004 bd5 ba3k sqft806 Lydia Dr, Warsaw, IN 46582For SaleMLS ID #202606106, Berto Barrera, RE/MAX Results. IRMLS
- $379,9003 bd3 ba2.1k sqft2340 E Kemo Ave, Warsaw, IN 46582For SaleMLS ID #202624302, Ashley Bricker, Lundquist Appraisals & Real Estate. IRMLS
- $382,0003 bd3 ba1.6k sqft590 W Main St, Warsaw, IN 46580New ConstructionMLS ID #202502274, Deb Paton Showley, Coldwell Banker Real Estate Group. IRMLS
- $280,0003 bd3 ba1.7k sqft2653 W 200 S, Warsaw, IN 46580For SaleMLS ID #202627448, Carrie Slabaugh, Coldwell Banker Real Estate Group. IRMLS
- $359,9004 bd3 ba1.6k sqft130 Longrifle Rd, Warsaw, IN 46580New ConstructionMLS ID #202623733, Elizabeth A Urschel, CENTURY 21 Bradley Realty, Inc. IRMLS
- $507,9005 bd4 ba3.1k sqft2127 Bluewater Dr, Warsaw, IN 46580For SaleMLS ID #202624245, Deb Paton Showley, Coldwell Banker Real Estate Group. IRMLS
- $329,9003 bd3 ba2.6k sqft3434 N Pressler Dr, Warsaw, IN 46582For SaleMLS ID #202630501, Brian Peterson, Brian Peterson Real Estate. IRMLS
- $386,8204 bd3 ba2.6k sqft1161 Greensburg Dr, Warsaw, IN 46582New ConstructionIRMLS
- $379,9003 bd2 ba1.9k sqft4117 E Oldfield Dr, Leesburg, IN 46538For SaleMLS ID #202630313, Brian Waters, Mentor Listing Realty, Inc.. IRMLS
- $389,0004 bd3 ba1.8k sqft3990 Kings Pass, Warsaw, IN 46582For SaleMLS ID #202603466, Steve Savage, RE/MAX Results. IRMLS
- $439,9003 bd2 ba1.7k sqft150 Wagon Wheel Dr, Warsaw, IN 46580New ConstructionMLS ID #202617332, Elizabeth A Urschel, CENTURY 21 Bradley Realty, Inc. IRMLS
- $234,9003 bd2 ba1.1k sqft3224 Doe St, Warsaw, IN 46582For SaleMLS ID #202631632, Aaron Wright, RE/MAX Results. IRMLS
