Move-in ready 3-bedroom, 2-bath home with a 2-car garage and partially finished basement! The split-bedroom layout offers privacy and comfort, while the inviting living room features a cozy fireplace. The updated eat-in kitchen (2020) boasts quartz countertops, new appliances, and luxury vinyl plank flooring. Main-level laundry adds everyday convenience. Most bedrooms feature new LVP flooring and paint, and updated light fixtures provide a fresh, modern touch throughout the home. The basement includes a spacious family room with new paint and flooring (2024) as well as a built-in bar—perfect for entertaining—plus additional storage or room to expand. Situated on over a half-acre corner lot, enjoy a fenced backyard, sprinkler system, and private outdoor space ideal for relaxing or hosting. Stanton Lake Estates offers a private lake, clubhouse, children's play area, as well as volleyball and tennis courts. It's a short golf cart ride away from the boat ramp and dock rental spaces to Tippy Lake. (Zero-turn mower and golf cart may be negotiable in the purchase.) Don’t miss the opportunity to make this beautiful home yours!
Active
Price cut: $5K (8/2)
$379,900
4117 E Oldfield Dr, Leesburg, IN 46538
3beds
1,984sqft
:
Get pre-qualified$2,359/mo
Single Family Residence
Built in 1998
0.56 Acres Lot
$-- Zestimate®
$--/sqft
$27/mo HOA
What's special
Cozy fireplaceFenced backyardQuartz countertopsAdditional storageSprinkler systemNew appliancesLuxury vinyl plank flooring
- 8 days |
- 852 |
- 29 |
Zillow last checked:
Listing updated:
Listed by:
Brian Waters 214-924-0450,
Mentor Listing Realty, Inc.
Source: IRMLS,MLS#: 202630313
Facts & features
Interior
Bedrooms & bathrooms
- Bedrooms: 3
- Bathrooms: 2
- Full bathrooms: 2
- Main level bedrooms: 3
Bedroom 1
- Level: Main
Bedroom 2
- Level: Main
Dining room
- Level: Main
- Area: 120
- Dimensions: 12 x 10
Family room
- Level: Basement
- Area: 522
- Dimensions: 29 x 18
Kitchen
- Level: Main
- Area: 144
- Dimensions: 12 x 12
Living room
- Level: Main
- Area: 280
- Dimensions: 20 x 14
Heating
- Natural Gas, Forced Air
Cooling
- Central Air
Appliances
- Included: Dishwasher, Microwave, Refrigerator, Washer, Dryer-Gas, Gas Range, Gas Water Heater
- Laundry: Main Level
Features
- 1st Bdrm En Suite, Stone Counters
- Flooring: Carpet, Vinyl
- Basement: Partially Finished
- Number of fireplaces: 1
- Fireplace features: Living Room
Interior area
- Total structure area: 2,874
- Total interior livable area: 1,984 sqft
- Finished area above ground: 1,437
- Finished area below ground: 547
Video & virtual tour
Property
Parking
- Total spaces: 2
- Parking features: Attached
- Attached garage spaces: 2
Features
- Levels: One
- Stories: 1
- Patio & porch: Deck
- Fencing: Full
Lot
- Size: 0.56 Acres
- Dimensions: 166X146
- Features: Corner Lot
Details
- Parcel number: 430807300497.000023
- Other equipment: Sump Pump
Construction
Type & style
- Home type: SingleFamily
- Architectural style: Traditional
- Property subtype: Single Family Residence
Materials
- Stone, Vinyl Siding
Condition
- New construction: No
- Year built: 1998
Utilities & green energy
- Sewer: Septic Tank
- Water: Well
Community & HOA
Community
- Features: Clubhouse, Tennis Court(s)
- Subdivision: Stanton Lake Estates
HOA
- Has HOA: Yes
- HOA fee: $325 annually
Location
- Region: Leesburg
Financial & listing details
- Tax assessed value: $312,800
- Annual tax amount: $1,356
- Date on market: 7/27/2026
- Listing terms: Cash,Conventional
Estimated market value
Not available
Estimated sales range
Not available
Not available
Price history
| Date | Event | Price |
|---|---|---|
| 8/2/2026 | Price change | $379,900-1.3% |
Source:  IRMLS #202630313 Report a problem IRMLS #202630313 Report a problem | ||
| 7/27/2026 | Listed for sale | $384,900+71.9% |
Source: IRMLS #202630313 Report a problem | ||
| 2/7/2020 | Sold | $223,900+1.8%$113/sqft |
Source: Agent Provided Report a problem | ||
| 12/16/2019 | Listed for sale | $219,900+1659.2%$111/sqft |
Source: Re/Max Lakes #201952821 Report a problem | ||
| 6/9/1998 | Sold | $12,500$6/sqft |
Source: Public Record Report a problem | ||
Public tax history
| Year | Property taxes | Tax assessment |
|---|---|---|
| 2025 | $1,484 +6.8% | $312,800 +7.8% |
| 2024 | $1,390 +5% | $290,100 +4.3% |
| 2023 | $1,324 +12% | $278,100 +10.8% |
| 2022 | $1,181 +30.4% | $250,900 +12.3% |
| 2021 | $906 +11.6% | $223,400 +18.2% |
| 2020 | $811 +10.2% | $189,000 +7.1% |
| 2019 | $736 +4.6% | $176,400 +0.6% |
| 2018 | $704 +33.6% | $175,400 +4.8% |
| 2017 | $527 -4.1% | $167,400 +10.6% |
| 2016 | $549 -2.3% | $151,400 +2.1% |
| 2014 | $562 -5.1% | $148,300 +1.4% |
| 2013 | $593 +19.9% | $146,200 +0.8% |
| 2012 | $495 -7.6% | $145,100 -10.7% |
| 2011 | $535 -11.9% | $162,400 -0.1% |
| 2010 | $607 +15.3% | $162,500 -3.8% |
| 2009 | $527 +3% | $168,900 -0.2% |
| 2007 | $511 | $169,300 |
| 2006 | -- | $169,300 +26.7% |
| 2005 | -- | $133,600 |
Find assessor info on the county website
Monthly payment
Est. payment
Payment breakdown
Explore the cost of this home by adjusting the details. Changes won't be saved.Climate risks
Neighborhood: 46538
Nearby schools
GreatSchools rating
- 7/10North Webster Elementary SchoolGrades: PK-5Distance: 3.2 mi
- 7/10Wawasee Middle SchoolGrades: 6-8Distance: 5.1 mi
- 4/10Wawasee High SchoolGrades: 9-12Distance: 6.7 mi
Schools provided by the listing agent
- Elementary: North Webster
- Middle: Wawasee
- High: Wawasee
- District: Wawasee
Source: IRMLS. This data may not be complete. We recommend contacting the local school district to confirm school assignments for this home.
- $482,7003 bd3 ba3.1k sqft4099 E Oldfield Dr, Leesburg, IN 46538Off Market
- $568,4007 bd5 ba3.5k sqft4014 E Lakeview Trl, Leesburg, IN 46538Off Market
- $448,7004 bd3 ba3.4k sqft4120 E Oldfield Dr, Leesburg, IN 46538Off Market
- $450,0004 bd3 ba3.4k sqft4109 E Paddock Dr, Leesburg, IN 46538Sold
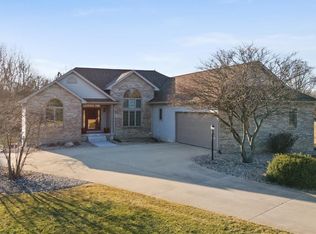
- $358,2004 bd2 ba1.4k sqft4110 E Oldfield Dr, Leesburg, IN 46538Off Market
- $402,1003 bd3 ba3k sqft4083 E Paddock Dr, Leesburg, IN 46538Off Market
- $330,4004 bd3 ba3k sqft4002 E Lakeview Trl, Leesburg, IN 46538Off Market
- $384,0005 bd3 ba3.1k sqft4091 E Oldfield Dr, Leesburg, IN 46538Off Market
A local agent can set up tours, give advice and negotiate with sellers.
Similar homes
- $354,0003 bd2 ba1.6k sqft4085 E Oldfield Dr, Leesburg, IN 46538For Sale
 MLS ID #202628042, Marlynn Mast, Keller Williams Realty Group. IRMLS
 - $445,0003 bd3 ba1.5k sqft6958 N Kalorama Rd, Leesburg, IN 46538For Sale
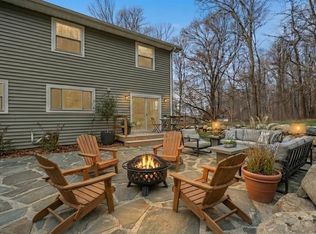 MLS ID #202536911, Deb Paton Showley, Coldwell Banker Real Estate Group. IRMLS
 - $389,9002 bd1 ba1.4k sqft43 Ems B42 Flane Ln, Leesburg, IN 46538For Sale
 MLS ID #202624406, Carole Noble, KOONTZ LAKE REALTY. IRMLS
 - $475,0003 bd2 ba1.4k sqft67 Ems T13b Ln, Leesburg, IN 46538For Sale
 MLS ID #202625362, Geoff Cavender, eXp Realty, LLC. IRMLS
 - $399,0004 bd2 ba2.1k sqft1338 N Santorini Dr, Warsaw, IN 46580For SaleMLS ID #202630969, Angie Hartley, Brian Peterson Real Estate. IRMLS
- $379,9003 bd3 ba2.1k sqft2340 E Kemo Ave, Warsaw, IN 46582For SaleMLS ID #202624302, Ashley Bricker, Lundquist Appraisals & Real Estate. IRMLS
- $340,0003 bd4 ba2.5k sqft1520 W Buddale Dr, Columbia City, IN 46725For SaleMLS ID #202631226, Greg Harden, RE/MAX Results. IRMLS
- $399,9003 bd2 ba2.3k sqft67092 Chadwick Ct, Goshen, IN 46526For SaleMLS ID #202625476, Steve Miller, RE/MAX Results. IRMLS
- $315,0004 bd2 ba2.3k sqft1313 Eola Dr, Winona Lake, IN 46590For SaleMLS ID #202630044, Savannah J Beer, Patton Hall Real Estate. IRMLS
- $345,0004 bd3 ba2.4k sqft601 W 6th St, Milford, IN 46542For SaleMLS ID #202622764, Rita Davis-Roberts, Re/Max Partners. IRMLS
- $329,9003 bd3 ba1.3k sqft11397 N East Wawasee Dr, Syracuse, IN 46567AuctionMLS ID #202630620, Jay Robert Mayden, Kraft Real Estate Auctions LLC. IRMLS
- $399,0004 bd2 ba2.4k sqft2204 Bluewater Dr, Warsaw, IN 46580For SaleMLS ID #202615995, James Bausch, RE/MAX Results. IRMLS
- $369,9004 bd3 ba2.3k sqft502 Roy St, Winona Lake, IN 46590For SaleMLS ID #202614888, Grace Hershberger, Patton Hall Real Estate. IRMLS
- $350,0003 bd3 ba2.2k sqft801 Roy St, Winona Lake, IN 46590For SaleMLS ID #202622642, Celeste Cross, ADT Realty. IRMLS
- $359,9003 bd3 ba2k sqft193 N Glenwood Dr, Columbia City, IN 46725For SaleMLS ID #202629417, Darlene K Nelson, Orizon Real Estate, Inc.. IRMLS
- $325,0003 bd3 ba2.7k sqft64523 County Road 33, Goshen, IN 46528AuctionMLS ID #202630221, Jesse Riegsecker, Bright Star Real Estate Services LLC. IRMLS
- $519,0004 bd2 ba1.5k sqft3973 N State Road 13, Leesburg, IN 46538For SaleMLS ID #202621151, Melody Cusick, Re/Max Partners. IRMLS
- $359,9003 bd3 ba2.6k sqft426 E Lynnwood Dr S, Warsaw, IN 46580For SaleMLS ID #202618810, Angie Hartley, Brian Peterson Real Estate. IRMLS
- $478,0003 bd3 ba2.6k sqft4352 S 300 E, Warsaw, IN 46580For SaleMLS ID #202630281, Darren A Carnes, Homes Land & Lakes Realty. IRMLS
- $395,0005 bd3 ba2.7k sqft2623 Pine Cone Ln, Warsaw, IN 46582For SaleMLS ID #202624575, Julie Hall, Patton Hall Real Estate. IRMLS
