Discover this one-of-a-kind home in the desirable Lamp Post Manor Estates, just a half mile from Grace College in beautiful Winona Lake. Blending timeless mid-century character with modern updates, this beautifully renovated all-brick ranch offers 4 bedrooms, 2 full bathrooms, and quality craftsmanship throughout. The open-concept layout offers the perfect balance of spaciousness and connection, while the split-bedroom floor plan provides added privacy. Throughout the home, you'll find stunning 3/4-inch hickory hardwood floors, a beautifully updated kitchen with quartz countertops, and completely remodeled bathrooms with tile flooring and granite countertops. Additional features include main-level laundry, a versatile second living area ideal for a den, home office, playroom, or media room, and an attached two-car garage. Outside, enjoy a spacious yard with mature shade trees, offering plenty of room for entertaining, relaxing, or outdoor activities. Conveniently located near Grace College, the Village at Winona, parks, trails, shopping, and dining, this move-in-ready home combines quality, character, and an exceptional location. Two additional lots available to purchase with the property: MLS #202535793 & MLS #202535777.
Active under contract
$315,000
1313 Eola Dr, Winona Lake, IN 46590
4beds
2,375sqft
:
Get pre-qualifiedN/A
Single Family Residence
Built in 1971
0.78 Acres Lot
$306,700 Zestimate®
$--/sqft
$-- HOA
What's special
Quartz countertopsAttached two-car garageQuality craftsmanship throughoutSplit-bedroom floor planMain-level laundryGranite countertopsOpen-concept layout
- 17 days |
- 1,420 |
- 68 |
Likely to sell faster than
Zillow last checked:
Listing updated:
Listed by:
Savannah J Beer Cell:219-682-8348,
Patton Hall Real Estate,
Austin Beer,
Patton Hall Real Estate
Source: IRMLS,MLS#: 202630044
Facts & features
Interior
Bedrooms & bathrooms
- Bedrooms: 4
- Bathrooms: 2
- Full bathrooms: 2
- Main level bedrooms: 4
Bedroom 1
- Level: Main
Bedroom 2
- Level: Main
Dining room
- Level: Main
- Area: 110
- Dimensions: 11 x 10
Family room
- Level: Main
- Area: 180
- Dimensions: 18 x 10
Kitchen
- Level: Main
- Area: 140
- Dimensions: 14 x 10
Living room
- Level: Main
- Area: 352
- Dimensions: 22 x 16
Heating
- Forced Air
Cooling
- Central Air
Appliances
- Included: Dishwasher, Refrigerator, Gas Oven, Gas Range, Electric Water Heater
- Laundry: Sink, Main Level
Features
- Walk-In Closet(s), Countertops-Solid Surf, Entrance Foyer, Open Floorplan, Split Br Floor Plan, Main Level Bedroom Suite
- Basement: Crawl Space,Sump Pump
- Has fireplace: No
Interior area
- Total structure area: 2,375
- Total interior livable area: 2,375 sqft
- Finished area above ground: 2,375
- Finished area below ground: 0
Video & virtual tour
Property
Parking
- Total spaces: 2
- Parking features: Attached
- Attached garage spaces: 2
Features
- Levels: One
- Stories: 1
Lot
- Size: 0.78 Acres
- Dimensions: 230 x 150
- Features: Level, Near Walking Trail
Details
- Parcel number: 431114300248.000033
Construction
Type & style
- Home type: SingleFamily
- Architectural style: Ranch
- Property subtype: Single Family Residence
Materials
- Brick
Condition
- New construction: No
- Year built: 1971
Utilities & green energy
- Sewer: None
- Water: Public
Community & HOA
Community
- Features: None
- Subdivision: Lamp Post Manor
Location
- Region: Winona Lake
Financial & listing details
- Tax assessed value: $328,200
- Annual tax amount: $2,808
- Date on market: 7/25/2026
Estimated market value
$306,700
$291,000 - $322,000
$2,232/mo
Price history
| Date | Event | Price |
|---|---|---|
| 7/25/2026 | Listed for sale | $315,000 |
Source:  IRMLS #202630044 Report a problem IRMLS #202630044 Report a problem | ||
Public tax history
| Year | Property taxes | Tax assessment |
|---|---|---|
| 2025 | $2,729 +12.1% | $328,200 +14.6% |
| 2024 | $2,435 -7.5% | $286,500 +11.9% |
| 2023 | $2,631 -41.7% | $256,000 +1.4% |
| 2022 | $4,513 +5.6% | $252,500 +7% |
| 2021 | $4,271 +3.8% | $236,000 +8.6% |
| 2020 | $4,116 +0.3% | $217,300 +3.4% |
| 2019 | $4,104 +102.5% | $210,200 +3.4% |
| 2018 | $2,027 -7.5% | $203,200 +3.9% |
| 2017 | $2,191 +4.4% | $195,600 -4% |
| 2016 | $2,098 +8.2% | $203,800 +5.8% |
| 2014 | $1,940 +0.8% | $192,600 +2.2% |
| 2013 | $1,925 +2.4% | $188,400 +3.2% |
| 2012 | $1,880 +1.4% | $182,500 -6.1% |
| 2011 | $1,853 +1.6% | $194,400 |
| 2010 | $1,825 +6.4% | $194,400 -3.4% |
| 2009 | $1,715 -24.5% | $201,300 +29.7% |
| 2007 | $2,272 | $155,200 |
| 2006 | -- | $155,200 +34.3% |
| 2005 | -- | $115,600 |
Find assessor info on the county website
Monthly payment
Est. payment
Payment breakdown
Explore the cost of this home by adjusting the details. Changes won't be saved.Climate risks
Neighborhood: 46590
Nearby schools
GreatSchools rating
- 6/10Jefferson Elementary SchoolGrades: PK-6Distance: 0.6 mi
- 8/10Lakeview Middle SchoolGrades: 7-8Distance: 2.3 mi
- 9/10Warsaw Community High SchoolGrades: 9-12Distance: 3.2 mi
Schools provided by the listing agent
- Elementary: Jefferson
- Middle: Edgewood
- High: Warsaw
- District: Warsaw Community
Source: IRMLS. This data may not be complete. We recommend contacting the local school district to confirm school assignments for this home.
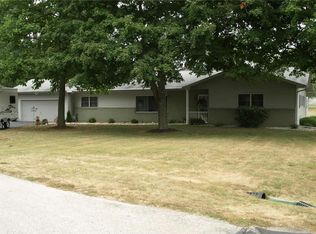
- $286,5003 bd2 ba2.3k sqft1315 Eola Dr, Winona Lake, IN 46590Sold
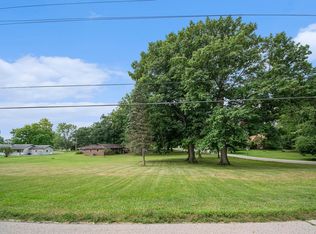
- $40,0000.41 acres85 In Lamp Post Manor Estates Rd, Winona Lake, IN 46590Lot/Land
- $258,8003 bd2 ba1.4k sqft802 Timber Ln, Winona Lake, IN 46590Off Market
- $372,9003 bd3 ba3.3k sqft704 Arbor Ln, Winona Lake, IN 46590Off Market
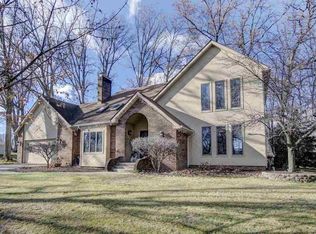
- $360,6005 bd3 ba3.1k sqft803 Arbor Ln, Winona Lake, IN 46590Off Market
- $344,5005 bd3 ba1.9k sqft800 Arbor Ln, Winona Lake, IN 46590Off Market
- $312,7003 bd3 ba1.4k sqft1306 Wooster Rd, Winona Lake, IN 46590Off Market
- $250,0004 bd2 ba1.8k sqft1315 Wooster Rd, Winona Lake, IN 46590Sold
A local agent can set up tours, give advice and negotiate with sellers.
Similar homes
- $313,0003 bd2 ba2.4k sqft608 Lake John Cir, Winona Lake, IN 46590For Sale
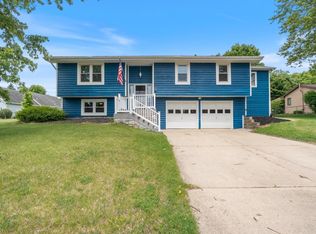 MLS ID #202619941, Kami Johnson, Foundations Real Estate Group. IRMLS
 - $329,0003 bd2 ba2.2k sqft207 7th St, Winona Lake, IN 46590For Sale
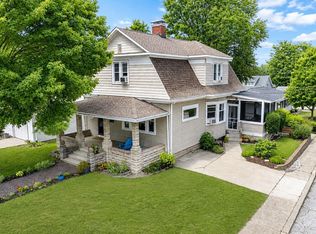 MLS ID #202631937, James Bausch, RE/MAX Results. IRMLS
 - $350,0003 bd3 ba2.2k sqft801 Roy St, Winona Lake, IN 46590For Sale
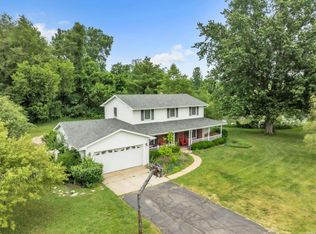 MLS ID #202622642, Celeste Cross, ADT Realty. IRMLS
 - $369,9004 bd3 ba2.3k sqft502 Roy St, Winona Lake, IN 46590For Sale
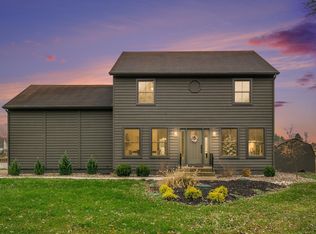 MLS ID #202614888, Grace Hershberger, Patton Hall Real Estate. IRMLS
 - $314,9004 bd3 ba2.6k sqft1323 W 200 S, Warsaw, IN 46580For SaleMLS ID #202622859, Brad Beer, Heart City Realty LLC. IRMLS
- $249,0004 bd1 ba1.5k sqft1101 Sunday Ln, Winona Lake, IN 46590For SaleMLS ID #202627665, James Bausch, RE/MAX Results. IRMLS
- $370,0004 bd3 ba2.4k sqft480 E Lynnwood Dr N, Warsaw, IN 46580For SaleMLS ID #202625696, Angela Racolta, Encore Sotheby's International Realty. IRMLS
- $324,9004 bd3 ba2.1k sqft2588 W 250 S, Warsaw, IN 46580For SaleMLS ID #202622111, Theresa Taylor, Trump Realty, LLC. IRMLS
- $329,9003 bd3 ba2.6k sqft3434 N Pressler Dr, Warsaw, IN 46582For SaleMLS ID #202630501, Brian Peterson, Brian Peterson Real Estate. IRMLS
- $--3 bd2 ba1.6k sqft106 W Wayne St, Pierceton, IN 46562AuctionServiceLink Auction
- $411,0003 bd3 ba1.8k sqft1361 Freedom Pkwy, Winona Lake, IN 46590For SaleMLS ID #202630143, Teresa Bakehorn, Our House Real Estate. IRMLS
- $439,9004 bd3 ba3k sqft2051 E Barberry Dr, Warsaw, IN 46582For SaleMLS ID #202632091, Katy Dilley, Northern Lakes Realty. IRMLS
- $280,0003 bd3 ba1.7k sqft2653 W 200 S, Warsaw, IN 46580For SaleMLS ID #202627448, Carrie Slabaugh, Coldwell Banker Real Estate Group. IRMLS
- $283,0003 bd2 ba1.4k sqft3363 N Old Farm Rd W, Warsaw, IN 46582For SaleMLS ID #202607935, Nicole Davis, Snyder Strategy Realty Inc.. IRMLS
- $369,9004 bd5 ba3k sqft806 Lydia Dr, Warsaw, IN 46582For SaleMLS ID #202606106, Berto Barrera, RE/MAX Results. IRMLS
- $369,0005 bd3 ba2.9k sqft1709 S Walnut Dr, Warsaw, IN 46580For SaleMLS ID #202628208, Lauren Stangland, Keller Williams Realty Group. IRMLS
- $259,9003 bd2 ba1.2k sqft2151 Highlander Dr, Warsaw, IN 46580For SaleMLS ID #202631919, Teresa Bakehorn, Our House Real Estate. IRMLS
- $455,1003 bd2 ba1.4k sqftLOT 85 In Lamp Post Manor Estates Rd, Winona Lake, IN 46590New ConstructionMLS ID #202608640, Savannah J Beer, Patton Hall Real Estate. IRMLS
- $299,9002 bd1 ba1.3k sqft3243 E 600 S, Warsaw, IN 46580For SaleMLS ID #202627312, Julie Tripp, Brian Peterson Real Estate. IRMLS
- $379,9003 bd3 ba2.1k sqft2340 E Kemo Ave, Warsaw, IN 46582For SaleMLS ID #202624302, Ashley Bricker, Lundquist Appraisals & Real Estate. IRMLS
