Skip main navigation
Closed
  • $370,000

    480 E Lynnwood Dr N, Warsaw, IN 46580

    4beds
    2,472sqft
    Single Family Residence
    Built in 1977
    1.05 Acres Lot
    $370,100 Zestimate®
    $--/sqft
    $2,712 Estimated rent

    Home value

    $370,100

    $352,000 - $389,000

    $2,712/mo

    Zestimate® history
    Loading
    Loading...

    Owner options

    List your home for rent

    $2,712/mo

    Rent Zestimate®

    Find your next renter with Zillow Rental Manager. Plus, with online applications, you can quickly screen prospective tenants – for free.

    Learn more

    $2,712/mo

    Rent Zestimate®

    Refinance and save

    $2,210/mo

    Est. payment

    Refinancing to a lower rate could help reduce your monthly payments and save thousands over the life of the loan.

    See today's rates

    $2,210/mo

    Est. payment

    Explore your selling options

    Work with a Zillow partner agent

    Leverage their expertise and Zillow's premium Showcase listings to get your home seen by more buyers.

    Get started

    List with your own agent

    Get your home in front of millions of buyers by listing it on Zillow.

    Learn how to do it

    Sell it yourself

    Take full control of how buyers see your home on Zillow by listing For Sale by Owner (FSBO).

    List your home

    What's special

    Wooded double lotFinished walkout basementSun porchWet barFour generously sized bedroomsWalls of windowsFormal dining room
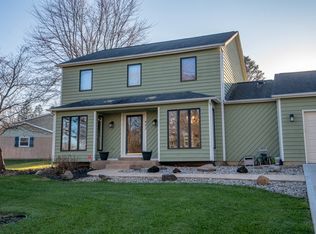
    Over an acre of beautifully landscaped grounds, a wooded double lot, and room for everyone—this well-maintained Woodfield Estates home offers the space and setting that's becoming increasingly difficult to find. Located in one of Warsaw's most established neighborhoods and within the Eisenhower Elementary School district, this 4-bedroom, 2.5-bath home sits on a beautifully maintained 1.05acre double lot surrounded by mature trees, creating a private, park-like setting just minutes from Winona Lake, shopping, dining, and everyday conveniences. With more than 2,400 finished sqft, including a finished walkout basement, the home offers an abundance of living space with endless opportunities to make it your own. Multiple gathering areas include a formal living room and formal dining room, both featuring plantation shutters, a spacious family room with a classic brick fireplace with a gas insert, breakfast nook, and kitchen—providing flexibility for everyday living, entertaining, or growing families. One of the home's standout features is the spectacular family room, where soaring cathedral ceilings with exposed wood beams and walls of windows create a warm, inviting space filled with natural light. Just outside, a spacious deck overlooks the beautifully landscaped backyard, making it the perfect place for morning coffee, summer cookouts, or relaxing evenings. A gas line has been run near the back deck, providing a convenient hookup for your grill. A sun porch offers yet another peaceful retreat to enjoy the outdoors while overlooking the same picturesque setting. Upstairs, you'll find four generously sized bedrooms, including a primary suite with a private bath and walk-in shower. Three additional bedrooms share a spacious full bath with double vanity, providing plenty of room for family and guests. The finished walkout basement includes a large recreation room, wet bar, and direct access to the backyard—perfect for movie nights, game days, hobbies, or entertaining. A separate laundry and utility room complete the lower level. This home has been well maintained over the years, with many major improvements already completed, including a new roof (2018), new furnace (2023), new water softener (2023), and a whole-home generator. If you've been searching for a home with generous square footage, an outstanding lot, and the opportunity to personalize a home in one of Warsaw's most desirable neighborhoods, this Woodfield Estates property is ready for its next chapter.

    Zillow last checked:

    Listing updated:

    Listed by:

    Angela Racolta Cell:317-750-1600,

    Encore Sotheby's International Realty

    Bought with:

    Phillip J Kuhn, RB18000061

    RE/MAX Results

    Source: IRMLS,MLS#: 202625696MLS Logo

    Facts & features

    Interior

    Bedrooms & bathrooms
    • Bedrooms: 4
    • Bathrooms: 3
    • Full bathrooms: 2
    • 1/2 bathrooms: 1
    Bedroom 1
    • Level: Upper
    Bedroom 2
    • Level: Upper
    Dining room
    • Level: Main
    • Area: 110
    • Dimensions: 10 x 11
    Family room
    • Level: Main
    • Area: 352
    • Dimensions: 22 x 16
    Kitchen
    • Level: Main
    • Area: 120
    • Dimensions: 10 x 12
    Living room
    • Level: Main
    • Area: 221
    • Dimensions: 17 x 13
    Heating
    • Natural Gas, Forced Air
    Cooling
    • Central Air
    Appliances
    • Included: Disposal, Dishwasher, Microwave, Refrigerator, Washer, Electric Cooktop, Dryer-Electric, Freezer, Electric Oven, Electric Range, Gas Water Heater, Water Softener Owned
    • Laundry: Sink
    Features
    • Bar, Breakfast Bar, Bookcases, Built-in Desk, Cathedral Ceiling(s), Ceiling Fan(s), Laminate Counters, Eat-in Kitchen, Wet Bar, Stand Up Shower, Formal Dining Room
    • Flooring: Hardwood, Carpet
    • Windows: Window Treatments, Blinds, Shutters
    • Basement: Crawl Space,Full,Walk-Out Access,Partially Finished,Concrete
    • Number of fireplaces: 1
    • Fireplace features: Family Room, Insert
    Interior area
    • Total structure area: 2,816
    • Total interior livable area: 2,472 sqft
    • Finished area above ground: 1,992
    • Finished area below ground: 480

    Property

    Parking
    • Total spaces: 2
    • Parking features: Attached, Garage Door Opener, Concrete
    • Attached garage spaces: 2
    • Has uncovered spaces: Yes
    Features
    • Levels: Two
    • Stories: 2
    • Patio & porch: Deck, Porch Covered, Screened
    • Exterior features: Fire Pit, Irrigation System
    • Fencing: None
    • Waterfront features: None
    Lot
    • Size: 1.05 Acres
    • Dimensions: 252X193.1
    • Features: Few Trees, Sloped, 0-2.9999, Landscaped
    Details
    • Additional structures: Shed
    • Parcel number: 431121300416.000031
    • Other equipment: Generator-Whole House, Sump Pump

    Construction

    Type & style
    • Home type: SingleFamily
    • Property subtype: Single Family Residence
    Materials
    • Brick, Vinyl Siding
    • Roof: Shingle
    Condition
    • New construction: No
    • Year built: 1977

    Utilities & green energy

    • Sewer: Septic Tank
    • Water: Well

    Community & HOA

    Community
    • Subdivision: Woodfield Estates
    Location
    • Region: Warsaw

    Financial & listing details

    • Tax assessed value: $333,000
    • Annual tax amount: $2,360
    • Date on market: 6/29/2026
    • Listing terms: Cash,Conventional
    • Road surface type: Asphalt

    Price history

    DateEventPrice
    8/14/2026Sold$370,000
    Source: IRMLS #202625696 Report a problem
    8/12/2026Pending sale$370,000
    Source: IRMLS #202625696 Report a problem
    6/29/2026Listed for sale$370,000
    Source: IRMLS #202625696 Report a problem

    Public tax history

    YearProperty taxesTax assessment
    2025$2,462 +6.7%$333,000 +10.4%
    2024$2,307 -6.3%$301,700 +2.5%
    2023$2,461 +16%$294,200 +1.6%
    2022$2,122 +11%$289,700 +14%
    2021$1,911 +16%$254,200 +8.4%
    2020$1,647 -0.7%$234,500 +10.2%
    2019$1,659 +8.8%$212,700 +3.9%
    2018$1,524 -5%$204,800 +1.9%
    2017$1,605 +12.2%$200,900 +2%
    2016$1,431 +9.3%$197,000 +4.1%
    2014$1,309 +3%$189,200 +2.8%
    2013$1,271 -4.7%$184,000 +0.3%
    2012$1,333 +7.1%$183,500 -1.6%
    2011$1,245 +4.1%$186,500 +9.3%
    2010$1,196 -1.4%$170,700 -4.2%
    2009$1,213 +27.4%$178,100
    2007$953 $178,100
    2006-- $178,100 +20.4%
    2005-- $147,900
    Find assessor info on the county website

    Neighborhood: 46580

    Nearby schools

    GreatSchools rating
    Schools provided by the listing agent
    • Elementary: Eisenhower
    • Middle: Lakeview
    • High: Warsaw
    • District: Warsaw Community

    Source: IRMLS. This data may not be complete. We recommend contacting the local school district to confirm school assignments for this home.

    Get pre-qualified for a loan
    At Zillow Home Loans, we can pre-qualify you in as little as 5 minutes with no impact to your credit score.

    An equal housing lender. NMLS #10287.

    Sell for more on Zillow
    Get a Zillow Showcase℠ listing at no additional cost and you could sell for .
    $370,100
    2% more
    +$7,402
    With Zillow Showcase(estimated)
    $377,502