Skip main navigation
Closed
  • $344,000

    431 E Lynnwood Dr N, Warsaw, IN 46580

    4beds
    2,265sqft
    Single Family Residence
    Built in 1988
    0.6 Acres Lot
    $362,200 Zestimate®
    $--/sqft
    $2,470 Estimated rent

    Home value

    $362,200

    $315,000 - $420,000

    $2,470/mo

    Zestimate® history
    Loading
    Loading...

    Owner options

    List your home for rent

    $2,470/mo

    Rent Zestimate®

    Find your next renter with Zillow Rental Manager. Plus, with online applications, you can quickly screen prospective tenants – for free.

    Learn more

    $2,470/mo

    Rent Zestimate®

    Refinance and save

    $1,623/mo

    Est. payment

    Refinancing to a lower rate could help reduce your monthly payments and save thousands over the life of the loan.

    See today's rates

    $1,623/mo

    Est. payment

    Explore your selling options

    Work with a Zillow partner agent

    Leverage their expertise and Zillow's premium Showcase listings to get your home seen by more buyers.

    Get started

    List with your own agent

    Get your home in front of millions of buyers by listing it on Zillow.

    Learn how to do it

    Sell it yourself

    Take full control of how buyers see your home on Zillow by listing For Sale by Owner (FSBO).

    List your home

    What's special

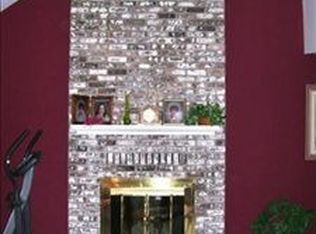
    Sun-drenched sunroomSpacious bedroomsCozy family roomBeautiful kitchen
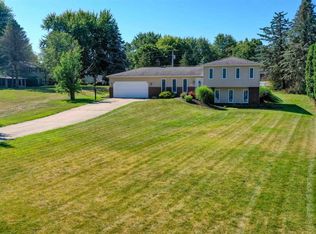
    OPEN SUNDAY JUNE 22, 2025 1PM TO 3PM Your Forever Home Awaits! Picture yourself in a home that's been thoughtfully designed and custom-built to be your sanctuary for years to come. It's a place where comfort reigns, performance is unwavering, upkeep is a breeze, and energy efficiency is a top priority. This isn't just a house; it's a dream home thoughtfully designed by its original builders for a lifetime of comfortable living. Imagine stepping into a space where every detail has been considered. Upstairs, you'll find four spacious bedrooms and two full bathrooms, offering plenty of room for everyone to relax and unwind. The main floor is an entertainer's delight, boasting formal dining and living rooms, a cozy family room, and a sun-drenched sunroom – perfect for morning coffee or an evening read. The heart of the home, the beautiful kitchen, features exquisite J. Miller Cabinets and comes complete with all appliances included, making your move-in a breeze. But the thoughtful touches don't stop there! This home is truly built for modern living and peace of mind. You'll appreciate the convenience of a whole-house standby generator, a tankless water heater for endless hot showers, and a smart thermostat seamlessly integrated with a high-efficiency dual-zone HVAC system to keep you comfortable year-round while saving on energy costs. And for those who love to tinker or need extra space, the oversized garage is a true gem, complete with a dedicated workshop area and its own gas furnace! This is more than just a house; it's a place where memories are waiting to be made. Are you ready to discover your new beginning?

    Zillow last checked:

    Listing updated:

    Listed by:

    Jeff Owens Office:574-267-7501,

    Patton Hall Real Estate

    Bought with:

    Phillip J Kuhn, RB18000061

    RE/MAX Results

    Source: IRMLS,MLS#: 202522170MLS Logo

    Facts & features

    Interior

    Bedrooms & bathrooms
    • Bedrooms: 4
    • Bathrooms: 3
    • Full bathrooms: 2
    • 1/2 bathrooms: 1
    Bedroom 1
    • Level: Upper
    Bedroom 2
    • Level: Upper
    Dining room
    • Level: Main
    • Area: 121
    • Dimensions: 11 x 11
    Family room
    • Level: Main
    • Area: 165
    • Dimensions: 15 x 11
    Kitchen
    • Level: Main
    • Area: 150
    • Dimensions: 15 x 10
    Living room
    • Level: Main
    • Area: 273
    • Dimensions: 21 x 13
    Heating
    • Natural Gas, Forced Air, High Efficiency Furnace
    Cooling
    • Central Air, HVAC (13 Seer)
    Appliances
    • Included: Dishwasher, Microwave, Refrigerator, Washer, Dryer-Gas, Iron Filter-Well Water, Gas Range, Water Softener Owned
    Features
    • Flooring: Hardwood, Vinyl
    • Basement: Crawl Space,Concrete
    • Number of fireplaces: 1
    • Fireplace features: Wood Burning, Gas Starter
    Interior area
    • Total structure area: 3,277
    • Total interior livable area: 2,265 sqft
    • Finished area above ground: 2,265
    • Finished area below ground: 0

    Property

    Parking
    • Total spaces: 2
    • Parking features: Attached, Concrete
    • Attached garage spaces: 2
    • Has uncovered spaces: Yes
    Features
    • Levels: Two
    • Stories: 2
    Lot
    • Size: 0.6 Acres
    • Dimensions: 111X217
    • Features: Rolling Slope, City/Town/Suburb
    Details
    • Additional structures: Shed
    • Parcel number: 431121300439.000031
    • Zoning: R1

    Construction

    Type & style
    • Home type: SingleFamily
    • Architectural style: Contemporary,Traditional
    • Property subtype: Single Family Residence
    Materials
    • Metal Siding, Vinyl Siding
    • Foundation: Slab
    • Roof: Metal
    Condition
    • New construction: No
    • Year built: 1988

    Utilities & green energy

    • Electric: REMC
    • Gas: NIPSCO
    • Sewer: Septic Tank
    • Water: Well

    Community & HOA

    Community
    • Subdivision: Woodfield Estates
    Location
    • Region: Warsaw

    Financial & listing details

    • Tax assessed value: $275,400
    • Annual tax amount: $2,199
    • Date on market: 6/11/2025
    • Listing terms: Cash,Conventional,FHA,VA Loan
    • Road surface type: Asphalt

    Price history

    DateEventPrice
    8/13/2025Sold$344,000
    Source: IRMLS #202522170 Report a problem
    6/26/2025Pending sale$344,000
    Source: IRMLS #202522170 Report a problem
    6/11/2025Listed for sale$344,000
    Source: IRMLS #202522170 Report a problem

    Public tax history

    YearProperty taxesTax assessment
    2025$2,199 +4.1%$299,800 +8.9%
    2024$2,111 +1.4%$275,400 +0.3%
    2023$2,083 +19.4%$274,600 +8.5%
    2022$1,745 +8.9%$253,000 +16.1%
    2021$1,602 +9.1%$217,900 +6.6%
    2020$1,468 -1.4%$204,500 +5.1%
    2019$1,489 +14.7%$194,600 +1.8%
    2018$1,299 -5.2%$191,200 +4.8%
    2017$1,369 +9.5%$182,500 +1.8%
    2016$1,251 +9.9%$179,300 +4.5%
    2014$1,138 -3.2%$171,500 +0.9%
    2013$1,176 -1.1%$169,900 +3%
    2012$1,189 -2.3%$164,900 -8.1%
    2011$1,217 -4.8%$179,400
    2010$1,279 -1.3%$179,400 -4.1%
    2009$1,296 +30.1%$187,100
    2007$996 $187,100
    2006-- $187,100 +20.6%
    2005-- $155,200
    Find assessor info on the county website

    Neighborhood: 46580

    Nearby schools

    GreatSchools rating
    Schools provided by the listing agent
    • Elementary: Eisenhower
    • Middle: Edgewood
    • High: Warsaw
    • District: Warsaw Community

    Source: IRMLS. This data may not be complete. We recommend contacting the local school district to confirm school assignments for this home.

    Get pre-qualified for a loan
    At Zillow Home Loans, we can pre-qualify you in as little as 5 minutes with no impact to your credit score.

    An equal housing lender. NMLS #10287.

    Sell for more on Zillow
    Get a Zillow Showcase℠ listing at no additional cost and you could sell for .
    $362,200
    2% more
    +$7,244
    With Zillow Showcase(estimated)
    $369,444