Skip main navigation
Closed
  • $299,900

    407 E Lynnwood Dr N, Warsaw, IN 46580

    4beds
    2,280sqft
    Single Family Residence
    Built in 1988
    0.48 Acres Lot
    $336,600 Zestimate®
    $--/sqft
    $2,392 Estimated rent

    Home value

    $336,600

    $320,000 - $353,000

    $2,392/mo

    Zestimate® history
    Loading
    Loading...

    Owner options

    List your home for rent

    $2,392/mo

    Rent Zestimate®

    Find your next renter with Zillow Rental Manager. Plus, with online applications, you can quickly screen prospective tenants – for free.

    Learn more

    $2,392/mo

    Rent Zestimate®

    Refinance and save

    $1,793/mo

    Est. payment

    Refinancing to a lower rate could help reduce your monthly payments and save thousands over the life of the loan.

    See today's rates

    $1,793/mo

    Est. payment

    Explore your selling options

    Work with a Zillow partner agent

    Leverage their expertise and Zillow's premium Showcase listings to get your home seen by more buyers.

    Get started

    List with your own agent

    Get your home in front of millions of buyers by listing it on Zillow.

    Learn how to do it

    Sell it yourself

    Take full control of how buyers see your home on Zillow by listing For Sale by Owner (FSBO).

    List your home

    What's special

    Scenic winona lake trailsHome theatre roomNew stone countertopsSpacious walk-in closetCabinet spaceKitchen islandLaundry room
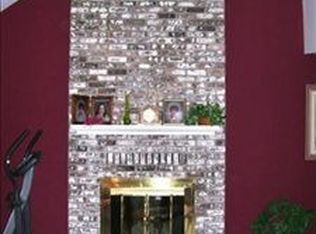
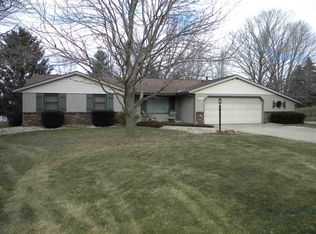
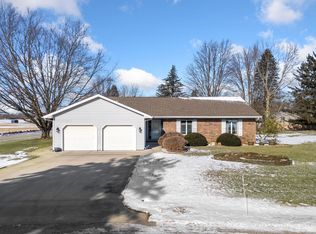
    An ideal location and size define this expansive tri-level home, positioned just off Country Club Rd within the sought-after Eisenhower school district. A brief drive takes you to the scenic Winona Lake trails and downtown Warsaw. Indoors, the first living room greets you, currently repurposed as a formal dining area. Adjacent is the kitchen, boasting new stone countertops, abundant counter and cabinet space. The kitchen island houses an upgraded gas range and a breakfast bar, granting access to the backyard patio. Just up the stairs, the primary bedroom awaits, complete with a spacious walk-in closet. Two additional bedrooms and a full bath reside on this level, equipped with a double sink vanity and a tub/shower combo. On the lower level, a generously sized family room beckons relaxation. Nearby, a full bath, a laundry room, and a fourth bedroom are found. The basement offers extra unfinished space for storage and a secluded den, adaptable as a home theatre room or home office. Don't miss the chance to explore the full range of offerings this home presents!

    Zillow last checked:

    Listing updated:

    Listed by:

    Brian Peterson 574-268-1899,

    Brian Peterson Real Estate

    Bought with:

    Eric Rowan, RB15000331

    RE/MAX Results

    Source: IRMLS,MLS#: 202331400MLS Logo

    Facts & features

    Interior

    Bedrooms & bathrooms
    • Bedrooms: 4
    • Bathrooms: 2
    • Full bathrooms: 2
    Bedroom 1
    • Level: Upper
    Bedroom 2
    • Level: Upper
    Dining room
    • Area: 66
    • Dimensions: 6 x 11
    Family room
    • Area: 294
    • Dimensions: 21 x 14
    Kitchen
    • Area: 176
    • Dimensions: 16 x 11
    Living room
    • Area: 264
    • Dimensions: 22 x 12
    Heating
    • Natural Gas, Forced Air
    Cooling
    • Central Air
    Appliances
    • Included: Disposal, Dishwasher, Microwave, Refrigerator, Washer, Dryer-Electric, Gas Range, Water Softener Owned
    • Laundry: Electric Dryer Hookup, Washer Hookup
    Features
    • Breakfast Bar, Ceiling Fan(s), Walk-In Closet(s), Entrance Foyer, Double Vanity, Tub/Shower Combination
    • Flooring: Hardwood, Carpet, Tile, Vinyl
    • Windows: Double Pane Windows, Insulated Windows
    • Basement: Crawl Space,Partial,Partially Finished
    • Number of fireplaces: 1
    • Fireplace features: One, Gas Starter
    Interior area
    • Total structure area: 2,720
    • Total interior livable area: 2,280 sqft
    • Finished area above ground: 2,160
    • Finished area below ground: 120

    Property

    Parking
    • Total spaces: 2
    • Parking features: Attached, Garage Door Opener, Concrete
    • Attached garage spaces: 2
    • Has uncovered spaces: Yes
    Features
    • Levels: Tri-Level
    • Patio & porch: Deck, Porch
    • Exterior features: Play/Swing Set
    • Has spa: Yes
    • Spa features: Private
    Lot
    • Size: 0.48 Acres
    • Dimensions: 134x149x100x192
    • Features: Level, 0-2.9999, Rural Subdivision
    Details
    • Additional structures: Shed
    • Parcel number: 431121300443.000031
    • Other equipment: Sump Pump+Battery Backup

    Construction

    Type & style
    • Home type: SingleFamily
    • Property subtype: Single Family Residence
    Materials
    • Stone, Vinyl Siding
    • Roof: Shingle
    Condition
    • New construction: No
    • Year built: 1988

    Utilities & green energy

    • Electric: REMC
    • Gas: NIPSCO
    • Sewer: Septic Tank
    • Water: Well
    • Utilities for property: Cable Available

    Community & HOA

    Community
    • Security: Smoke Detector(s)
    • Subdivision: Woodfield Estates
    Location
    • Region: Warsaw

    Financial & listing details

    • Tax assessed value: $279,900
    • Annual tax amount: $1,964
    • Date on market: 10/13/2023
    • Listing terms: Cash,Conventional,FHA,USDA Loan,VA Loan

    Price history

    DateEventPrice
    10/12/2023Sold$299,900
    Source: IRMLS #202331400 Report a problem
    10/3/2023Pending sale$299,900
    Source: IRMLS #202331400 Report a problem
    8/30/2023Listed for sale$299,900+66.7%
    Source: IRMLS #202331400 Report a problem
    6/22/2012Listing removed$179,900$79/sqft
    Source: RE/MAX Lakes #9000939 Report a problem
    4/10/2012Listed for sale$179,900+24.1%$79/sqft
    Source: ReMax Lakes #9000939 Report a problem
    6/29/2001Sold$145,000+22.4%$64/sqft
    Source: Public Record Report a problem
    3/8/1996Sold$118,500+4%$52/sqft
    Source: Public Record Report a problem
    9/29/1995Sold$113,900$50/sqft
    Source: Public Record Report a problem

    Public tax history

    YearProperty taxesTax assessment
    2025$2,019 -0.8%$279,900 +9%
    2024$2,036 +3.6%$256,800 -3.6%
    2023$1,965 +19.4%$266,300 +8.4%
    2022$1,645 +9.6%$245,600 +15.6%
    2021$1,501 +5.4%$212,500 +6.8%
    2020$1,425 -4.3%$199,000 +2.2%
    2019$1,489 +14.8%$194,700 +1.8%
    2018$1,298 -5.2%$191,200 +4.8%
    2017$1,368 +8.8%$182,400 +1.8%
    2016$1,258 +10.5%$179,200 +5.3%
    2014$1,138 +0.4%$170,100 +0.9%
    2013$1,133 +7.2%$168,600 +9.6%
    2012$1,057 +2.6%$153,800 -5.8%
    2011$1,030 -4.8%$163,300
    2010$1,082 -1.6%$163,300 -4.1%
    2009$1,099 +25.7%$170,200
    2007$875 $170,200
    2006-- $170,200 +15.5%
    2005-- $147,400
    Find assessor info on the county website

    Neighborhood: 46580

    Nearby schools

    GreatSchools rating
    Schools provided by the listing agent
    • Elementary: Eisenhower
    • Middle: Lakeview
    • High: Warsaw
    • District: Warsaw Community

    Source: IRMLS. This data may not be complete. We recommend contacting the local school district to confirm school assignments for this home.

    Get pre-qualified for a loan
    At Zillow Home Loans, we can pre-qualify you in as little as 5 minutes with no impact to your credit score.

    An equal housing lender. NMLS #10287.

    Sell for more on Zillow
    Get a Zillow Showcase℠ listing at no additional cost and you could sell for .
    $336,600
    2% more
    +$6,732
    With Zillow Showcase(estimated)
    $343,332