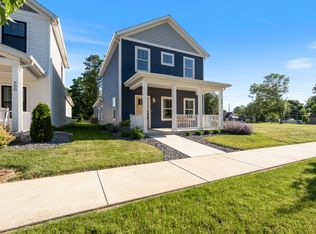
You could be in this beautiful farmhouse style home before the holidays. This 5 bedroom, 3 bath home offers nearly 3,000 square feet of living space on just under an acre. The traditional layout features well defined living areas, creating a comfortable and inviting atmosphere. The kitchen provides plenty of storage and a large eat in area, ideal for both daily meals and casual gatherings. The home includes five bedrooms, allowing flexibility for an office or den if needed. The primary suite features a private bath and walk in closets, while an additional full bath serves the other bedrooms.
A series of recent updates makes this home truly move in ready. Newly replaced roof and painted siding, fresh paint has been applied throughout the interior and garage, and walkways have been power washed. Landscaping has been refreshed, and a thorough deep clean, along with minor maintenance repairs, have been completed. Additionally, updates to the flooring, furnace, new Kinetico reverse osmosis system, AC unit, and water heater enhance comfort, while a recent septic inspection adds extra peace of mind. The backyard has plenty of room for outdoor activities, with a deck that is great for dining and relaxing. The pool is currently closed for the season but will be ready to enjoy when the weather warms up as the liner is only 2 years old.
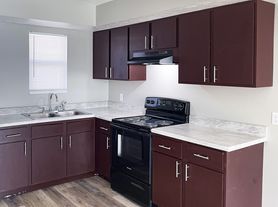
The property features a well-maintained interior with a cozy living room, a fully equipped kitchen with updated appliances, and a separate dining area perfect for entertaining. The bedrooms are generously sized and offer ample closet space for storage.
Move-in Costs: First month's rent plus a refundable security deposit of two months' rent.
The first round of application reviews will be on October 15th. Please call for a showing of the property. Screening will include verification of income and employment, where applicable, and reference checks with previous landlords.
First months rent plus two months Security Deposit required at lease signing. Tenant pays for lawn maintenance and care and maintains the pool during the summer. Landlord will pay to open and close the pool.
House for rent
Single family residence
Available Sun Nov 1 2026
Cats, small dogs OK
Air conditioner, central air
In unit laundry
Attached garage parking
Forced air
What's special
- 37 days |
- -- |
- -- |
Zillow last checked:
Listing updated:
Travel times
Facts & features
Interior
Bedrooms & bathrooms
- Bedrooms: 4
- Bathrooms: 3
- Full bathrooms: 2
- 1/2 bathrooms: 1
Heating
- Forced Air
Cooling
- Air Conditioner, Central Air
Appliances
- Included: Dishwasher, Dryer, Freezer, Microwave Oven, Oven, Refrigerator, Washer
- Laundry: In Unit
Features
- Flooring: Carpet, Hardwood, Tile
Interior area
- Total interior livable area: 2,988 sqft
Property
Parking
- Parking features: Attached, Garage
- Has attached garage: Yes
- Details: Contact manager
Features
- Patio & porch: Patio
- Has private pool: Yes
- Pool features: Pool
Details
- Additional structures: Garage(s)
- Parcel number: 431119300157000031
Construction
Type & style
- Home type: SingleFamily
- Property subtype: Single Family Residence
Community & HOA
Location
- Region: Warsaw
Financial & listing details
- Lease term: 1 Year
Price history
| Date | Event | Price |
|---|---|---|
| 10/8/2026 | Listed for rent | $2,400-11.1%$1/sqft |
Source: Zillow Rentals Report a problem | ||
| 10/6/2026 | Listing removed | $349,000 |
Source:  IRMLS #202628208 Report a problem IRMLS #202628208 Report a problem | ||
| 9/16/2026 | Listing removed | $2,700$1/sqft |
Source: Zillow Rentals Report a problem | ||
| 9/15/2026 | Listed for rent | $2,700+35%$1/sqft |
Source: Zillow Rentals Report a problem | ||
| 9/10/2026 | Price change | $349,000-2.8% |
Source: IRMLS #202628208 Report a problem | ||
| 9/3/2026 | Price change | $359,000-2.7% |
Source: IRMLS #202628208 Report a problem | ||
| 8/7/2026 | Price change | $369,000-4.2% |
Source: IRMLS #202628208 Report a problem | ||
| 7/21/2026 | Price change | $385,000-5.9% |
Source: IRMLS #202628208 Report a problem | ||
| 7/14/2026 | Listed for sale | $409,000+18.6% |
Source: IRMLS #202628208 Report a problem | ||
| 12/15/2024 | Listing removed | $2,000$1/sqft |
Source: Zillow Rentals Report a problem | ||
| 12/15/2024 | Price change | $2,000-9.1%$1/sqft |
Source: Zillow Rentals Report a problem | ||
| 12/7/2024 | Listed for rent | $2,200+18.9%$1/sqft |
Source: Zillow Rentals Report a problem | ||
| 12/6/2024 | Listing removed | $344,900 |
Source: IRMLS #202437099 Report a problem | ||
| 12/2/2024 | Price change | $344,900-1.2% |
Source: IRMLS #202437099 Report a problem | ||
| 11/11/2024 | Price change | $349,000-2.8% |
Source: IRMLS #202437099 Report a problem | ||
| 10/27/2024 | Price change | $359,000-5.5% |
Source: IRMLS #202437099 Report a problem | ||
| 10/2/2024 | Listed for sale | $379,900+13.4% |
Source: IRMLS #202437099 Report a problem | ||
| 10/9/2022 | Listing removed | -- |
Source: Zillow Rental Manager Report a problem | ||
| 10/4/2022 | Listed for rent | $1,850$1/sqft |
Source: Zillow Rental Manager Report a problem | ||
| 9/26/2022 | Listing removed | $335,000 |
Source: IRMLS #202227189 Report a problem | ||
| 8/24/2022 | Price change | $335,000-4.3% |
Source: IRMLS #202227189 Report a problem | ||
| 7/28/2022 | Price change | $350,000-5.1% |
Source: IRMLS #202227189 Report a problem | ||
| 7/21/2022 | Price change | $369,000-1.6% |
Source: IRMLS #202227189 Report a problem | ||
| 7/4/2022 | Listed for sale | $375,000+58.2% |
Source: IRMLS #202227189 Report a problem | ||
| 2/12/2020 | Listing removed | $1,850$1/sqft |
Source: HP Management LLC Report a problem | ||
| 7/11/2016 | Sold | $237,000$79/sqft |
Source: Agent Provided Report a problem | ||