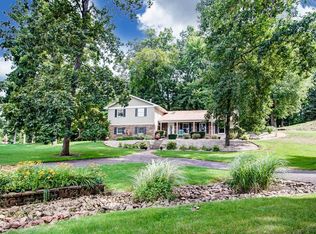
OPEN HOUSE--- Sunday, October 18th 4-6pm. Welcome home to Hickory Estates, known for its quiet streets and friendly, neighborly atmosphere. This well-maintained 3-bedroom, 2.5-bath home offers comfortable living with numerous recent updates throughout including new roof, siding, windows, furnace, air conditioning and more making it truly move-in ready. Inside, you'll find spacious living areas, an inviting layout, and a cozy screened in back porch. The home also features the innovative Drop System, a smart in-home leak detection system that helps protect your investment by monitoring water usage and detecting leaks before they become costly problems. Whether you're relaxing at home, entertaining guests, or enjoying the peaceful surroundings of Hickory Estates, this property offers the perfect combination of comfort, convenience, and peace of mind. Don't miss your opportunity to make this beautiful home yours! Broker is related to sellers
Active
$365,000
2340 E Kemo Ave, Warsaw, IN 46582
3beds
2,133sqft
Single Family Residence
Built in 1978
0.54 Acres Lot
$358,700 Zestimate®
$--/sqft
$-- HOA
What's special
Inviting layoutNew roof
- 113 days
- 453
- 31
Zillow last checked:
Listing updated:
Listed by:
Ashley Bricker ashley@lundquistrealestate.com,
Lundquist Appraisals & Real Estate
Source: IRMLS,MLS#: 202624302
Facts & features
Interior
Bedrooms & bathrooms
- Bedrooms: 3
- Bathrooms: 3
- Full bathrooms: 2
- 1/2 bathrooms: 1
Bedroom 1
- Level: Upper
Bedroom 2
- Level: Upper
Dining room
- Level: Main
- Area: 144
- Dimensions: 12 x 12
Family room
- Level: Lower
- Area: 280
- Dimensions: 14 x 20
Kitchen
- Level: Main
- Area: 165
- Dimensions: 11 x 15
Living room
- Level: Main
- Area: 276
- Dimensions: 12 x 23
Office
- Level: Lower
Heating
- Forced Air
Cooling
- Central Air
Appliances
- Included: Range/Oven Hook Up Elec
- Laundry: Electric Dryer Hookup, Main Level
Features
- Has basement: Yes
- Number of fireplaces: 1
- Fireplace features: Family Room
Interior area
- Total structure area: 2,133
- Total interior livable area: 2,133 sqft
- Finished area above ground: 2,133
- Finished area below ground: 0
Video & virtual tour
Property
Parking
- Total spaces: 2
- Parking features: Attached, Garage Door Opener
- Attached garage spaces: 2
Features
- Levels: Tri-Level
- Patio & porch: Screened
Lot
- Size: 0.54 Acres
- Dimensions: 120x200
- Features: Few Trees, Rolling Slope
Details
- Parcel number: 431102300033.000031
Construction
Type & style
- Home type: SingleFamily
- Property subtype: Single Family Residence
Materials
- Brick, Wood Siding
- Foundation: Slab
Condition
- New construction: No
- Year built: 1978
Utilities & green energy
- Sewer: Septic Tank
- Water: Well
Community & HOA
Community
- Subdivision: Hickory Estates
Location
- Region: Warsaw
Financial & listing details
- Tax assessed value: $286,900
- Annual tax amount: $990
- Date on market: 6/19/2026
- Listing terms: Cash,Conventional,FHA,VA Loan
Estimated market value
$358,700
$341,000 - $377,000
$2,638/mo
Price history
| Date | Event | Price |
|---|---|---|
| 9/23/2026 | Listed for sale | $365,000-3.9% |
Source:  IRMLS #202624302 Report a problem IRMLS #202624302 Report a problem | ||
| 8/27/2026 | Listing removed | $379,900 |
Source: IRMLS #202624302 Report a problem | ||
| 6/19/2026 | Listed for sale | $379,900+145.1% |
Source: IRMLS #202624302 Report a problem | ||
| 12/13/2012 | Listing removed | $155,000$73/sqft |
Source: Coldwell Banker Roth Wehrly Graber #29401 Report a problem | ||
| 8/13/2012 | Listed for sale | $155,000-4.9%$73/sqft |
Source: Coldwell Banker Roth Wehrly Graber #201110509 Report a problem | ||
| 9/17/2011 | Listed for sale | $163,000-3.4%$76/sqft |
Source: Coldwell Banker Roth Wehrly Graber #29401 Report a problem | ||
| 6/19/2011 | Listing removed | $168,800$79/sqft |
Source: RE/MAX Rainbow #26715 Report a problem | ||
| 1/9/2011 | Listed for sale | $168,800-6.2%$79/sqft |
Source: RE/MAX Rainbow #26715 Report a problem | ||
| 6/18/2010 | Listed for sale | $179,900+45.7%$84/sqft |
Source: ReMax Rainbow Realtors, Inc. #26715 Report a problem | ||
| 5/26/2000 | Sold | $123,500$58/sqft |
Source: Public Record Report a problem | ||
Public tax history
| Year | Property taxes | Tax assessment |
|---|---|---|
| 2025 | $2,078 +7.2% | $286,900 +9.1% |
| 2024 | $1,938 +5.8% | $262,900 +2.7% |
| 2023 | $1,831 +26.8% | $255,900 +12.3% |
| 2022 | $1,444 +3.3% | $227,800 +18.2% |
| 2021 | $1,398 +7.7% | $192,700 +2.1% |
| 2020 | $1,298 -1% | $188,800 +3.8% |
| 2019 | $1,311 +12% | $181,900 +3.4% |
| 2018 | $1,170 -5.7% | $176,000 +4.3% |
| 2017 | $1,241 +10.2% | $168,800 +1.3% |
| 2016 | $1,126 +9% | $166,600 +4.3% |
| 2014 | $1,033 +1.5% | $159,800 +1.5% |
| 2013 | $1,018 +0.3% | $157,400 +3.8% |
| 2012 | $1,014 -6.5% | $151,600 -10.2% |
| 2011 | $1,085 +7.1% | $168,900 +8.6% |
| 2010 | $1,013 -3.2% | $155,500 -5.1% |
| 2009 | $1,046 +23.8% | $163,800 -1% |
| 2007 | $846 | $165,500 +3.7% |
| 2006 | -- | $159,600 +35.4% |
| 2005 | -- | $117,900 |
Find assessor info on the county website
Monthly payment
Est. payment
Payment breakdown
Explore the cost of this home by adjusting the details. Changes won't be saved.Climate risks
Neighborhood: 46582
Nearby schools
Schools provided by the listing agent
- Elementary: Harrison
- Middle: Lakeview
- High: Warsaw
- District: Warsaw Community
Source: IRMLS. This data may not be complete. We recommend contacting the local school district to confirm school assignments for this home.

Similar homes
- $319,9003 bd2 ba1.5k sqft846 N Timberline Cir E, Warsaw, IN 46582For Sale
 MLS ID #202641201, Geoff Cavender, eXp Realty, LLC. IRMLS
 - $--2 bd2 ba1.5k sqft2464 E 225 S, Warsaw, IN 46580Auction
 MLS ID #202641241, Chad Metzger, Metzger Property Services, LLC. IRMLS
 - $285,0003 bd2 ba1.9k sqft1715 E Springhill Rd, Warsaw, IN 46580For Sale
 MLS ID #202641667, Isabella D Reed, Keller Williams Realty Group. IRMLS
 - $299,9003 bd2 ba1.5k sqft202 Colonial Dr, Warsaw, IN 46582For Sale
 MLS ID #202637652, Brian Peterson, Brian Peterson Real Estate. IRMLS
