Welcome home to this inviting 3-bedroom, 2-bath residence, conveniently located on the northeast side of Warsaw and close to shopping, dining, schools, and everyday amenities. Situated on a spacious .41-acre corner lot, this home offers 1,559 square feet of comfortable living space with a layout that provides room to settle in and make your own. The main level offers an easy flow for everyday living, while the full basement provides valuable additional space for storage, hobbies, recreation, or future possibilities. The attached garage adds everyday convenience, especially through Indiana's changing seasons. Outside, the generous lot offers plenty of room to enjoy the outdoors, garden, play, or simply relax. With its desirable location, spacious lot, and comfortable floor plan, this home offers a wonderful opportunity to enjoy the convenience of being close to town while still having room to spread out. Whether you're looking for your first home, a place to grow, or a property to make your own, this ranch home is ready to welcome its next owners.
Active under contract
Price cut: $15K (9/18)
$299,900
202 Colonial Dr, Warsaw, IN 46582
3beds
1,559sqft
Single Family Residence
Built in 1988
0.41 Acres Lot
$296,800 Zestimate®
$--/sqft
$-- HOA
What's special
- 29 days
- 1,717
- 94
Likely to sell faster than
Zillow last checked:
Listing updated:
Listed by:
Brian Peterson 574-268-1899,
Brian Peterson Real Estate
Source: IRMLS,MLS#: 202637652
Facts & features
Interior
Bedrooms & bathrooms
- Bedrooms: 3
- Bathrooms: 2
- Full bathrooms: 2
- Main level bedrooms: 3
Bedroom 1
- Level: Main
Bedroom 2
- Level: Main
Dining room
- Level: Main
- Area: 132
- Dimensions: 11 x 12
Kitchen
- Level: Main
- Area: 204
- Dimensions: 17 x 12
Living room
- Level: Main
- Area: 238
- Dimensions: 14 x 17
Heating
- Natural Gas, Forced Air
Cooling
- Central Air
Appliances
- Included: Range/Oven Hook Up Gas, Dishwasher, Refrigerator, Washer, Dryer-Gas, Exhaust Fan, Gas Range, Water Softener Owned
- Laundry: Sink, Main Level, Washer Hookup
Features
- 1st Bdrm En Suite, Breakfast Bar, Entrance Foyer, Kitchen Island, Open Floorplan, Tub/Shower Combination, Main Level Bedroom Suite
- Flooring: Carpet, Vinyl
- Basement: Full,Unfinished
- Has fireplace: No
- Fireplace features: None
Interior area
- Total structure area: 3,102
- Total interior livable area: 1,559 sqft
- Finished area above ground: 1,559
- Finished area below ground: 0
Video & virtual tour
Property
Parking
- Total spaces: 2
- Parking features: Attached, Garage Door Opener, Concrete
- Attached garage spaces: 2
- Has uncovered spaces: Yes
Features
- Levels: One
- Stories: 1
- Patio & porch: Deck
- Fencing: None
Lot
- Size: 0.41 Acres
- Dimensions: 120X150
- Features: Corner Lot, Level, Rural Subdivision, Landscaped
Details
- Parcel number: 431110400200.000032
Construction
Type & style
- Home type: SingleFamily
- Architectural style: Ranch
- Property subtype: Single Family Residence
Materials
- Vinyl Siding
- Roof: Shingle
Condition
- New construction: No
- Year built: 1988
Utilities & green energy
- Sewer: Septic Tank
- Water: Well
Community & HOA
Community
- Subdivision: Patterson Timber Ridge Estates
Location
- Region: Warsaw
Financial & listing details
- Tax assessed value: $264,400
- Annual tax amount: $1,896
- Date on market: 9/11/2026
- Listing terms: Cash,Conventional,FHA,USDA Loan,VA Loan
Estimated market value
$296,800
$282,000 - $312,000
$2,068/mo
Price history
| Date | Event | Price |
|---|---|---|
| 9/18/2026 | Price change | $299,900-4.8% |
Source:  IRMLS #202637652 Report a problem IRMLS #202637652 Report a problem | ||
| 9/11/2026 | Listed for sale | $314,900 |
Source: IRMLS #202637652 Report a problem | ||
Public tax history
| Year | Property taxes | Tax assessment |
|---|---|---|
| 2025 | $1,854 +2% | $264,400 +12.3% |
| 2024 | $1,817 +2% | $235,400 +0.3% |
| 2023 | $1,782 +2% | $234,800 +8.2% |
| 2022 | $1,747 +2% | $217,000 +15.1% |
| 2021 | $1,712 +1.2% | $188,600 +9% |
| 2020 | $1,692 -2.6% | $173,000 +1.2% |
| 2019 | $1,738 +6.9% | $170,900 +1.8% |
| 2018 | $1,625 +13.4% | $167,800 +2.5% |
| 2017 | $1,434 +13.8% | $163,700 +9.4% |
| 2016 | $1,260 +9.2% | $149,600 +9.1% |
| 2014 | $1,154 -3.5% | $137,100 -2% |
| 2013 | $1,196 +1.3% | $139,900 +1% |
| 2012 | $1,181 +7.8% | $138,500 -0.8% |
| 2011 | $1,096 +0.2% | $139,600 |
| 2010 | $1,093 -7.4% | $139,600 -4.8% |
| 2009 | $1,181 +10.4% | $146,700 |
| 2007 | $1,070 | $146,700 +5.2% |
| 2006 | -- | $139,400 +10.3% |
| 2005 | -- | $126,400 |
Find assessor info on the county website
Monthly payment
Est. payment
Payment breakdown
Explore the cost of this home by adjusting the details. Changes won't be saved.Climate risks
Neighborhood: 46582
Nearby schools
Schools provided by the listing agent
- Elementary: Harrison
- Middle: Lakeview
- High: Warsaw
- District: Warsaw Community
Source: IRMLS. This data may not be complete. We recommend contacting the local school district to confirm school assignments for this home.

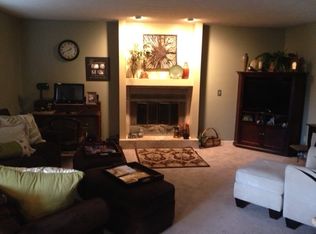

Similar homes
- $319,9003 bd2 ba1.5k sqft846 N Timberline Cir E, Warsaw, IN 46582For Sale
 MLS ID #202641201, Geoff Cavender, eXp Realty, LLC. IRMLS
 - $289,0003 bd2 ba1.6k sqft270 N 175 E, Warsaw, IN 46582For Sale
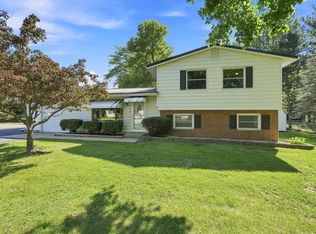 MLS ID #202635381, Michael Patmore, CENTURY 21 Bradley Realty, Inc. IRMLS
 - $285,0003 bd2 ba1.9k sqft1715 E Springhill Rd, Warsaw, IN 46580For Sale
 MLS ID #202641667, Isabella D Reed, Keller Williams Realty Group. IRMLS
 - $--2 bd2 ba1.5k sqft2464 E 225 S, Warsaw, IN 46580Auction
 MLS ID #202641241, Chad Metzger, Metzger Property Services, LLC. IRMLS
