Welcome to your oasis of relaxation! This 4-bed, 3.5-bath home in a prime location is a haven of tranquility. Sitting on nearly half an acre corner lot!! As you step inside, you'll be greeted by a seamlessly flowing living room, dining area, and kitchen, all centered around a captivating three-sided fireplace. The custom granite countertops and vaulted ceilings add a touch of elegance. The main floor boasts a luxurious primary bedroom suite, complete with a spa-like bathroom featuring a jetted tub, separate shower, water closet, and double walk-in closets. For the coffee enthusiasts, there's a convenient coffee/espresso bar with water connection to wash cups. Upstairs, discover two additional bedrooms, each with walk-in closets, and one with a charming window seat. The versatile loft offers potential for conversion into an extra bedroom, providing flexibility to meet your needs. This home goes beyond the ordinary with its attached 1-bedroom apartment – perfect for guests, a mother-in-law suite, or potential rental income. Practical features include a central vacuum system, a new well pressure tank and switch, a recently replaced septic system, and a newer roof and water heater. Experience the comforts of modern living with a reverse osmosis system and water softener already in place. The recently insulated and encapsulated crawl space ensures energy efficiency. The outdoor space is adorned with a beautiful Koi pond, accompanied by a 10x12 shed and blink security cameras for peace of mind. Step into the attached screened-in 3 seasons room, offering a perfect vantage point to enjoy the serene views of the Koi pond. With meticulous attention to detail and numerous upgrades, this home is not just a property; it's a sanctuary of comfort and style. Don't miss the opportunity to make it yours!
Closed
$365,000
714 Heritage Ln, Warsaw, IN 46582
4beds
2,656sqft
Single Family Residence
Built in 1988
0.44 Acres Lot
$397,300 Zestimate®
$--/sqft
$2,956 Estimated rent
Home value
$397,300
$377,000 - $417,000
$2,956/mo
Zestimate® history
Owner options
List your home for rent
$2,956/mo
Rent Zestimate®
Find your next renter with Zillow Rental Manager. Plus, with online applications, you can quickly screen prospective tenants – for free.
$2,956/mo
Rent Zestimate®
Refinance and save
$2,145/mo
Est. payment
Refinancing to a lower rate could help reduce your monthly payments and save thousands over the life of the loan.
$2,145/mo
Est. payment
Explore your selling options
Work with a Zillow partner agent
Leverage their expertise and Zillow's premium Showcase listings to get your home seen by more buyers.
Get startedList with your own agent
Get your home in front of millions of buyers by listing it on Zillow.
Learn how to do itSell it yourself
Take full control of how buyers see your home on Zillow by listing For Sale by Owner (FSBO).
List your homeWhat's special
Versatile loftLuxurious primary bedroom suiteSerene viewsBlink security camerasWash cupsVaulted ceilingsNew well pressure tank
Zillow last checked:
Listing updated:
Listed by:
Heather A Sanders Cell:470-232-3644,
eXp Realty, LLC
Bought with:
Amy Griebel-Miller, RB21000656
Coldwell Banker Real Estate Gr
Source: IRMLS,MLS#: 202404847
Facts & features
Interior
Bedrooms & bathrooms
- Bedrooms: 4
- Bathrooms: 4
- Full bathrooms: 3
- 1/2 bathrooms: 1
- Main level bedrooms: 2
Bedroom 1
- Level: Main
Bedroom 2
- Level: Upper
Dining room
- Level: Main
- Area: 154
- Dimensions: 11 x 14
Kitchen
- Level: Main
- Area: 176
- Dimensions: 11 x 16
Living room
- Level: Main
- Area: 420
- Dimensions: 15 x 28
Heating
- Natural Gas, Forced Air, Multiple Heating Systems, High Efficiency Furnace, Zoned
Cooling
- Central Air, Multi Units, Ceiling Fan(s), Zoned
Appliances
- Included: Disposal, Range/Oven Hook Up Gas, Dishwasher, Microwave, Refrigerator, Washer, Dryer-Electric, Humidifier, Gas Range, Water Filtration System, Gas Water Heater, Water Softener Owned
- Laundry: Electric Dryer Hookup, Main Level, Washer Hookup
Features
- Bar, Breakfast Bar, Ceiling-9+, Cathedral Ceiling(s), Ceiling Fan(s), Vaulted Ceiling(s), Central Vacuum, Walk-In Closet(s), Stone Counters, Entrance Foyer, Kitchen Island, Open Floorplan, Wet Bar, Stand Up Shower, Tub and Separate Shower, Main Level Bedroom Suite
- Flooring: Carpet, Laminate, Tile
- Windows: Skylight(s)
- Basement: Crawl Space
- Number of fireplaces: 1
- Fireplace features: Living Room, Gas Log
Interior area
- Total structure area: 2,656
- Total interior livable area: 2,656 sqft
- Finished area above ground: 2,656
- Finished area below ground: 0
Property
Parking
- Total spaces: 2
- Parking features: Attached, Garage Door Opener, Concrete
- Attached garage spaces: 2
- Has uncovered spaces: Yes
Features
- Levels: Two
- Stories: 2
- Patio & porch: Deck, Patio
- Has spa: Yes
- Spa features: Jet Tub
Lot
- Size: 0.44 Acres
- Dimensions: 120x160
- Features: 0-2.9999, Landscaped
Details
- Additional structures: Shed
- Parcel number: 431110400173.000032
Construction
Type & style
- Home type: SingleFamily
- Property subtype: Single Family Residence
Materials
- Stone, Vinyl Siding
- Roof: Asphalt,Shingle,Dimensional Shingles
Condition
- New construction: No
- Year built: 1988
Utilities & green energy
- Electric: NIPSCO
- Gas: NIPSCO
- Sewer: Septic Tank
- Water: Well
Green energy
- Energy efficient items: Appliances, HVAC
Community & HOA
Community
- Security: Security System
- Subdivision: Patterson Timber Ridge Estates
Location
- Region: Warsaw
Financial & listing details
- Tax assessed value: $365,600
- Annual tax amount: $3,035
- Date on market: 5/21/2024
- Listing terms: Cash,Conventional,FHA,USDA Loan,VA Loan
- Road surface type: Asphalt
Price history
| Date | Event | Price |
|---|---|---|
| 5/20/2024 | Sold | $365,000-1.4% |
Source:  IRMLS #202404847 Report a problem IRMLS #202404847 Report a problem | ||
| 5/19/2024 | Pending sale | $369,999 |
Source: IRMLS #202404847 Report a problem | ||
| 2/16/2024 | Listed for sale | $369,999+64.4% |
Source: IRMLS #202404847 Report a problem | ||
| 12/26/2017 | Sold | $225,000-4.3%$85/sqft |
Source: Agent Provided Report a problem | ||
| 10/16/2017 | Price change | $235,000-3.9%$88/sqft |
Source: Coldwell Banker Roth Wehrly Graber #201734140 Report a problem | ||
| 7/25/2017 | Listed for sale | $244,500$92/sqft |
Source: Coldwell Banker Roth Wehrly Graber #201734140 Report a problem | ||
Public tax history
| Year | Property taxes | Tax assessment |
|---|---|---|
| 2025 | $3,385 +3.4% | $365,600 +11.8% |
| 2024 | $3,274 +8.3% | $326,900 +3.7% |
| 2023 | $3,023 +15.5% | $315,100 +8.7% |
| 2022 | $2,616 +9.3% | $289,900 +16% |
| 2021 | $2,393 +1.2% | $249,900 +9.3% |
| 2020 | $2,365 +3.7% | $228,600 +1.3% |
| 2019 | $2,281 +2.3% | $225,600 +4.3% |
| 2018 | $2,231 +8.4% | $216,400 +2.5% |
| 2017 | $2,057 +4.8% | $211,100 +8.4% |
| 2016 | $1,963 +7% | $194,700 +6.2% |
| 2014 | $1,834 | $183,400 |
| 2013 | $1,834 +1.8% | $183,400 +1.8% |
| 2012 | $1,802 -9.6% | $180,200 -9.6% |
| 2011 | $1,993 -0.6% | $199,300 -0.6% |
| 2010 | $2,006 -4.8% | $200,600 -4.8% |
| 2009 | $2,107 +23.1% | $210,700 |
| 2007 | $1,711 | $210,700 +5.2% |
| 2006 | -- | $200,200 +13.2% |
| 2005 | -- | $176,900 |
Find assessor info on the county website
Neighborhood: 46582
Nearby homes
- $300,8003 bd2 ba1.5k sqft205 Colonial Dr, Warsaw, IN 46582Off Market
- $340,4003 bd2 ba1.9k sqft760 Heritage Ln, Warsaw, IN 46582Off Market
- $310,0003 bd3 ba2.1k sqft745 Heritage Ln, Warsaw, IN 46582Sold
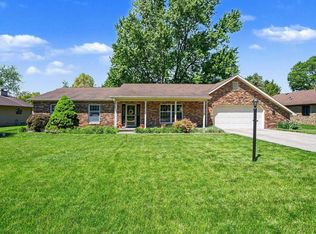
- $272,9003 bd2 ba1.4k sqft727 Heritage Ln, Warsaw, IN 46582Off Market
- $285,2003 bd2 ba1.9k sqft2940 E Patterson Rd, Warsaw, IN 46582Off Market
- $294,3003 bd2 ba1.5k sqft202 Colonial Dr, Warsaw, IN 46582Off Market
- $346,2003 bd3 ba2.5k sqft207 Colonial Dr, Warsaw, IN 46582Off Market
- $315,0003 bd3 ba2.6k sqft715 Heritage Ln, Warsaw, IN 46582Off Market
Nearby schools
GreatSchools rating
- 5/10Harrison Elementary SchoolGrades: K-6Distance: 0.8 mi
- 8/10Lakeview Middle SchoolGrades: 7-8Distance: 1.7 mi
- 9/10Warsaw Community High SchoolGrades: 9-12Distance: 3 mi
Schools provided by the listing agent
- Elementary: Harrison
- Middle: Lakeview
- High: Warsaw
- District: Warsaw Community
Source: IRMLS. This data may not be complete. We recommend contacting the local school district to confirm school assignments for this home.


Get pre-qualified for a loan
At Zillow Home Loans, we can pre-qualify you in as little as 5 minutes with no impact to your credit score.An equal housing lender. NMLS #10287.
Sell for more on Zillow
Get a Zillow Showcase℠ listing at no additional cost and you could sell for .
$397,300
2% more
+$7,946
With Zillow Showcase(estimated)
$405,246
- Indiana
- Kosciusko County
- Warsaw
- 46582
- 714 Heritage Ln
Nearby cities
Nearby neighborhoods
Nearby zip codes
Other Warsaw Topics
