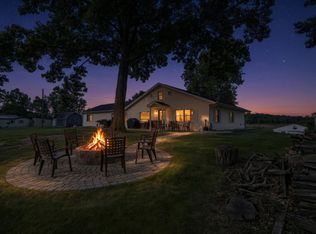
Welcome home to this beautiful 3-bedroom, 2-bath home built in 2021 and located in the desirable Hawthorne neighborhood. Offering 1,508 finished square feet, this well-maintained home combines newer construction with a comfortable layout and plenty of room to grow. The kitchen features quartz countertops, soft-close drawers, and 4-year-old appliances including washer and dryer. The primary bedroom offers a spacious walk-in closet, while the home also features a 3-car attached garage and full unfinished basement with a lift station already installed, making it ready for a future bathroom and additional finished living space. Outside, enjoy a sprinkler system with Rid O' Rust, a back patio with hot tub, and a peaceful backyard with no homes directly behind it. With newer construction, a full basement, 3-car garage, thoughtful upgrades, and a private backyard setting, this home offers a great combination of space, comfort, and location. Come see all it has to offer!
Active
Price cut: $10K (9/24)
$399,900
2633 E Lilly Ct, Warsaw, IN 46582
3beds
1,508sqft
Single Family Residence
Built in 2021
0.53 Acres Lot
$396,800 Zestimate®
$--/sqft
$8/mo HOA
What's special
Kitchen features quartz countertopsPrivate backyard settingSoft-close drawers
- 47 days
- 553
- 29
Likely to sell faster than
Zillow last checked:
Listing updated:
Listed by:
Scott Gingerich 574-306-7377,
The Gingerich Group
Source: IRMLS,MLS#: 202635911
Facts & features
Interior
Bedrooms & bathrooms
- Bedrooms: 3
- Bathrooms: 2
- Full bathrooms: 2
- Main level bedrooms: 3
Bedroom 1
- Level: Main
Bedroom 2
- Level: Main
Dining room
- Level: Main
- Area: 130
- Dimensions: 13 x 10
Kitchen
- Level: Main
- Area: 132
- Dimensions: 12 x 11
Living room
- Level: Main
- Area: 224
- Dimensions: 16 x 14
Heating
- Natural Gas
Cooling
- Central Air, HVAC (13 Seer)
Appliances
- Included: Disposal, Dishwasher, Microwave, Refrigerator, Washer, Dryer-Electric, Gas Oven, Water Softener Owned
- Laundry: Electric Dryer Hookup, Gas Dryer Hookup, Sink, Main Level, Washer Hookup
Features
- Breakfast Bar, Walk-In Closet(s), Stone Counters, Entrance Foyer, Kitchen Island, Open Floorplan, Split Br Floor Plan, Double Vanity, Stand Up Shower, Tub/Shower Combination
- Doors: Pocket Doors, Insulated Doors
- Windows: Double Pane Windows
- Basement: Full,Unfinished,Sump Pump
- Has fireplace: No
Interior area
- Total structure area: 3,016
- Total interior livable area: 1,508 sqft
- Finished area above ground: 1,508
- Finished area below ground: 0
Video & virtual tour
Property
Parking
- Total spaces: 3
- Parking features: Attached, Garage Door Opener, Concrete
- Attached garage spaces: 3
- Has uncovered spaces: Yes
Features
- Levels: One
- Stories: 1
- Patio & porch: Patio
- Exterior features: Irrigation System
- Has spa: Yes
- Spa features: Private
Lot
- Size: 0.53 Acres
- Dimensions: 128 x 180
- Features: Level, Landscaped
Details
- Parcel number: 430723200282.000016
Construction
Type & style
- Home type: SingleFamily
- Property subtype: Single Family Residence
Materials
- Stone, Vinyl Siding
- Roof: Asphalt
Condition
- New construction: No
- Year built: 2021
Utilities & green energy
- Electric: REMC
- Gas: NIPSCO
- Sewer: Septic Tank
- Water: Well
Community & HOA
Community
- Security: Carbon Monoxide Detector(s), Smoke Detector(s)
- Subdivision: Hawthorn(s)
HOA
- Has HOA: Yes
- HOA fee: $100 annually
Location
- Region: Warsaw
Financial & listing details
- Annual tax amount: $2,118
- Date on market: 9/1/2026
- Listing terms: Conventional,FHA,USDA Loan,VA Loan
Estimated market value
$396,800
$377,000 - $417,000
$2,196/mo
Price history
| Date | Event | Price |
|---|---|---|
| 9/24/2026 | Price change | $399,900-2.4% |
Source:  IRMLS #202635911 Report a problem IRMLS #202635911 Report a problem | ||
| 9/1/2026 | Listed for sale | $409,900+19.7% |
Source: IRMLS #202635911 Report a problem | ||
| 4/18/2022 | Listing removed | -- |
Source:  RE/MAX International Report a problem RE/MAX International Report a problem | ||
| 12/27/2021 | Pending sale | $342,500$227/sqft |
Source: RE/MAX International #202151394 Report a problem | ||
| 12/17/2021 | Listed for sale | $342,500 |
Source: IRMLS #202151394 Report a problem | ||
Public tax history
Tax history is unavailable.
Monthly payment
Est. payment
Payment breakdown
Explore the cost of this home by adjusting the details. Changes won't be saved.Climate risks
Neighborhood: 46582
Nearby schools
Schools provided by the listing agent
- Elementary: Leesburg
- Middle: Lakeview
- High: Warsaw
- District: Warsaw Community
Source: IRMLS. This data may not be complete. We recommend contacting the local school district to confirm school assignments for this home.
Similar homes
- $429,0002 bd1 ba1.4k sqft60 Ems C24d Ln, Warsaw, IN 46582For Sale
 MLS ID #202637104, Tara Lochmandy, Cressy & Everett- Goshen. IRMLS
 - $365,0003 bd3 ba2.1k sqft2340 E Kemo Ave, Warsaw, IN 46582For Sale
 MLS ID #202624302, Ashley Bricker, Lundquist Appraisals & Real Estate. IRMLS
 - $319,9003 bd2 ba1.5k sqft846 N Timberline Cir E, Warsaw, IN 46582For Sale
 MLS ID #202641201, Geoff Cavender, eXp Realty, LLC. IRMLS
 - $--2 bd2 ba1.5k sqft2464 E 225 S, Warsaw, IN 46580Auction
 MLS ID #202641241, Chad Metzger, Metzger Property Services, LLC. IRMLS
