Welcome to the Barbee Chain of Lakes! This great lakefront home sits on beautiful Sawmill Lake, one of the seven connected lakes in the chain. Sawmill offers calm water that is perfect for fishing, tying up with friends, and relaxing on the lake without heavy waves. When you want more action, take a short boat ride to Big Barbee Lake for tubing, surfing, skiing, and full lake-day fun. Inside, the home features two bedrooms on the main level, a full bathroom, and an open living room and kitchen layout that makes it easy to gather and entertain. The main level also features brand-new flooring throughout, a cozy fireplace, and an incredible sunroom where you can enjoy peaceful lake views and beautiful sunsets. Upstairs, you’ll find a large bonus room that works perfectly as the bunk room every lake home needs, along with a half bath for added convenience. One of the standout features of this property is the space. Sitting on just over a quarter acre, the home offers both a front and backyard, giving you plenty of room for entertaining, yard games, or relaxing outdoors. The property also includes ample parking, a detached garage, and a storage shed for all your lake toys and gear. If you've been looking for a place on the Barbee Chain, this is your chance. Schedule your showing today and get moved in before lake season begins.
Active
Price cut: $14K (8/26)
$375,000
99 Ems B42 Ln, Leesburg, IN 46538
3beds
1,100sqft
Single Family Residence
Built in 1945
0.27 Acres Lot
$370,700 Zestimate®
$--/sqft
$-- HOA
What's special
Cozy fireplaceDetached garageAmple parkingLakefront homeBrand-new flooring throughout
- 212 days
- 1,013
- 53
Zillow last checked:
Listing updated:
Listed by:
Geoff Cavender Cell:574-527-1651,
eXp Realty, LLC
Source: IRMLS,MLS#: 202608016
Facts & features
Interior
Bedrooms & bathrooms
- Bedrooms: 3
- Bathrooms: 2
- Full bathrooms: 1
- 1/2 bathrooms: 1
- Main level bedrooms: 2
Bedroom 1
- Level: Main
Bedroom 2
- Level: Main
Dining room
- Level: Main
- Area: 104
- Dimensions: 13 x 8
Family room
- Level: Main
- Area: 200
- Dimensions: 10 x 20
Kitchen
- Level: Main
- Area: 63
- Dimensions: 7 x 9
Living room
- Level: Main
- Area: 221
- Dimensions: 17 x 13
Heating
- Natural Gas, Forced Air
Cooling
- Central Air, Window Unit(s)
Appliances
- Included: Microwave, Electric Water Heater, Water Softener Owned
Features
- Basement: Crawl Space
- Number of fireplaces: 1
- Fireplace features: Living Room
Interior area
- Total structure area: 1,100
- Total interior livable area: 1,100 sqft
- Finished area above ground: 1,100
- Finished area below ground: 0
Video & virtual tour
Property
Parking
- Total spaces: 1
- Parking features: Detached, Gravel
- Garage spaces: 1
- Has uncovered spaces: Yes
Features
- Levels: One and One Half
- Stories: 1.5
- On waterfront: Yes
- Waterfront features: Lake, Lake Front, Access to Ski Lake
- Body of water: Sawmill Lake
- Frontage length: Channel/Canal Frontage(0),Water Frontage(50)
Lot
- Size: 0.27 Acres
- Dimensions: 50 x 231
Details
- Additional structures: Shed
- Parcel number: 430821300158.000023
Construction
Type & style
- Home type: SingleFamily
- Property subtype: Single Family Residence
Materials
- Vinyl Siding
- Roof: Shingle
Condition
- New construction: No
- Year built: 1945
Utilities & green energy
- Sewer: Regional
- Water: Well
Community & HOA
Community
- Subdivision: Pfeiffer Veach
Location
- Region: Leesburg
Financial & listing details
- Tax assessed value: $371,600
- Annual tax amount: $3,005
- Date on market: 3/11/2026
- Listing terms: Cash,Conventional
Estimated market value
$370,700
$352,000 - $389,000
$1,560/mo
Price history
| Date | Event | Price |
|---|---|---|
| 8/26/2026 | Price change | $375,000-3.6% |
Source:  IRMLS #202608016 Report a problem IRMLS #202608016 Report a problem | ||
| 7/29/2026 | Price change | $389,000-2.5% |
Source: IRMLS #202608016 Report a problem | ||
| 6/1/2026 | Price change | $399,000-2.7% |
Source: IRMLS #202608016 Report a problem | ||
| 5/21/2026 | Price change | $410,000-3.5% |
Source: IRMLS #202608016 Report a problem | ||
| 3/11/2026 | Listed for sale | $425,000 |
Source: IRMLS #202608016 Report a problem | ||
| 1/13/2026 | Listing removed | $425,000 |
Source: IRMLS #202501294 Report a problem | ||
| 9/29/2025 | Listed for sale | $425,000-5.6% |
Source: IRMLS #202501294 Report a problem | ||
| 1/15/2025 | Listed for sale | $450,000 |
Source: IRMLS #202501294 Report a problem | ||
Public tax history
| Year | Property taxes | Tax assessment |
|---|---|---|
| 2025 | $3,006 +112.6% | $371,600 +21.2% |
| 2024 | $1,414 +7.6% | $306,500 +9.3% |
| 2023 | $1,314 +17% | $280,500 +15.1% |
| 2022 | $1,123 +16.1% | $243,800 +16.4% |
| 2021 | $968 +6.8% | $209,400 +8.4% |
| 2020 | $906 +16.7% | $193,100 +3.9% |
| 2019 | $776 +0.9% | $185,800 +5.1% |
| 2018 | $769 +17.5% | $176,800 +2.2% |
| 2017 | $655 -6.4% | $173,000 +1.2% |
| 2016 | $700 -3.1% | $170,900 -0.1% |
| 2014 | $722 -4% | $171,100 +2.5% |
| 2013 | $752 +13.3% | $167,000 -3.1% |
| 2012 | $664 +25.4% | $172,400 +10.9% |
| 2011 | $529 -11.7% | $155,500 |
| 2010 | $600 +21.6% | $155,500 |
| 2009 | $493 -20.6% | $155,500 -18.7% |
| 2007 | $621 | $191,300 |
| 2006 | -- | $191,300 +102.4% |
| 2005 | -- | $94,500 |
Find assessor info on the county website
Monthly payment
Est. payment
Payment breakdown
Explore the cost of this home by adjusting the details. Changes won't be saved.Climate risks
Neighborhood: 46538
Nearby schools
Schools provided by the listing agent
- Elementary: North Webster
- Middle: Wawasee
- High: Wawasee
- District: Wawasee
Source: IRMLS. This data may not be complete. We recommend contacting the local school district to confirm school assignments for this home.

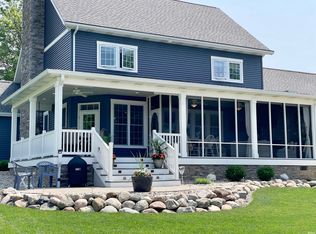
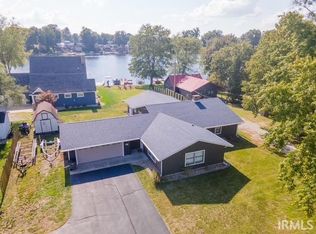
Similar homes
- $329,9003 bd2 ba1.2k sqft55 Ems T8 Ln, Leesburg, IN 46538For Sale
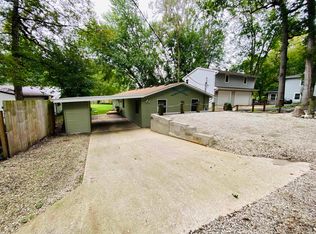 MLS ID #202640224, Jessica L Kemper, Nauti Real Estate. IRMLS
 - $375,0002 bd1 ba725 sqft6 Ems B42e Ln, Leesburg, IN 46538For Sale
 MLS ID #202626623, Mark Skibowski, Re/Max Lakes. IRMLS
 - $310,0002 bd1 ba990 sqft4457 N Sullivan Rd, Leesburg, IN 46538For Sale
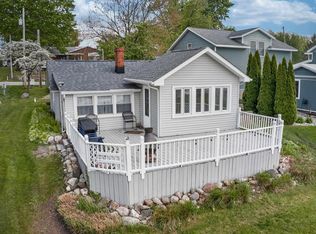 MLS ID #202619133, Patrick J Pfefferkorn, RE/MAX Results. IRMLS
 - $--2 bd2 ba1.5k sqft2464 E 225 S, Warsaw, IN 46580Auction
 MLS ID #202641241, Chad Metzger, Metzger Property Services, LLC. IRMLS
