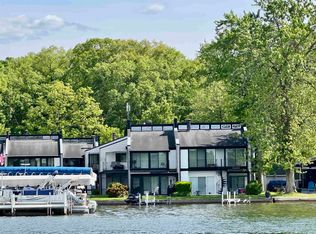
Lake Tippecanoe - First-time offering on this original family-owned condo located on the sandy shoreline of Forest Glen Ave. Add your personal touches on this wonderful 3 bedroom, 2 full bath ground floor unit and enjoy all the amenities of this maintenance-free lifestyle. Always in high demand as Tippy’s only lakefront condominium complex (Echo Springs) offering seasonal or year-round living…ideal for snowbirds looking for easy transition from winter to summer living. Very accommodating floor plan offering pool views from living room and direct access to poolside enclosed porch, spacious bedrooms with connecting baths, and open kitchen & dining area with bar seating. Enjoy summertime fun while swimming or sunbathing at the pool or at the end of the pier capturing grand views of the lake and beautiful sunsets. Take in all the watersports and lake activities as you navigate to and from your assigned boat slip. Conveniently located...within close proximity to the Tippecanoe Country Club & golf course and nearby shops & restaurants. Also, enjoy visiting the nearby hiking trails...an ideal setting for dog owners. Lake Tippecanoe is Indiana's deepest natural all-sports lake providing nearly 1200 acres of water.
Active
$399,500
3586 E Forest Glen Ave #5, Leesburg, IN 46538
3beds
1,152sqft
Condominium
Built in 1974
-- sqft lot
$382,100 Zestimate®
$--/sqft
$404/mo HOA
What's special
- 99 days |
- 725 |
- 9 |
Zillow last checked:
Listing updated:
Listed by:
Patrick J Pfefferkorn Main:574-269-3801,
RE/MAX Results
Source: IRMLS,MLS#: 202619134
Facts & features
Interior
Bedrooms & bathrooms
- Bedrooms: 3
- Bathrooms: 2
- Full bathrooms: 2
- Main level bedrooms: 3
Bedroom 1
- Level: Main
Bedroom 2
- Level: Main
Dining room
- Level: Main
- Area: 100
- Dimensions: 10 x 10
Kitchen
- Level: Main
- Area: 70
- Dimensions: 10 x 7
Living room
- Level: Main
- Area: 224
- Dimensions: 16 x 14
Heating
- Natural Gas, Forced Air, High Efficiency Furnace
Cooling
- Central Air
Appliances
- Included: Range/Oven Hook Up Elec, Dishwasher, Refrigerator, Washer, Dryer-Electric, Washer/Dryer Stacked, Electric Oven, Electric Range, Electric Water Heater
- Laundry: Electric Dryer Hookup, Main Level, Washer Hookup
Features
- Bookcases, Ceiling Fan(s), Laminate Counters, Eat-in Kitchen, Open Floorplan, Tub and Separate Shower, Main Level Bedroom Suite
- Flooring: Carpet, Concrete, Vinyl
- Doors: Pocket Doors
- Windows: Window Treatments
- Basement: None,Concrete
- Number of fireplaces: 1
- Fireplace features: Living Room, Fireplace Screen/Door, Wood Burning, One
Interior area
- Total structure area: 1,152
- Total interior livable area: 1,152 sqft
- Finished area above ground: 1,152
- Finished area below ground: 0
Video & virtual tour
Property
Parking
- Parking features: Asphalt
- Has uncovered spaces: Yes
Features
- Levels: One
- Stories: 1
- Patio & porch: Patio, Enclosed
- Fencing: PVC
- Has view: Yes
- View description: Water
- Has water view: Yes
- Water view: Water
- Waterfront features: Waterfront, Lake, Boat Docking Rights, Pier/Dock, Assoc, Lake Front, Ski Lake
- Body of water: Tippecanoe Lake
- Frontage length: Channel/Canal Frontage(0),Water Frontage(0)
Lot
- Features: Level, Lake, Rural, Near Walking Trail
Details
- Parcel number: 430712200244.000016
Construction
Type & style
- Home type: Condo
- Architectural style: Other
- Property subtype: Condominium
Materials
- Vinyl Siding
- Foundation: Slab
- Roof: Asphalt,Shingle
Condition
- New construction: No
- Year built: 1974
Utilities & green energy
- Sewer: Regional
- Water: Private
- Utilities for property: Cable Available
Community & HOA
Community
- Features: Dock, Pool
- Security: Smoke Detector(s)
- Subdivision: None
HOA
- Has HOA: Yes
- HOA fee: $4,850 annually
Location
- Region: Leesburg
Financial & listing details
- Annual tax amount: $1,684
- Date on market: 5/20/2026
- Listing terms: Cash,Conventional
Estimated market value
$382,100
$363,000 - $401,000
$1,374/mo
Price history
| Date | Event | Price |
|---|---|---|
| 5/20/2026 | Listed for sale | $399,500-8.2% |
Source:  IRMLS #202619134 Report a problem IRMLS #202619134 Report a problem | ||
| 10/10/2025 | Listing removed | $435,000 |
Source: IRMLS #202530858 Report a problem | ||
| 8/5/2025 | Listed for sale | $435,000 |
Source: IRMLS #202530858 Report a problem | ||
Public tax history
Tax history is unavailable.
Monthly payment
Est. payment
Payment breakdown
Explore the cost of this home by adjusting the details. Changes won't be saved.Climate risks
Neighborhood: 46538
Nearby schools
GreatSchools rating
- 6/10Leesburg Elementary SchoolGrades: PK-6Distance: 3.5 mi
- 7/10Lakeview Middle SchoolGrades: 7-8Distance: 7.5 mi
- 9/10Warsaw Community High SchoolGrades: 9-12Distance: 8.6 mi
Schools provided by the listing agent
- Elementary: Leesburg
- Middle: Lakeview
- High: Warsaw
- District: Warsaw Community
Source: IRMLS. This data may not be complete. We recommend contacting the local school district to confirm school assignments for this home.
- $450,0003 bd3 ba1.2k sqft3586 E Forest Glen Ave #A17, Leesburg, IN 46538Sold
- $841,3004 bd2 ba1.6k sqft3572 E Forest Glen Ave, Leesburg, IN 46538Off Market

- $258,6001 bd1 ba908 sqft3586 E Forest Glen Ave #A4, Leesburg, IN 46538Off Market
- $347,400-- bd2 ba866 sqft3586 E Forest Glen Ave, Leesburg, IN 46538Off Market
- $364,6002 bd2 ba1.1k sqft3586 E Forest Glen Ave, Leesburg, IN 46538Off Market
- $339,3003 bd2 ba1.1k sqft3586 E Forest Glen Ave, Leesburg, IN 46538Off Market
- $238,8002 bd1 ba784 sqft3586 E Forest Glen Ave, Leesburg, IN 46538Off Market
- $251,700-- bd1 ba784 sqft3586 E Forest Glen Ave, Leesburg, IN 46538Off Market
A local agent can set up tours, give advice and negotiate with sellers.
Similar homes
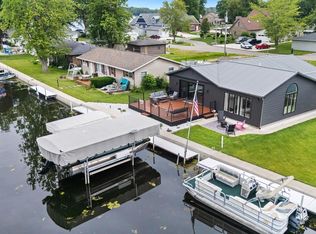
- $450,0003 bd2 ba1.4k sqft67 Ems T13b Ln, Leesburg, IN 46538For Sale
 MLS ID #202625362, Geoff Cavender, eXp Realty, LLC. IRMLS
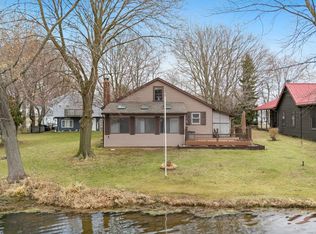
 - $375,0003 bd2 ba1.1k sqft99 Ems B42 Ln, Leesburg, IN 46538For Sale
 MLS ID #202608016, Geoff Cavender, eXp Realty, LLC. IRMLS
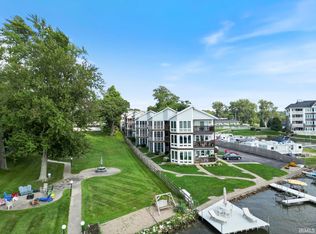
 - $440,0002 bd2 ba1.1k sqft10035 N Turkey Creek Rd APT 602, Syracuse, IN 46567For Sale
 MLS ID #202634481, Kay Young, ERA Crossroads. IRMLS
 - $439,9003 bd2 ba1.4k sqft86 Ems B6b Ln, Leesburg, IN 46538For Sale
 MLS ID #202626553, Fabiola Holsclaw, Brian Peterson Real Estate. IRMLS
 - $354,0003 bd2 ba1.6k sqft4085 E Oldfield Dr, Leesburg, IN 46538For SaleMLS ID #202628042, Marlynn Mast, Keller Williams Realty Group. IRMLS
- $235,0002 bd2 ba1.4k sqft139 Ems T32 Ln, Leesburg, IN 46538For SaleMLS ID #202631439, James Bausch, RE/MAX Results. IRMLS
- $389,9002 bd1 ba1.4k sqft43 Ems B42 Flane Ln, Leesburg, IN 46538For SaleMLS ID #202624406, Carole Noble, KOONTZ LAKE REALTY. IRMLS
- $354,9002 bd1 ba990 sqft4457 N Sullivan Rd, Leesburg, IN 46538For SaleMLS ID #202619133, Patrick J Pfefferkorn, RE/MAX Results. IRMLS
- $444,0002 bd1 ba1k sqft151 Ems C27c Ln, Warsaw, IN 46582For SaleMLS ID #202618610, Angie Hartley, Brian Peterson Real Estate. IRMLS
- $409,0002 bd2 ba868 sqft10095 N Turkey Creek Rd APT 19, Syracuse, IN 46567For SaleMLS ID #202613089, Rex A Heil, Keller Williams Realty Group. IRMLS
- $350,0002 bd1 ba948 sqft5290 N State Road 15 Rd, Warsaw, IN 46582For SaleMLS ID #202612254, Deb Paton Showley, Coldwell Banker Real Estate Group. IRMLS
- $499,0003 bd2 ba1.3k sqft9285 E Sleepy Hollow Pkwy, Cromwell, IN 46732For SaleMLS ID #202634831, Verlin Miller, Berkshire Hathaway HomeServices Elkhart. IRMLS
- $424,9003 bd2 ba1.2k sqft9202 E Lilac Ln, Cromwell, IN 46732For SaleMLS ID #202617617, Angela Racolta, Encore Sotheby's International Realty. IRMLS
- $349,9002 bd1 ba960 sqft1913 Chapman Lake Dr, Warsaw, IN 46582For SaleMLS ID #202630066, Katy Dilley, Northern Lakes Realty. IRMLS
- $295,0003 bd1 ba720 sqft21 Ems B40f Ln, Leesburg, IN 46538For SaleMLS ID #202621847, Cara Warren, eXp Realty, LLC. IRMLS
- $314,9001 bd1 ba600 sqft102 Ems B40a Ln, Leesburg, IN 46538For SaleMLS ID #202627698, Brian Peterson, Brian Peterson Real Estate. IRMLS
- $319,9002 bd1 ba936 sqft16410 County Road 42, Goshen, IN 46526For SaleMLS ID #202634730, Kendrae Hilty, RE/MAX 100 Elkhart. IRMLS
- $339,9003 bd2 ba1.6k sqft175 Mockingbird Ln, Warsaw, IN 46580For SaleMLS ID #202634468, Carolyn Crooks, Keller Williams Realty Group. IRMLS
- $283,0003 bd2 ba1.4k sqft3363 N Old Farm Rd W, Warsaw, IN 46582For SaleMLS ID #202607935, Nicole Davis, Snyder Strategy Realty Inc.. IRMLS
- $519,0004 bd2 ba1.5k sqft3973 N State Road 13, Leesburg, IN 46538For SaleMLS ID #202621151, Melody Cusick, Re/Max Partners. IRMLS
