Brand-new construction meets effortless lake-area living in the desirable Stanton Lake Estates. This beautifully designed 3-bedroom, 2-bath, one-story home offers elevated finishes, thoughtful design, and an exceptional location just a short golf cart ride from Tippecanoe Lake and just across the lake from Tippecanoe Lake Country Club. The open-concept main living area is highlighted by soaring cathedral ceilings and a beautifully appointed custom kitchen featuring stone countertops and a spacious walk-in pantry, creating the perfect setting for both everyday living and entertaining. The private primary suite offers an en suite bath and generous walk-in closet, while main-level laundry is conveniently located just inside the impressive 3-car garage. Additional features include on-demand hot water and a charming covered rear porch perfect for relaxing or entertaining outdoors. Located in the Wawasee Community School District, Stanton Lake Estates offers residents access to a private beach, playground, and tennis courts. Whether you’re looking for a beautifully appointed year-round residence, a home near the lake, or additional guest accommodations close to your Tippecanoe Lake property, this home offers a rare combination of new construction, convenience, and lifestyle. Everything is brand new. Many lakes just minutes away. AND in the upscale Stanton Lake Estates neighborhood, you’re not simply buying a home...you’re stepping into a lifestyle.
Active
$354,000
4085 E Oldfield Dr, Leesburg, IN 46538
3beds
1,650sqft
:
Get pre-qualified$2,150/mo
Single Family Residence
Built in 2025
0.39 Acres Lot
$348,000 Zestimate®
$--/sqft
$-- HOA
What's special
On-demand hot waterBeautifully appointed custom kitchenPrivate primary suiteMain-level laundryThoughtful designSoaring cathedral ceilingsGenerous walk-in closet
- 29 days |
- 970 |
- 49 |
Likely to sell faster than
Zillow last checked:
Listing updated:
Listed by:
Marlynn Mast marlynnmast@gmail.com,
Keller Williams Realty Group
Source: IRMLS,MLS#: 202628042
Facts & features
Interior
Bedrooms & bathrooms
- Bedrooms: 3
- Bathrooms: 2
- Full bathrooms: 2
- Main level bedrooms: 3
Bedroom 1
- Level: Main
Bedroom 2
- Level: Main
Dining room
- Level: Main
- Area: 99
- Dimensions: 11 x 9
Kitchen
- Level: Main
- Area: 204
- Dimensions: 12 x 17
Living room
- Level: Main
- Area: 204
- Dimensions: 17 x 12
Heating
- Forced Air
Cooling
- Central Air
Appliances
- Included: Dishwasher, Refrigerator, Gas Oven, Gas Range
- Laundry: Main Level
Features
- 1st Bdrm En Suite, Cathedral Ceiling(s), Tray Ceiling(s), Ceiling Fan(s), Walk-In Closet(s), Stone Counters, Kitchen Island, Open Floorplan, Pantry, Split Br Floor Plan, Main Level Bedroom Suite
- Has basement: No
- Has fireplace: No
Interior area
- Total structure area: 1,650
- Total interior livable area: 1,650 sqft
- Finished area above ground: 1,650
- Finished area below ground: 0
Video & virtual tour
Property
Parking
- Total spaces: 3
- Parking features: Attached, Garage Door Opener
- Attached garage spaces: 3
Features
- Levels: One
- Stories: 1
- Waterfront features: Lake, Private Beach
- Body of water: Stanton Lake
Lot
- Size: 0.39 Acres
- Dimensions: 105x163
- Features: 0-2.9999
Details
- Parcel number: 430807300120.000023
Construction
Type & style
- Home type: SingleFamily
- Property subtype: Single Family Residence
Materials
- Stone, Vinyl Siding
- Foundation: Slab
Condition
- New construction: No
- Year built: 2025
Utilities & green energy
- Sewer: Septic Tank
- Water: Well
Green energy
- Energy efficient items: Appliances
Community & HOA
Community
- Subdivision: Stanton Lake Estates
Location
- Region: Leesburg
Financial & listing details
- Annual tax amount: $180
- Date on market: 7/14/2026
Estimated market value
$348,000
$331,000 - $365,000
$2,158/mo
Price history
| Date | Event | Price |
|---|---|---|
| 7/14/2026 | Listed for sale | $354,000-0.3% |
Source:  IRMLS #202628042 Report a problem IRMLS #202628042 Report a problem | ||
| 6/27/2026 | Listing removed | $354,900 |
Source: IRMLS #202544348 Report a problem | ||
| 6/2/2026 | Price change | $354,900-2.7% |
Source: IRMLS #202544348 Report a problem | ||
| 5/2/2026 | Price change | $364,900-1.4% |
Source: IRMLS #202544348 Report a problem | ||
| 3/17/2026 | Price change | $369,900-2.4% |
Source: IRMLS #202544348 Report a problem | ||
| 2/23/2026 | Price change | $379,000-1.8% |
Source: IRMLS #202544348 Report a problem | ||
| 1/10/2026 | Price change | $386,000-1% |
Source: IRMLS #202544348 Report a problem | ||
| 11/1/2025 | Listed for sale | $390,000 |
Source: IRMLS #202544348 Report a problem | ||
| 11/1/2025 | Listing removed | $390,000 |
Source: IRMLS #202537669 Report a problem | ||
| 9/17/2025 | Listed for sale | $390,000 |
Source: IRMLS #202537669 Report a problem | ||
Public tax history
Tax history is unavailable.
Monthly payment
Est. payment
Payment breakdown
Explore the cost of this home by adjusting the details. Changes won't be saved.Climate risks
Neighborhood: 46538
Nearby schools
GreatSchools rating
- 7/10North Webster Elementary SchoolGrades: PK-5Distance: 3.2 mi
- 7/10Wawasee Middle SchoolGrades: 6-8Distance: 5.1 mi
- 4/10Wawasee High SchoolGrades: 9-12Distance: 6.6 mi
Schools provided by the listing agent
- Elementary: North Webster
- Middle: Wawasee
- High: Wawasee
- District: Wawasee
Source: IRMLS. This data may not be complete. We recommend contacting the local school district to confirm school assignments for this home.
- $384,0005 bd3 ba3.1k sqft4091 E Oldfield Dr, Leesburg, IN 46538Off Market
- $434,0004 bd4 ba3.6k sqft4092 E Oldfield Dr, Leesburg, IN 46538For Sale

- $420,0004 bd3 ba3.2k sqft4077 E Oldfield Dr, Leesburg, IN 46538Sold
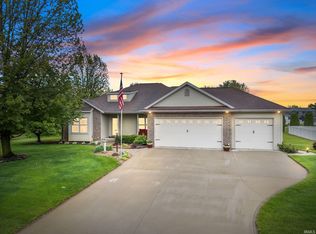
- $385,0003 bd4 ba3.6k sqft4078 E Oldfield Dr, Leesburg, IN 46538Sold
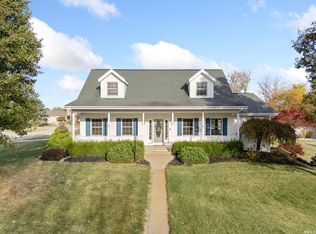
- $368,0004 bd3 ba2.2k sqft3996 E Lakeview Trl, Leesburg, IN 46538Off Market
- $482,7003 bd3 ba3.1k sqft4099 E Oldfield Dr, Leesburg, IN 46538Off Market
- $329,4004 bd3 ba3k sqft4002 E Lakeview Trl, Leesburg, IN 46538Off Market
- $29,8004 bd3 ba3k sqft4107 E Potawatomi Ln, Leesburg, IN 46538Off Market
A local agent can set up tours, give advice and negotiate with sellers.
Similar homes
- $379,9003 bd2 ba1.9k sqft4117 E Oldfield Dr, Leesburg, IN 46538For Sale
 MLS ID #202630313, Brian Waters, Mentor Listing Realty, Inc.. IRMLS
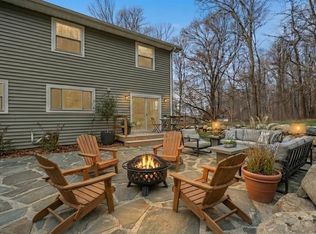
 - $445,0003 bd3 ba1.5k sqft6958 N Kalorama Rd, Leesburg, IN 46538For Sale
 MLS ID #202536911, Deb Paton Showley, Coldwell Banker Real Estate Group. IRMLS
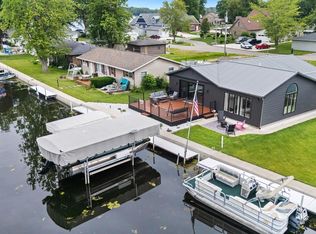
 - $450,0003 bd2 ba1.4k sqft67 Ems T13b Ln, Leesburg, IN 46538For Sale
 MLS ID #202625362, Geoff Cavender, eXp Realty, LLC. IRMLS
 - $349,9003 bd2 ba1.6k sqft11102 N Dogleg Dr E, Syracuse, IN 46567For Sale
 MLS ID #202604148, Amy Cavender, eXp Realty, LLC. IRMLS
 - $329,9003 bd2 ba1.3k sqft18347 Peregrine Dr, New Paris, IN 46553For SaleMLS ID #202632788, Kathy Glassburn, Open Door Realty, Inc. IRMLS
- $399,5003 bd2 ba1.1k sqft3586 E Forest Glen Ave #5, Leesburg, IN 46538For SaleMLS ID #202619134, Patrick J Pfefferkorn, RE/MAX Results. IRMLS
- $345,0003 bd2 ba1.4k sqft450 N Eastfield Cir, Milford, IN 46542For SaleMLS ID #202626791, Geoff Cavender, eXp Realty, LLC. IRMLS
- $350,0003 bd3 ba2.2k sqft801 Roy St, Winona Lake, IN 46590For SaleMLS ID #202622642, Celeste Cross, ADT Realty. IRMLS
- $349,9002 bd1 ba960 sqft1913 Chapman Lake Dr, Warsaw, IN 46582For SaleMLS ID #202630066, Katy Dilley, Northern Lakes Realty. IRMLS
- $--3 bd2 ba1.6k sqft106 W Wayne St, Pierceton, IN 46562AuctionServiceLink Auction
- $399,0004 bd2 ba2.1k sqft1338 N Santorini Dr, Warsaw, IN 46580For SaleMLS ID #202630969, Angie Hartley, Brian Peterson Real Estate. IRMLS
- $283,0003 bd2 ba1.4k sqft3363 N Old Farm Rd W, Warsaw, IN 46582For SaleMLS ID #202607935, Nicole Davis, Snyder Strategy Realty Inc.. IRMLS
- $315,0004 bd2 ba2.3k sqft1313 Eola Dr, Winona Lake, IN 46590For SaleMLS ID #202630044, Savannah J Beer, Patton Hall Real Estate. IRMLS
- $335,0003 bd2 ba1.4k sqft67114 Chadwick Ct, Goshen, IN 46526For SaleMLS ID #202604776, Gabriela Ruvalcaba, Hosler Realty Inc. IRMLS
- $399,0004 bd2 ba2.4k sqft2204 Bluewater Dr, Warsaw, IN 46580For SaleMLS ID #202615995, James Bausch, RE/MAX Results. IRMLS
- $369,9004 bd3 ba2.3k sqft502 Roy St, Winona Lake, IN 46590For SaleMLS ID #202614888, Grace Hershberger, Patton Hall Real Estate. IRMLS
- $399,9003 bd2 ba2.3k sqft67092 Chadwick Ct, Goshen, IN 46526For SaleMLS ID #202625476, Steve Miller, RE/MAX Results. IRMLS
- $325,0003 bd3 ba1.6k sqft460 Hillcrest Dr, Goshen, IN 46528For SaleMLS ID #202629266, Glenda Laughlin, Bright Star Real Estate Services LLC. IRMLS
- $359,9004 bd3 ba1.6k sqft130 Longrifle Rd, Warsaw, IN 46580New ConstructionMLS ID #202623733, Elizabeth A Urschel, CENTURY 21 Bradley Realty, Inc. IRMLS
- $368,9904 bd3 ba2.3k sqft1201 Greensburg Dr, Warsaw, IN 46582New ConstructionIRMLS
