Welcome to this quality custom built home located in Stanton Lakes Estates. This classy 3 bedroom, 3.5 bath home contains a number of upgrades that are not easy to find at this price point! The house showcases a NEW HVAC, NEW tankless water heater, hardwoood floors, solid wood doors, updated kitchen appliances, and the list goes on! The main floor of the home contains a generously sized living room, designated dining room, spacious kitchen with loads of prep space, a large sunroom, and a spacious primary bedroom suite. A half bath and main floor laundry room/mudroom off of the garage complete the first level. Upstairs you will find mirrored bedrooms adjoined by a Jack-and-Jill bathroom. The lower level features daylight windows, a massive family room, a bonus room that you could use as an office space or hobby room and unfinished storage area for all of your extras. With over 3600 sq ft of finished area in this house, you are unlikely to run out of room anytime soon! Stanton Lake Association perks include use of the club house, volleyball, tennis and basketball courts, and beach access to Stanton Lake. School choice available for Warsaw or Wawasee District—both send buses for pick up. ALL FINANCING TYPES WELCOME on this remarkable property! Don’t let this amazing home slip away—schedule your tour today!
Closed
$385,000
4078 E Oldfield Dr, Leesburg, IN 46538
3beds
3,652sqft
Single Family Residence
Built in 2003
0.55 Acres Lot
$416,100 Zestimate®
$--/sqft
$2,999 Estimated rent
Home value
$416,100
$358,000 - $487,000
$2,999/mo
Zestimate® history
Owner options
List your home for rent
$2,999/mo
Rent Zestimate®
Find your next renter with Zillow Rental Manager. Plus, with online applications, you can quickly screen prospective tenants – for free.
$2,999/mo
Rent Zestimate®
Refinance and save
$2,577/mo
Est. payment
Refinancing to a lower rate could help reduce your monthly payments and save thousands over the life of the loan.
$2,577/mo
Est. payment
Explore your selling options
Work with a Zillow partner agent
Leverage their expertise and Zillow's premium Showcase listings to get your home seen by more buyers.
Get startedList with your own agent
Get your home in front of millions of buyers by listing it on Zillow.
Learn how to do itSell it yourself
Take full control of how buyers see your home on Zillow by listing For Sale by Owner (FSBO).
List your homeWhat's special
Unfinished storage areaLarge sunroomSpacious primary bedroom suiteBonus roomMassive family roomDesignated dining roomSolid wood doors
Zillow last checked:
Listing updated:
Listed by:
Amy Evans Cell:574-268-8174,
RE/MAX Results
Bought with:
Natasha Hernandez, RB16001471
Keller Williams Realty Group
Source: IRMLS,MLS#: 202442892
Facts & features
Interior
Bedrooms & bathrooms
- Bedrooms: 3
- Bathrooms: 4
- Full bathrooms: 3
- 1/2 bathrooms: 1
- Main level bedrooms: 1
Bedroom 1
- Level: Main
Bedroom 2
- Level: Upper
Dining room
- Level: Main
- Area: 143
- Dimensions: 13 x 11
Family room
- Level: Lower
- Area: 754
- Dimensions: 29 x 26
Kitchen
- Level: Main
- Area: 154
- Dimensions: 14 x 11
Living room
- Level: Main
- Area: 377
- Dimensions: 29 x 13
Heating
- Natural Gas, Forced Air
Cooling
- Central Air
Appliances
- Included: Dishwasher, Microwave, Refrigerator, Electric Range, Water Filtration System, Tankless Water Heater, Water Softener Owned
- Laundry: Main Level
Features
- Sound System, Bookcases, Walk-In Closet(s), Laminate Counters, Kitchen Island, Tub/Shower Combination, Main Level Bedroom Suite, Formal Dining Room
- Flooring: Hardwood, Carpet, Tile
- Doors: Six Panel Doors
- Windows: Blinds
- Basement: Full,Partially Finished,Concrete
- Attic: Pull Down Stairs
- Number of fireplaces: 1
- Fireplace features: Living Room, Gas Log
Interior area
- Total structure area: 4,004
- Total interior livable area: 3,652 sqft
- Finished area above ground: 2,576
- Finished area below ground: 1,076
Property
Parking
- Total spaces: 2
- Parking features: Attached, Garage Door Opener, Concrete
- Attached garage spaces: 2
- Has uncovered spaces: Yes
Features
- Levels: Two
- Stories: 2
- Patio & porch: Enclosed
- Exterior features: Irrigation System
- Waterfront features: Private Beach, Walk to Lake Access, Assoc
Lot
- Size: 0.55 Acres
- Dimensions: 120X200
- Features: Corner Lot, Sloped, Rural Subdivision
Details
- Additional structures: Garden Shed
- Parcel number: 430807300116.000023
Construction
Type & style
- Home type: SingleFamily
- Architectural style: Cape Cod
- Property subtype: Single Family Residence
Materials
- Vinyl Siding
- Roof: Asphalt,Shingle
Condition
- New construction: No
- Year built: 2003
Utilities & green energy
- Electric: NIPSCO
- Gas: NIPSCO
- Sewer: Septic Tank
- Water: Well
Green energy
- Energy efficient items: HVAC, Water Heater
Community & HOA
Community
- Features: Clubhouse, Playground, Tennis Court(s)
- Security: Smoke Detector(s)
- Subdivision: Stanton Lake Estates
HOA
- Has HOA: Yes
- HOA fee: $275 annually
Location
- Region: Leesburg
Financial & listing details
- Tax assessed value: $374,200
- Annual tax amount: $1,975
- Date on market: 11/5/2024
- Listing terms: Cash,Conventional,FHA,USDA Loan,VA Loan
Price history
| Date | Event | Price |
|---|---|---|
| 2/11/2025 | Sold | $385,000-3.7% |
Source:  IRMLS #202442892 Report a problem IRMLS #202442892 Report a problem | ||
| 1/30/2025 | Pending sale | $399,900 |
Source: IRMLS #202442892 Report a problem | ||
| 11/5/2024 | Listed for sale | $399,900 |
Source: IRMLS #202442892 Report a problem | ||
| 11/1/2024 | Listing removed | $399,900 |
Source: IRMLS #202434156 Report a problem | ||
| 10/7/2024 | Price change | $399,900-2.4% |
Source: IRMLS #202434156 Report a problem | ||
| 9/5/2024 | Listed for sale | $409,900+34.4% |
Source: IRMLS #202434156 Report a problem | ||
| 5/26/2021 | Sold | $305,000+17.4%$84/sqft |
Source: Agent Provided Report a problem | ||
| 10/16/2012 | Listing removed | $259,900$71/sqft |
Source: RE/MAX Rainbow #9001001 Report a problem | ||
| 4/18/2012 | Listed for sale | $259,900-3.7%$71/sqft |
Source: Remax Rainbow Realtors #9001001 Report a problem | ||
| 4/20/2011 | Listing removed | $269,900$74/sqft |
Source: RE/MAX Rainbow #26252 Report a problem | ||
| 4/22/2010 | Listed for sale | $269,900-10%$74/sqft |
Source: ReMax Rainbow Realtors, Inc. #26252 Report a problem | ||
| 10/24/2009 | Listing removed | $299,900$82/sqft |
Source: ReMax Rainbow Realtors, Inc. #24112 Report a problem | ||
| 10/19/2009 | Listed for sale | $299,900$82/sqft |
Source: ReMax Rainbow Realtors, Inc. #24112 Report a problem | ||
Public tax history
| Year | Property taxes | Tax assessment |
|---|---|---|
| 2025 | $2,107 +6.7% | $415,600 +6.1% |
| 2024 | $1,975 -42.5% | $391,800 +4.7% |
| 2023 | $3,436 +78.6% | $374,200 +9.2% |
| 2022 | $1,923 +10.2% | $342,600 +4.6% |
| 2021 | $1,746 +9.8% | $327,400 +4.6% |
| 2020 | $1,589 +14% | $312,900 +6.9% |
| 2019 | $1,394 +4.9% | $292,700 +1.9% |
| 2018 | $1,329 +24% | $287,200 +5.8% |
| 2017 | $1,072 -4.4% | $271,400 +6% |
| 2016 | $1,122 -3.5% | $256,100 +1.3% |
| 2014 | $1,162 -5.4% | $252,900 +1.6% |
| 2013 | $1,228 +21.9% | $249,000 +2.2% |
| 2012 | $1,007 -4.5% | $243,600 -10.2% |
| 2011 | $1,055 -11.7% | $271,400 |
| 2010 | $1,195 +15.7% | $271,400 -4.1% |
| 2009 | $1,033 +3.1% | $282,900 -0.7% |
| 2007 | $1,002 | $285,000 |
| 2006 | -- | $285,000 +27.5% |
| 2005 | -- | $223,500 |
Find assessor info on the county website
Neighborhood: 46538
Nearby homes
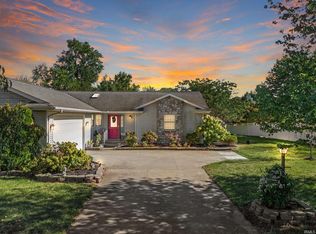
- $29,8004 bd3 ba3k sqft4107 E Potawatomi Ln, Leesburg, IN 46538Off Market
- $300,0004 bd3 ba3k sqft4107 E Potawatami Ln, Leesburg, IN 46538Sold
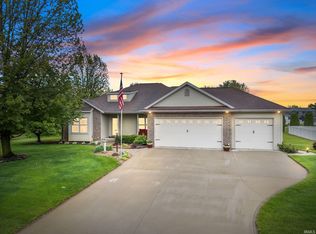
- $420,0004 bd3 ba3.2k sqft4077 E Oldfield Dr, Leesburg, IN 46538Sold
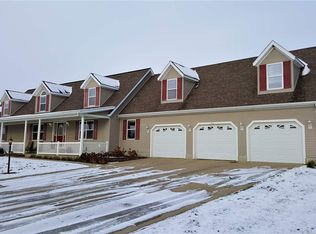
- $489,5005 bd5 ba4.7k sqft4094 E Potawatomi Ln, Leesburg, IN 46538Off Market
- $354,0003 bd2 ba1.6k sqft4085 E Oldfield Dr, Leesburg, IN 46538For Sale
- $413,5004 bd3 ba3.2k sqft4061 E Oldfield Dr, Leesburg, IN 46538Sold
- $434,9004 bd4 ba3.6k sqft4092 E Oldfield Dr, Leesburg, IN 46538For Sale
- $35,0000.44 AcresE Potawatomi Ln, Leesburg, IN 46538Lot/Land
Nearby schools
GreatSchools rating
- 7/10North Webster Elementary SchoolGrades: PK-5Distance: 3.2 mi
- 7/10Wawasee Middle SchoolGrades: 6-8Distance: 5 mi
- 4/10Wawasee High SchoolGrades: 9-12Distance: 6.6 mi
Schools provided by the listing agent
- Elementary: Leesburg
- Middle: Edgewood
- High: Warsaw
- District: Warsaw Community
Source: IRMLS. This data may not be complete. We recommend contacting the local school district to confirm school assignments for this home.


Get pre-qualified for a loan
At Zillow Home Loans, we can pre-qualify you in as little as 5 minutes with no impact to your credit score.An equal housing lender. NMLS #10287.
- Indiana
- Kosciusko County
- Leesburg
- 46538
- 4078 E Oldfield Dr
Nearby cities
Nearby zip codes
Other Leesburg Topics
