Fairfield School Neighborhood Gem! Tucked away on a quiet cul-de-sac with a private backyard, this move-in-ready home is packed with updates: kitchen with built-in coffee/smoothie bar and newer appliances (included, plus washer/dryer), new flooring throughout (2021), deck (2020), hot tub (2021), new garage door/opener (2024), and a 6-year-old roof. The full basement offers room to grow — 2 egress windows, plumbing in place for a 3rd bath, and space for a possible 4th bedroom. Lot even allows for a future 3rd-car garage. Quality updates, room to expand, and a top neighborhood — don't miss it!
Active
Price cut: $10K (8/14)
$389,900
67092 Chadwick Ct, Goshen, IN 46526
3beds
2,394sqft
Single Family Residence
Built in 2002
0.68 Acres Lot
$384,700 Zestimate®
$--/sqft
$20/mo HOA
What's special
Quiet cul-de-sacNewer appliancesPrivate backyard
- 113 days
- 627
- 42
Zillow last checked:
Listing updated:
Listed by:
Steve Miller Office:574-533-9581,
RE/MAX Results
Source: IRMLS,MLS#: 202625476
Facts & features
Interior
Bedrooms & bathrooms
- Bedrooms: 3
- Bathrooms: 2
- Full bathrooms: 2
- Main level bedrooms: 3
Bedroom 1
- Level: Main
Bedroom 2
- Level: Main
Dining room
- Level: Main
- Area: 104
- Dimensions: 13 x 8
Family room
- Level: Lower
- Area: 425
- Dimensions: 25 x 17
Kitchen
- Level: Main
- Area: 160
- Dimensions: 10 x 16
Living room
- Level: Main
- Area: 286
- Dimensions: 22 x 13
Heating
- Natural Gas, Forced Air
Cooling
- Central Air
Appliances
- Included: Dishwasher, Microwave, Refrigerator, Washer, Dryer-Gas, Electric Range, Water Filtration System, Gas Water Heater, Water Softener Owned
- Laundry: Main Level
Features
- Breakfast Bar, Ceiling-9+, Ceiling Fan(s), Walk-In Closet(s), Stone Counters, Eat-in Kitchen, Entrance Foyer, Kitchen Island, Open Floorplan, Double Vanity, Stand Up Shower, Tub/Shower Combination, Main Level Bedroom Suite, Custom Cabinetry
- Basement: Daylight,Full,Partially Finished
- Has fireplace: No
Interior area
- Total structure area: 3,188
- Total interior livable area: 2,394 sqft
- Finished area above ground: 1,594
- Finished area below ground: 800
Video & virtual tour
Property
Parking
- Total spaces: 2
- Parking features: Attached, Garage Door Opener, Concrete
- Attached garage spaces: 2
- Has uncovered spaces: Yes
Features
- Levels: One
- Stories: 1
- Patio & porch: Deck, Porch Covered
- Exterior features: Irrigation System
- Has spa: Yes
- Spa features: Private
- Fencing: Metal
Lot
- Size: 0.68 Acres
- Features: Cul-De-Sac, Irregular Lot, Level, 0-2.9999, Rural Subdivision, Landscaped
Details
- Parcel number: 201501201020.000018
Construction
Type & style
- Home type: SingleFamily
- Architectural style: Ranch
- Property subtype: Single Family Residence
Materials
- Brick, Vinyl Siding
- Roof: Shingle
Condition
- New construction: No
- Year built: 2002
Utilities & green energy
- Electric: NIPSCO
- Gas: NIPSCO
- Sewer: Septic Tank
- Water: Well
Community & HOA
Community
- Subdivision: Fairfield Farms
HOA
- Has HOA: Yes
- HOA fee: $235 annually
Location
- Region: Goshen
Financial & listing details
- Tax assessed value: $304,800
- Annual tax amount: $1,935
- Date on market: 6/26/2026
- Listing terms: Cash,Conventional,FHA,USDA Loan,VA Loan
Estimated market value
$384,700
$365,000 - $404,000
$2,067/mo
Price history
| Date | Event | Price |
|---|---|---|
| 8/14/2026 | Price change | $389,900-2.5% |
Source:  IRMLS #202625476 Report a problem IRMLS #202625476 Report a problem | ||
| 6/26/2026 | Listed for sale | $399,900 |
Source: IRMLS #202625476 Report a problem | ||
Public tax history
| Year | Property taxes | Tax assessment |
|---|---|---|
| 2025 | $2,105 +19.8% | $304,800 +5% |
| 2024 | $1,758 -1.1% | $290,200 +12% |
| 2023 | $1,777 +12.2% | $259,200 +6.7% |
| 2022 | $1,583 +4.2% | $243,000 +12.1% |
| 2021 | $1,520 +3.1% | $216,700 +3.3% |
| 2020 | $1,475 +7.1% | $209,800 -0.4% |
| 2019 | $1,376 +1.8% | $210,700 +4.3% |
| 2018 | $1,352 +4% | $202,100 +7.6% |
| 2017 | $1,300 | $187,800 +2% |
| 2016 | $1,300 +4.7% | $184,100 +8.7% |
| 2014 | $1,242 +8.7% | $169,300 |
| 2013 | $1,142 -5% | $169,300 +1.1% |
| 2012 | $1,202 -11.7% | $167,400 -10.4% |
| 2011 | $1,361 -1.6% | $186,800 |
| 2010 | $1,383 -4.4% | $186,800 -7.9% |
| 2009 | $1,447 -29.1% | $202,800 +13.1% |
| 2007 | $2,041 +8.2% | $179,300 +13% |
| 2006 | $1,886 -3.4% | $158,700 |
| 2005 | $1,954 | $158,700 |
Find assessor info on the county website
Monthly payment
Est. payment
Payment breakdown
Explore the cost of this home by adjusting the details. Changes won't be saved.Climate risks
Neighborhood: 46526
Nearby schools
Schools provided by the listing agent
- Elementary: Benton
- Middle: Fairfield Jr/Sr
- High: Fairfield Jr/Sr
- District: Fairfield Community Schools
Source: IRMLS. This data may not be complete. We recommend contacting the local school district to confirm school assignments for this home.
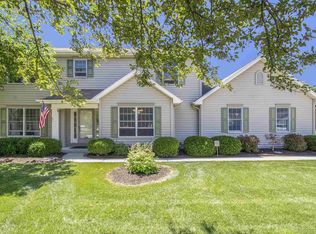

Similar homes
- $--3 bd2 ba2.3k sqft18098 Sunny Ln, Goshen, IN 46526Auction
 Auction.com 2
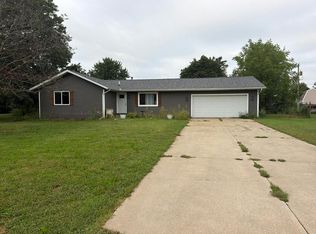
 - $360,0004 bd3 ba3.1k sqft17682 Bentwood Dr, Goshen, IN 46526For Sale
 MLS ID #202638424, Blake Sandberg, Century 21 Circle. IRMLS
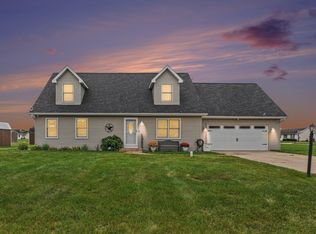
 - $345,0003 bd2 ba2.4k sqft1605 Canton Dr, Goshen, IN 46526For Sale
 MLS ID #202641228, Karen K Galloway, Schrock Realty Group. IRMLS
 - $359,0003 bd2 ba2.3k sqft1630 Garland Dr, Goshen, IN 46526For Sale
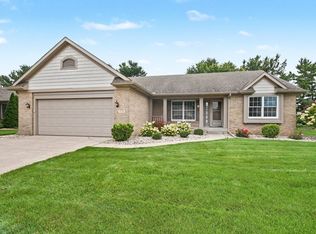 MLS ID #202633460, Karen Smith, Berkshire Hathaway HomeServices Goshen. IRMLS
