Welcome home to this beautiful, move-in ready 4-bedroom, 2.5-bath residence crafted with the quality craftsmanship of Shrock Homes and situated on a lovingly landscaped corner lot in desirable Goshen. From the moment you step inside, the smart, openly flowing main level invites you to relax and connect. Soak in the airy atmosphere of the living room featuring dramatic vaulted ceilings, or host memorable dinners in the open dining area. The heart of the home is the warm and welcoming family room, where a cozy gas log fireplace creates the perfect setting for quiet evenings, and sliding glass doors lead effortlessly to a large patio built for summer barbecues and outdoor lounging. Upstairs, you will find a peaceful retreat with four spacious bedrooms and two full baths, providing plenty of comfort and privacy for everyone. Need extra space for movie nights, hobbies, or a home gym? The finished lower level offers versatile additional living space tailored to your lifestyle. Complete with an oversized two-car garage and vibrant curb appeal, this exceptional property combines classic warmth with Shrock Homes' signature attention to detail. Schedule your private showing today and start making memories!
Active
$425,000
1902 Kentfield Way, Goshen, IN 46526
4beds
3,108sqft
Single Family Residence
Built in 1994
0.3 Acres Lot
$417,700 Zestimate®
$--/sqft
$33/mo HOA
What's special
Cozy gas log fireplaceFour spacious bedroomsDramatic vaulted ceilingsVibrant curb appealOpen dining areaLovingly landscaped corner lotOversized two-car garage
- 36 days
- 620
- 25
Zillow last checked:
Listing updated:
Listed by:
Tom Canarecci Cell:574-298-1153,
Coldwell Banker Real Estate Group,
Katrina Canarecci,
Coldwell Banker Real Estate Group
Source: IRMLS,MLS#: 202637512
Facts & features
Interior
Bedrooms & bathrooms
- Bedrooms: 4
- Bathrooms: 3
- Full bathrooms: 2
- 1/2 bathrooms: 1
Bedroom 1
- Level: Upper
Bedroom 2
- Level: Upper
Dining room
- Level: Main
- Area: 108
- Dimensions: 12 x 9
Family room
- Level: Main
- Area: 238
- Dimensions: 17 x 14
Kitchen
- Level: Main
- Area: 132
- Dimensions: 12 x 11
Living room
- Level: Main
- Area: 221
- Dimensions: 17 x 13
Heating
- Natural Gas, Forced Air
Cooling
- Central Air
Appliances
- Included: Dishwasher, Microwave, Refrigerator, Washer, Gas Range, Gas Water Heater
- Laundry: Main Level
Features
- Ceiling Fan(s), Vaulted Ceiling(s), Eat-in Kitchen, Open Floorplan, Formal Dining Room
- Basement: Full,Finished,Concrete
- Number of fireplaces: 1
- Fireplace features: Family Room, Gas Log
Interior area
- Total structure area: 3,408
- Total interior livable area: 3,108 sqft
- Finished area above ground: 2,288
- Finished area below ground: 820
Property
Parking
- Total spaces: 2
- Parking features: Attached, Garage Door Opener, Concrete
- Attached garage spaces: 2
- Has uncovered spaces: Yes
Features
- Levels: One and One Half
- Stories: 1.5
- Patio & porch: Porch Covered
- Exterior features: Balcony
Lot
- Size: 0.3 Acres
- Dimensions: 106X122
- Features: Corner Lot, Near College Campus, Landscaped
Details
- Parcel number: 201114354008.000015
Construction
Type & style
- Home type: SingleFamily
- Property subtype: Single Family Residence
Materials
- Brick, Vinyl Siding
- Roof: Asphalt
Condition
- New construction: No
- Year built: 1994
Utilities & green energy
- Sewer: City
- Water: City
Community & HOA
Community
- Features: Sidewalks
- Subdivision: Meadows Of College Green
HOA
- Has HOA: Yes
- HOA fee: $400 annually
Location
- Region: Goshen
Financial & listing details
- Tax assessed value: $326,400
- Annual tax amount: $3,632
- Date on market: 9/11/2026
- Listing terms: Cash,Conventional,FHA,VA Loan
Estimated market value
$417,700
$397,000 - $439,000
$2,509/mo
Price history
| Date | Event | Price |
|---|---|---|
| 9/16/2026 | Listed for sale | $425,000-3.4% |
Source:  IRMLS #202637512 Report a problem IRMLS #202637512 Report a problem | ||
| 9/10/2026 | Listing removed | -- |
Source: Owner Report a problem | ||
| 7/31/2026 | Listed for sale | $440,000$142/sqft |
Source: Owner Report a problem | ||
Public tax history
| Year | Property taxes | Tax assessment |
|---|---|---|
| 2025 | $4,114 +6.6% | $326,400 +0.5% |
| 2024 | $3,858 +10.7% | $324,900 +7.2% |
| 2023 | $3,485 +19.6% | $303,200 +12.4% |
| 2022 | $2,913 -8.4% | $269,700 +10.9% |
| 2021 | $3,180 +12.3% | $243,200 +3.2% |
| 2020 | $2,833 +9.6% | $235,600 +2.9% |
| 2019 | $2,586 +21.9% | $229,000 +3.6% |
| 2018 | $2,121 +0.7% | $221,100 +6.7% |
| 2017 | $2,106 | $207,300 +3.1% |
| 2016 | $2,106 +1.7% | $201,000 -0.1% |
| 2014 | $2,071 +6.6% | $201,200 +3.6% |
| 2013 | $1,943 -1.7% | $194,300 -1.7% |
| 2012 | $1,977 -6.3% | $197,700 -6.3% |
| 2011 | $2,110 -3.4% | $211,000 -3.4% |
| 2010 | $2,184 -6.7% | $218,400 -6.7% |
| 2009 | $2,340 -27.1% | $234,000 +25.3% |
| 2007 | $3,212 +19.6% | $186,800 +10.1% |
| 2006 | $2,686 -8.8% | $169,600 -0.1% |
| 2005 | $2,946 | $169,800 |
Find assessor info on the county website
Monthly payment
Est. payment
Payment breakdown
Explore the cost of this home by adjusting the details. Changes won't be saved.Climate risks
Neighborhood: 46526
Nearby schools
Schools provided by the listing agent
- Elementary: Parkside
- Middle: Goshen
- High: Goshen
- District: Goshen Community Schools
Source: IRMLS. This data may not be complete. We recommend contacting the local school district to confirm school assignments for this home.
Similar homes
- $425,0004 bd4 ba3.9k sqft1402 Ashton Ct, Goshen, IN 46526For Sale
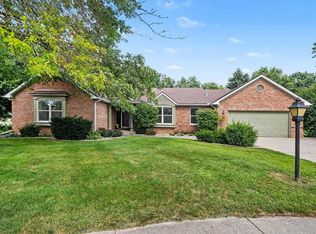 MLS ID #202635339, Brey Conder, American Dream Team Real Estate Brokers. IRMLS
 - $345,0003 bd2 ba2.4k sqft1605 Canton Dr, Goshen, IN 46526For Sale
 MLS ID #202641228, Karen K Galloway, Schrock Realty Group. IRMLS
 - $--3 bd2 ba2.3k sqft18098 Sunny Ln, Goshen, IN 46526Auction
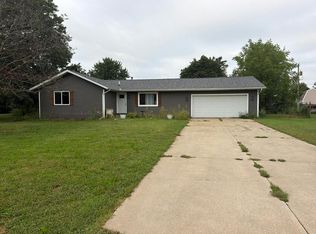 Auction.com 2
 - $369,9004 bd3 ba3.1k sqft17682 Bentwood Dr, Goshen, IN 46526For Sale
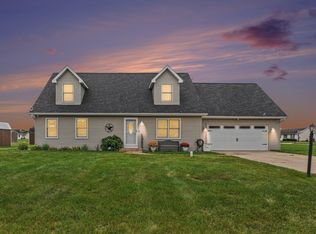 MLS ID #202638424, Blake Sandberg, Century 21 Circle. IRMLS
