Move right in to this meticulously maintained one-owner ranch offering 4 bedrooms and 3 full bathrooms with a desirable split-bedroom floor plan. The open-concept main level features beautiful hickory flooring, a spacious living area, and a well-designed layout perfect for both everyday living and entertaining. The primary suite is privately situated apart from the additional main-level bedrooms, while the convenient main-floor laundry adds ease to daily life. Enjoy relaxing in the inviting 3-season room overlooking the large corner lot, or spend time outdoors on the patio and covered front porch. The fully finished basement significantly expands the living space and includes a large recreation area, wet bar, fourth bedroom, and full bathroom—ideal for guests, gatherings, or multi-generational living. Abundant storage throughout the home ensures a place for everything. Situated on a spacious corner lot, this exceptional property combines comfort, functionality, and pride of ownership in a highly desirable ranch-style design. Don't miss the opportunity to make this well-cared-for home your own!
Active
Price cut: $400 (7/29)
$399,500
58165 Coneflower Dr, Goshen, IN 46528
4beds
2,815sqft
:
Get pre-qualified$2,612/mo
Single Family Residence
Built in 2004
0.43 Acres Lot
$394,200 Zestimate®
$--/sqft
$13/mo HOA
What's special
Covered front porchWet barOpen-concept main levelDesirable split-bedroom floor planConvenient main-floor laundryLarge recreation areaLarge corner lot
- 39 days |
- 735 |
- 39 |
Zillow last checked:
Listing updated:
Listed by:
Brandilyn Millslagle Cell:574-361-9859,
Realty Group Resources
Source: IRMLS,MLS#: 202624586
Facts & features
Interior
Bedrooms & bathrooms
- Bedrooms: 4
- Bathrooms: 3
- Full bathrooms: 3
- Main level bedrooms: 3
Bedroom 1
- Level: Main
Bedroom 2
- Level: Main
Heating
- Natural Gas, Forced Air
Cooling
- Central Air
Appliances
- Included: Dishwasher, Microwave, Refrigerator, Washer, Dryer-Electric, Electric Range, Gas Water Heater, Water Softener Owned
- Laundry: Main Level
Features
- 1st Bdrm En Suite, Breakfast Bar, Kitchen Island, Main Level Bedroom Suite
- Windows: Window Treatments
- Basement: Full,Finished,Concrete
- Number of fireplaces: 1
- Fireplace features: Family Room, One
Interior area
- Total structure area: 3,476
- Total interior livable area: 2,815 sqft
- Finished area above ground: 1,738
- Finished area below ground: 1,077
Video & virtual tour
Property
Parking
- Total spaces: 2
- Parking features: Attached
- Attached garage spaces: 2
Features
- Levels: One
- Stories: 1
- Patio & porch: Porch Covered
- Exterior features: Irrigation System
Lot
- Size: 0.43 Acres
- Features: Corner Lot, 0-2.9999
Details
- Parcel number: 200721128002.000019
- Other equipment: Sump Pump
Construction
Type & style
- Home type: SingleFamily
- Architectural style: Ranch,Traditional
- Property subtype: Single Family Residence
Materials
- Stone, Vinyl Siding
- Roof: Asphalt
Condition
- New construction: No
- Year built: 2004
Utilities & green energy
- Sewer: Septic Tank
- Water: Well
Community & HOA
Community
- Subdivision: Hidden Meadow
HOA
- Has HOA: Yes
- HOA fee: $150 annually
Location
- Region: Goshen
Financial & listing details
- Tax assessed value: $359,800
- Annual tax amount: $3,377
- Date on market: 6/22/2026
Estimated market value
$394,200
$374,000 - $414,000
$2,462/mo
Price history
| Date | Event | Price |
|---|---|---|
| 7/29/2026 | Price change | $399,500-0.1% |
Source:  IRMLS #202624586 Report a problem IRMLS #202624586 Report a problem | ||
| 7/23/2026 | Price change | $399,900-2.4% |
Source: IRMLS #202624586 Report a problem | ||
| 6/22/2026 | Listed for sale | $409,900 |
Source: IRMLS #202624586 Report a problem | ||
Public tax history
| Year | Property taxes | Tax assessment |
|---|---|---|
| 2025 | $3,362 +8% | $359,800 +0.7% |
| 2024 | $3,114 -3.1% | $357,300 +1.1% |
| 2023 | $3,212 +8.4% | $353,300 +8.5% |
| 2022 | $2,964 +6% | $325,700 +8.1% |
| 2021 | $2,796 +14.9% | $301,300 +5.3% |
| 2020 | $2,433 +1.4% | $286,200 +10.2% |
| 2019 | $2,399 +5.5% | $259,600 +1.9% |
| 2018 | $2,274 +20.4% | $254,700 +7.3% |
| 2017 | $1,889 | $237,400 +3.9% |
| 2016 | $1,889 +7.3% | $228,500 +16.2% |
| 2014 | $1,761 -6.7% | $196,600 +2.7% |
| 2013 | $1,887 -4.2% | $191,500 -6.9% |
| 2012 | $1,970 +15.2% | $205,800 +8% |
| 2011 | $1,711 -4.7% | $190,500 -4.2% |
| 2010 | $1,795 +6.6% | $198,800 -6.8% |
| 2009 | $1,683 -13.9% | $213,300 +7.1% |
| 2007 | $1,956 +1.5% | $199,200 +3.9% |
| 2006 | $1,928 -10.5% | $191,800 +34.5% |
| 2005 | $2,154 | $142,600 |
Find assessor info on the county website
Monthly payment
Est. payment
Payment breakdown
Explore the cost of this home by adjusting the details. Changes won't be saved.Climate risks
Neighborhood: 46528
Nearby schools
GreatSchools rating
- 7/10Jefferson Elementary SchoolGrades: K-3Distance: 1.1 mi
- 8/10Northridge Middle SchoolGrades: 6-8Distance: 6.2 mi
- 6/10Northridge High SchoolGrades: 9-12Distance: 5.8 mi
Schools provided by the listing agent
- Elementary: Jefferson
- Middle: Northridge
- High: Northridge
- District: Middlebury Community Schools
Source: IRMLS. This data may not be complete. We recommend contacting the local school district to confirm school assignments for this home.
- $348,2003 bd2 ba1.6k sqft58195 Coneflower Dr, Goshen, IN 46528Off Market
- $362,8003 bd2 ba1.3k sqft58140 Coneflower Dr, Goshen, IN 46528Off Market
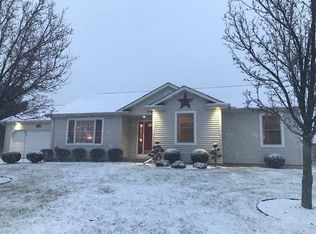
- $336,1003 bd2 ba1.4k sqft58125 Hidden Meadow Trl, Goshen, IN 46528Off Market
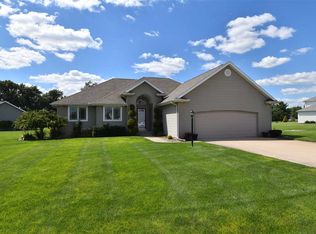
- $377,1004 bd2 ba2.3k sqft19725 Hidden Meadow Trl, Goshen, IN 46528Off Market
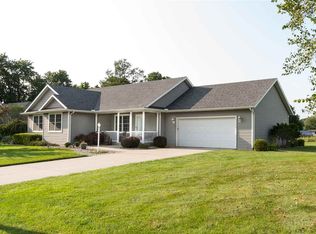
- $336,5004 bd2 ba2k sqft19643 Bluestem Ln, Goshen, IN 46528Off Market
- $374,7004 bd3 ba2.8k sqft19689 Bluestem Ln, Goshen, IN 46528Off Market
- $404,9005 bd3 ba2.7k sqft19724 Hidden Meadow Trl, Goshen, IN 46528Off Market
- $317,5003 bd2 ba2.2k sqft19727 Bluestem Ln, Goshen, IN 46528Sold
A local agent can set up tours, give advice and negotiate with sellers.
A local lender can help you make sure your offer is ready when you are.
Similar homes
- $440,0004 bd3 ba3.3k sqft59567 Spicewood Dr, Goshen, IN 46528For Sale
 MLS ID #202629920, Jami Stamm, Coldwell Banker Real Estate Group. IRMLS
 - $510,0004 bd3 ba3.3k sqft20260 Fieldstone Crossing Dr, Goshen, IN 46528For Sale
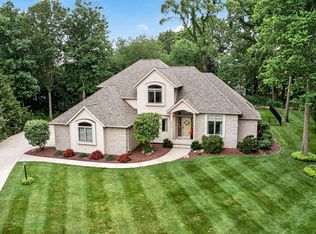 MLS ID #202625125, Julie Thatcher, Coldwell Banker Real Estate Group. IRMLS
 - $365,0005 bd3 ba3.1k sqft3004 Marshwood Rd, Goshen, IN 46528For Sale
 MLS ID #202618664, Emily J Palmer, Model Real Estate LLC. IRMLS
 - $464,0005 bd3 ba3.6k sqft22317 Fireside Dr, Goshen, IN 46528For Sale
 MLS ID #202624741, Joyce Craven Themm, Century 21 Circle. IRMLS
 - $399,9004 bd2 ba2.5k sqft3828 Thornridge Dr, Elkhart, IN 46514For SaleMLS ID #202625033, Matthew Miller, Century 21 Circle. IRMLS
- $350,0003 bd3 ba2.4k sqft23302 Spring Creek Trl, Elkhart, IN 46516For SaleMLS ID #202629780, Judith Allie, Milestone Realty, LLC. IRMLS
- $330,0003 bd3 ba1.6k sqft460 Hillcrest Dr, Goshen, IN 46528For SaleMLS ID #202629266, Glenda Laughlin, Bright Star Real Estate Services LLC. IRMLS
- $295,0003 bd3 ba2.2k sqft20865 River Blvd, Goshen, IN 46528For SaleMLS ID #202619154, Kathy J Lampert, eXp Realty, LLC. IRMLS
- $369,9003 bd2 ba2k sqft22055 State Road 120, Elkhart, IN 46516For SaleMLS ID #202630193, Amanda R Ramundo, Model Real Estate LLC. IRMLS
- $420,0004 bd2 ba2.6k sqft3616 Oak Ridge Dr, Elkhart, IN 46517For SaleMLS ID #202628847, Joshua Brooks, Keller Williams Realty Group. IRMLS
- $450,0003 bd5 ba3.3k sqft55543 Willowbend Blvd, Bristol, IN 46507For SaleMLS ID #202627910, Lisa Arendt, Alternative Real Estate Sales. IRMLS
- $399,9005 bd3 ba2.1k sqft13452 County Road 12 Lot 3, Middlebury, IN 46540For SaleMLS ID #202625894, Liliana Ballge, McKinnies Realty, LLC Elkhart. IRMLS
- $395,0004 bd3 ba2.5k sqft11923 Bergamot Dr, Granger, IN 46530For SaleMLS ID #202630380, Valerie W Williams, Milestone Realty, LLC. IRMLS
- $399,0004 bd4 ba3.2k sqft54459 Hunters Ct, Elkhart, IN 46514For SaleMLS ID #202610380, Dennis Bamber, Cressy & Everett- Elkhart. IRMLS
- $435,0004 bd3 ba2.2k sqft1644 Sandlewood Dr, Goshen, IN 46526For SaleMLS ID #202613585, Jeff W Birky, Berkshire Hathaway HomeServices Goshen. IRMLS
- $335,0004 bd3 ba3.1k sqft20982 Arcadia Dr, Bristol, IN 46507For SaleMLS ID #202627054, Kelly Dyksen, Rooted Realty. IRMLS
- $348,0003 bd3 ba2.3k sqft2355 Redspire Blvd, Goshen, IN 46526For SaleMLS ID #202610714, Jenniffer Panzo-Hernandez, Realty of America LLC. IRMLS
- $449,9005 bd4 ba3.3k sqft53051 Woodmar Dr, Granger, IN 46530For SaleMLS ID #202631095, Hannah K Polsgrove, At Home Realty Group. IRMLS
- $369,0003 bd3 ba2.2k sqft609 Westlake Dr, Middlebury, IN 46540For SaleMLS ID #202622453, Kristin Bales, Listing Leaders, NCI-Plymouth. IRMLS
- $405,0005 bd3 ba3.6k sqft1866 Greenleaf Blvd, Elkhart, IN 46514For SaleMLS ID #202622729, Traci Parcell, McKinnies Realty, LLC Elkhart. IRMLS
