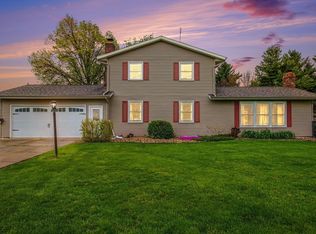
This one owner home has been meticulously maintained and is just waiting for your style to be poured into it! This home sits on the Elkhart River, across from OxBow Park AND has a gunite pool - a rare find in Elkhart County! Charm abounds in this 4 bedroom, 3 bath home. Guests are greeted with a custom curved staircase and abundant space! The main level features a formal living room, formal dining room, eat in kitchen, den AND a sunroom to enjoy the beautiful views! The upper level features all bedrooms. The primary bedroom has an en suite bath and walk in closet - and you'll love the private deck! The basement has a rec room as well as a bar. But the star of this home is the outside space. The fenced in yard, the pool, the patio on the river and a composite deck mean you'll never want to leave home!
Active
$440,000
59567 Spicewood Dr, Goshen, IN 46528
4beds
3,398sqft
:
Get pre-qualified$2,802/mo
Single Family Residence
Built in 1973
0.4 Acres Lot
$433,400 Zestimate®
$--/sqft
$-- HOA
What's special
Patio on the riverFenced in yardAcross from oxbow parkFormal dining roomCustom curved staircaseAbundant spaceEat in kitchen
- 19 days |
- 1,526 |
- 102 |
Zillow last checked:
Listing updated:
Listed by:
Jami Stamm Cell:574-596-4868,
Coldwell Banker Real Estate Group
Source: IRMLS,MLS#: 202629920
Facts & features
Interior
Bedrooms & bathrooms
- Bedrooms: 4
- Bathrooms: 3
- Full bathrooms: 3
Bedroom 1
- Level: Upper
Bedroom 2
- Level: Upper
Dining room
- Level: Main
- Area: 132
- Dimensions: 12 x 11
Kitchen
- Level: Main
- Area: 220
- Dimensions: 11 x 20
Living room
- Level: Main
- Area: 273
- Dimensions: 21 x 13
Office
- Level: Main
- Area: 253
- Dimensions: 23 x 11
Heating
- Natural Gas, Forced Air
Cooling
- Central Air
Appliances
- Included: Disposal, Dishwasher, Microwave, Refrigerator, Washer, Dryer-Electric, Electric Range, Trash Compactor, Gas Water Heater, Water Softener Owned
- Laundry: Laundry Chute, Main Level
Features
- Bar, Breakfast Bar, Bookcases, Ceiling Fan(s), Walk-In Closet(s), Tub/Shower Combination, Formal Dining Room
- Flooring: Carpet, Ceramic Tile
- Windows: Window Treatments, Blinds
- Basement: Full,Walk-Out Access,Partially Finished
- Number of fireplaces: 1
- Fireplace features: Den
Interior area
- Total structure area: 3,654
- Total interior livable area: 3,398 sqft
- Finished area above ground: 2,598
- Finished area below ground: 800
Property
Parking
- Total spaces: 2
- Parking features: Attached, Garage Door Opener, Concrete
- Attached garage spaces: 2
- Has uncovered spaces: Yes
Features
- Levels: Two
- Stories: 2
- Patio & porch: Deck
- Exterior features: Irrigation System
- Pool features: In Ground
- Fencing: Privacy
- Has view: Yes
- On waterfront: Yes
- Waterfront features: Waterfront, Deck on Waterfront, River Front, River
- Body of water: Elkhart River
- Frontage length: Water Frontage(96)
Lot
- Size: 0.4 Acres
- Dimensions: 100X174
Details
- Parcel number: 200625326005.000009
- Other equipment: Generator Built-In, Pool Equipment, Sump Pump+Battery Backup
Construction
Type & style
- Home type: SingleFamily
- Property subtype: Single Family Residence
Materials
- Aluminum Siding, Stone, Vinyl Siding
- Roof: Rubber,Shingle
Condition
- New construction: No
- Year built: 1973
Utilities & green energy
- Sewer: Septic Tank
- Water: Well
Community & HOA
Community
- Security: Security System, Carbon Monoxide Detector(s), Smoke Detector(s)
- Subdivision: Briarwood Manor
Location
- Region: Goshen
Financial & listing details
- Tax assessed value: $393,300
- Annual tax amount: $3,181
- Date on market: 7/24/2026
- Listing terms: Cash,Conventional,FHA,VA Loan
Estimated market value
$433,400
$412,000 - $455,000
$2,516/mo
Price history
| Date | Event | Price |
|---|---|---|
| 7/24/2026 | Listed for sale | $440,000 |
Source:  IRMLS #202629920 Report a problem IRMLS #202629920 Report a problem | ||
Public tax history
| Year | Property taxes | Tax assessment |
|---|---|---|
| 2025 | $3,166 -1.3% | $393,300 +24.2% |
| 2024 | $3,208 -3.2% | $316,600 -0.8% |
| 2023 | $3,316 +7.7% | $319,200 |
| 2022 | $3,079 -6.1% | $319,200 +8.7% |
| 2021 | $3,280 +10.5% | $293,700 +11.7% |
| 2020 | $2,967 +3.9% | $263,000 +10.9% |
| 2019 | $2,856 +6.3% | $237,200 +3.6% |
| 2018 | $2,687 +4.6% | $228,900 +7.1% |
| 2017 | $2,570 | $213,800 +0.1% |
| 2016 | $2,570 -1% | $213,500 +2.9% |
| 2014 | $2,596 +20.2% | $207,500 +2.7% |
| 2013 | $2,160 -3.7% | $202,000 -3.2% |
| 2012 | $2,243 -2.5% | $208,700 -2.4% |
| 2011 | $2,300 -2.2% | $213,900 -3.4% |
| 2010 | $2,353 -9.2% | $221,500 -9% |
| 2009 | $2,592 -7.9% | $243,500 +20% |
| 2007 | $2,816 +36.2% | $203,000 +20.6% |
| 2006 | $2,068 -12% | $168,300 |
| 2005 | $2,349 +15.2% | $168,300 |
| 2004 | $2,040 +8.5% | $168,300 |
| 2003 | $1,879 -6.1% | $168,300 +58.9% |
| 2002 | $2,002 +2.4% | $105,900 +200% |
| 2001 | $1,955 | $35,300 |
Find assessor info on the county website
Monthly payment
Est. payment
Payment breakdown
Explore the cost of this home by adjusting the details. Changes won't be saved.Climate risks
Neighborhood: 46528
Nearby schools
GreatSchools rating
- 4/10Concord Ox-Bow Elementary SchoolGrades: K-4Distance: 0.9 mi
- 5/10Concord Junior High SchoolGrades: 7-8Distance: 2.4 mi
- 4/10Concord Community High SchoolGrades: 9-12Distance: 1.5 mi
Schools provided by the listing agent
- Elementary: Concord Ox Bow
- Middle: Concord
- High: Concord
- District: Concord Community Schools
Source: IRMLS. This data may not be complete. We recommend contacting the local school district to confirm school assignments for this home.
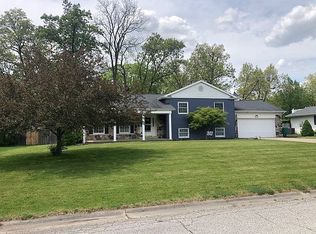
- $324,6004 bd3 ba1.9k sqft59589 Spicewood Dr, Goshen, IN 46528Off Market
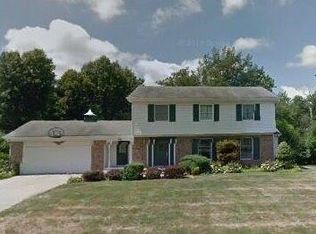
- $298,6004 bd3 ba2.3k sqft59551 Spicewood Dr, Goshen, IN 46528Off Market
- $285,0004 bd3 ba3k sqft59574 Spicewood Dr, Goshen, IN 46528Sold

- $320,5003 bd3 ba1.8k sqft59605 Spicewood Dr, Goshen, IN 46528Off Market
- $322,2005 bd2 ba2.1k sqft59552 Spicewood Dr, Goshen, IN 46528Off Market
- $279,7004 bd2 ba1.7k sqft59590 Spicewood Dr, Goshen, IN 46528Off Market
- $296,1003 bd2 ba1.6k sqft59533 Spicewood Dr, Goshen, IN 46528Off Market
- $296,5004 bd3 ba1.9k sqft59606 Spicewood Dr, Goshen, IN 46528Off Market
A local agent can set up tours, give advice and negotiate with sellers.
A local lender can help you make sure your offer is ready when you are.
Similar homes
- $395,0004 bd3 ba3k sqft57408 Blackhawk Dr, Goshen, IN 46528For Sale
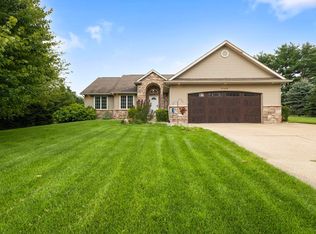 MLS ID #202632264, Toni Bontrager, Berkshire Hathaway HomeServices Elkhart. IRMLS
 - $455,0004 bd3 ba2.7k sqft59753 Park Side Dr, Elkhart, IN 46517For Sale
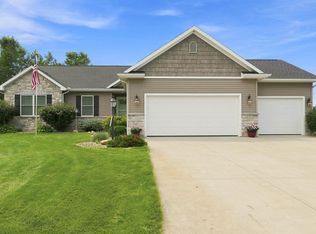 MLS ID #202631326, Emmon Schmucker, Coldwell Banker Real Estate Group. IRMLS
 - $399,5004 bd3 ba2.8k sqft58165 Coneflower Dr, Goshen, IN 46528For Sale
 MLS ID #202624586, Brandilyn Millslagle, Realty Group Resources. IRMLS
 - $365,0005 bd3 ba3.1k sqft3004 Marshwood Rd, Goshen, IN 46528For Sale
 MLS ID #202618664, Emily J Palmer, Model Real Estate LLC. IRMLS
 - $510,0004 bd3 ba3.3k sqft20260 Fieldstone Crossing Dr, Goshen, IN 46528For SaleMLS ID #202625125, Julie Thatcher, Coldwell Banker Real Estate Group. IRMLS
- $425,0004 bd3 ba3.1k sqft56039 Rio Lindo Dr, Elkhart, IN 46514For SaleMLS ID #202632020, Jan Lazzara, RE/MAX 100. IRMLS
- $320,0004 bd2 ba3.1k sqft23674 Broadway Blvd, Elkhart, IN 46516For SaleMLS ID #202632283, Franz D Gonzalez, RE/MAX Results The Viruez Team. IRMLS
- $369,5003 bd3 ba2.6k sqft59214 Park Shore Dr, Elkhart, IN 46517For SaleMLS ID #202631275, Heather Merrill, Cressy & Everett- Elkhart. IRMLS
- $380,0004 bd3 ba2.6k sqft52824 County Road 15, Elkhart, IN 46514For SaleMLS ID #202630609, Kelly Dyksen, Rooted Realty. IRMLS
- $399,0004 bd4 ba3.2k sqft54459 Hunters Ct, Elkhart, IN 46514For SaleMLS ID #202610380, Dennis Bamber, Cressy & Everett- Elkhart. IRMLS
- $509,0005 bd3 ba4.2k sqft2030 Greenleaf Blvd, Elkhart, IN 46514For SaleMLS ID #202632350, Timothy Sullivan, Re/Max County Wide 1st. IRMLS
- $454,9004 bd3 ba3.5k sqft10333 Dunn Rd, Osceola, IN 46561For SaleMLS ID #202630477, Christine Simper, McKinnies Realty, LLC. IRMLS
- $399,9004 bd2 ba2.5k sqft3828 Thornridge Dr, Elkhart, IN 46514For SaleMLS ID #202625033, Matthew Miller, Century 21 Circle. IRMLS
- $475,0003 bd3 ba2.7k sqft53308 Beech Grove Dr, Bristol, IN 46507For SaleMLS ID #202626893, Patricia Graham, Keller Williams Realty Group. IRMLS
- $499,9004 bd3 ba3.8k sqft3611 Fox Ct, Elkhart, IN 46514For SaleMLS ID #202627498, Carolyn Crooks, Keller Williams Realty Group. IRMLS
- $475,0003 bd3 ba1.9k sqft18400 County Road 42, Goshen, IN 46526AuctionMLS ID #202626130, Leon D Kramer, Bright Star Real Estate Services LLC. IRMLS
- $615,0004 bd3 ba3k sqft20957 River Brook Ln, Bristol, IN 46507For SaleMLS ID #202631311, Amy Troyer, Snyder Strategy Realty Inc.. IRMLS
- $449,9005 bd4 ba3.3k sqft53051 Woodmar Dr, Granger, IN 46530For SaleMLS ID #202631095, Hannah K Polsgrove, At Home Realty Group. IRMLS
- $439,9004 bd3 ba3.8k sqft53213 Chelle Ln, Granger, IN 46530For SaleMLS ID #202624312, Carmen Ramirez Montenegro, St. Joseph Realty Group. IRMLS
- $445,0004 bd2 ba2.5k sqft70600 Conrad Rd, Niles, MI 49120For Sale
 MLS ID #26032740, Kelly Bronkema, Coldwell Banker Realty. MichRIC
