**OPEN HOUSE Saturday, September 5th 10AM-12PM** Welcome to this exceptional 4-bedroom, 3-bath home located in the highly sought-after Penn-Harris-Madison School District in Osceola! Situated on a spacious double lot, this home offers the perfect combination of luxury, comfort, and room to entertain. The main level features a warm and inviting living room with a fireplace, a formal dining room for hosting family gatherings and special occasions, and a well-appointed kitchen complete with new appliances, making meal preparation a delight. The true showstopper is the incredible 1,200-square-foot primary suite, designed as your own private retreat. Enjoy a cozy sitting room with a fireplace, an expansive updated ensuite bath featuring a relaxing soaking tub, custom-tiled walk-in shower, double vanity, and generous space to unwind. Step outside onto your private balcony overlooking the beautifully landscaped backyard and pool—perfect for morning coffee or evening relaxation. The finished basement provides additional living space ideal for a family room, game room, home theater, fitness area, or home office. A 3-car attached garage offers plenty of room for vehicles, storage, and hobbies. Outside, you'll love spending summers in your in-ground swimming pool, with the oversized double lot providing ample space for entertaining, play, and outdoor enjoyment. Homes offering this much space, luxury, and outdoor living in the PHM school district are hard to find. Schedule your private showing today and discover everything this remarkable Osceola property has to offer!
Active under contract
Price cut: $5K (8/15)
$449,900
10333 Dunn Rd, Osceola, IN 46561
4beds
3,510sqft
Single Family Residence
Built in 1995
0.72 Acres Lot
$444,800 Zestimate®
$--/sqft
$-- HOA
What's special
Double vanityFormal dining roomIn-ground swimming poolExpansive updated ensuite bathRelaxing soaking tubSpacious double lotCustom-tiled walk-in shower
- 58 days
- 802
- 43
Zillow last checked:
Listing updated:
Listed by:
Christine Simper Cell:574-876-5106,
McKinnies Realty, LLC
Source: IRMLS,MLS#: 202630477
Facts & features
Interior
Bedrooms & bathrooms
- Bedrooms: 4
- Bathrooms: 3
- Full bathrooms: 3
- Main level bedrooms: 3
Bedroom 1
- Level: Upper
Bedroom 2
- Level: Main
Dining room
- Level: Main
- Area: 144
- Dimensions: 12 x 12
Kitchen
- Level: Main
- Area: 132
- Dimensions: 12 x 11
Living room
- Level: Main
- Area: 196
- Dimensions: 14 x 14
Heating
- Natural Gas, Forced Air
Cooling
- Central Air
Appliances
- Included: Dishwasher, Microwave, Refrigerator, Gas Range, Gas Water Heater
- Laundry: Sink
Features
- Ceiling Fan(s), Walk-In Closet(s), Soaking Tub, Natural Woodwork, Split Br Floor Plan, Double Vanity, Stand Up Shower, Tub and Separate Shower, Tub/Shower Combination, Formal Dining Room
- Flooring: Hardwood, Carpet, Laminate, Vinyl, Other
- Basement: Full,Finished,Concrete
- Number of fireplaces: 2
- Fireplace features: Living Room, Two, Other
Interior area
- Total structure area: 3,642
- Total interior livable area: 3,510 sqft
- Finished area above ground: 2,421
- Finished area below ground: 1,089
Video & virtual tour
Property
Parking
- Total spaces: 3
- Parking features: Attached, Garage Door Opener
- Attached garage spaces: 3
Features
- Levels: Two
- Stories: 2
- Patio & porch: Deck, Porch Covered
- Pool features: In Ground
- Fencing: Full
Lot
- Size: 0.72 Acres
- Dimensions: 210X150
- Features: Level, 0-2.9999, City/Town/Suburb, Landscaped
Details
- Additional structures: Garden Shed
- Parcel number: 710533256009.000031
- Other equipment: Sump Pump
Construction
Type & style
- Home type: SingleFamily
- Property subtype: Single Family Residence
Materials
- Vinyl Siding
Condition
- New construction: No
- Year built: 1995
Utilities & green energy
- Gas: NIPSCO
- Sewer: Septic Tank
- Water: Well
- Utilities for property: Cable Available
Community & HOA
Community
- Subdivision: Pleasant Valley
Location
- Region: Osceola
Financial & listing details
- Tax assessed value: $442,000
- Annual tax amount: $3,649
- Date on market: 7/28/2026
- Listing terms: Cash,Conventional,FHA,VA Loan
Estimated market value
$444,800
$423,000 - $467,000
$3,353/mo
Price history
| Date | Event | Price |
|---|---|---|
| 8/15/2026 | Price change | $449,900-1.1% |
Source:  IRMLS #202630477 Report a problem IRMLS #202630477 Report a problem | ||
| 8/9/2026 | Price change | $454,900-1.1% |
Source: IRMLS #202630477 Report a problem | ||
| 7/28/2026 | Listed for sale | $459,900 |
Source: IRMLS #202630477 Report a problem | ||
| 7/17/2026 | Listing removed | $459,900 |
Source: IRMLS #202628118 Report a problem | ||
| 7/14/2026 | Listed for sale | $459,900 |
Source: IRMLS #202628118 Report a problem | ||
Public tax history
| Year | Property taxes | Tax assessment |
|---|---|---|
| 2025 | $3,416 +1.5% | $442,000 +20.3% |
| 2024 | $3,365 -9.8% | $367,300 -2% |
| 2023 | $3,732 +41.6% | $374,700 |
| 2022 | $2,636 +0.9% | $374,700 +44.3% |
| 2021 | $2,611 +2.3% | $259,700 -1.3% |
| 2020 | $2,552 +25.8% | $263,200 +2.9% |
| 2019 | $2,029 -3.1% | $255,900 +16.6% |
| 2018 | $2,095 -2.1% | $219,400 +2% |
| 2017 | $2,140 +23.7% | $215,100 -0.5% |
| 2016 | $1,730 -9.6% | $216,200 +15% |
| 2014 | $1,915 -9.7% | $188,000 -0.9% |
| 2013 | $2,120 -1.1% | $189,800 -6.5% |
| 2012 | $2,145 +3.6% | $203,000 -5.6% |
| 2011 | $2,069 -0.6% | $215,000 -4.9% |
| 2010 | $2,081 +0.8% | $226,000 |
| 2009 | $2,064 | $226,000 +4.4% |
| 2007 | -- | $216,400 -38.7% |
| 2006 | $2,930 +11.4% | $353,300 |
| 2004 | $2,629 +0.1% | $353,300 -21% |
| 2003 | $2,626 | $447,200 +1328.8% |
| 2001 | -- | $31,300 |
Find assessor info on the county website
Monthly payment
Est. payment
Payment breakdown
Explore the cost of this home by adjusting the details. Changes won't be saved.Climate risks
Neighborhood: 46561
Nearby schools
Schools provided by the listing agent
- Elementary: Bittersweet
- Middle: Schmucker
- High: Penn
- District: Penn-Harris-Madison School Corp.
Source: IRMLS. This data may not be complete. We recommend contacting the local school district to confirm school assignments for this home.
Similar homes
- $424,9005 bd3 ba3.7k sqft28973 Buttercup Ln, Elkhart, IN 46514For Sale
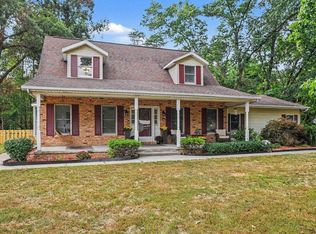 MLS ID #202638190, Kelly Schaffer, Real Broker, LLC. IRMLS
 - $449,9003 bd2 ba3.1k sqft30549 Mary Don Ln, Elkhart, IN 46517For Sale
 MLS ID #202634092, Barketa Kerns, Century 21 Affiliated. IRMLS
 - $499,9004 bd3 ba3.1k sqft53030 Cobus Woods Ct, Elkhart, IN 46514For Sale
 MLS ID #202635348, Lindsay F Maslowski, Cressy & Everett - South Bend. IRMLS
 - $494,0004 bd3 ba3.5k sqft51951 Sandy Lane Dr, Granger, IN 46530For Sale
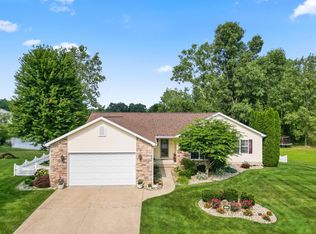 MLS ID #202630314, Brandon Mahony, Coldwell Banker Real Estate Group. IRMLS
 - $464,0003 bd4 ba2.9k sqft25028 Jefferson Center St, Cassopolis, MI 49031For Sale
 MLS ID #26039920, Haley Jones, The Collective Home Group. MichRIC
