If you’ve been looking for a home with plenty of space, thoughtful updates, and room to truly settle in, this one deserves a closer look. Tucked along a quiet cul-de-sac within Concord Community Schools, this 3-bedroom, 2.5-bath home offers 2,915 total finished square feet and the kind of inviting curb appeal that makes you feel at home before you even step inside. The covered front porch is made for slow mornings and evening conversations, while inside, new engineered hardwood and carpet create a fresh, cohesive feel throughout. The main level offers a comfortable flow for everyday living and entertaining, with a fireplace-centered living room, formal dining room, spacious kitchen, main-level laundry, and flexible space for working from home, hobbies, or play. Upstairs, the primary suite provides a private place to unwind, accompanied by two additional bedrooms and a full bathroom. Downstairs, 735 finished square feet open up even more possibilities—movie nights, game days, a home gym, or the ultimate hangout space. The basement is also already plumbed for an additional bathroom. Even better, several of the big-ticket improvements have already been handled, including a new roof and furnace — all completed in 2025. An attached two-car garage, irrigation system, and generous 99-by-200-foot lot round out a home that offers comfort, flexibility, and space for whatever comes next.
Active
Price cut: $20.1K (7/31)
$459,900
57401 Orchard Ridge Dr, Elkhart, IN 46516
3beds
2,915sqft
Single Family Residence
Built in 2000
0.46 Acres Lot
$450,600 Zestimate®
$--/sqft
$13/mo HOA
What's special
Covered front porchAttached two-car garageInviting curb appealMain-level laundryFormal dining roomIrrigation systemSpacious kitchen
- 28 days |
- 724 |
- 28 |
Zillow last checked:
Listing updated:
Listed by:
Brax Vandervort Cell:574-250-6509,
At Home Realty Group
Source: IRMLS,MLS#: 202629105
Facts & features
Interior
Bedrooms & bathrooms
- Bedrooms: 3
- Bathrooms: 3
- Full bathrooms: 2
- 1/2 bathrooms: 1
Bedroom 1
- Level: Upper
Bedroom 2
- Level: Upper
Dining room
- Level: Main
- Area: 168
- Dimensions: 12 x 14
Family room
- Level: Main
- Area: 156
- Dimensions: 13 x 12
Kitchen
- Level: Main
- Area: 144
- Dimensions: 12 x 12
Living room
- Level: Main
- Area: 182
- Dimensions: 13 x 14
Heating
- Natural Gas, Forced Air
Cooling
- Central Air
Appliances
- Included: Dishwasher, Microwave, Refrigerator, Washer, Gas Oven, Gas Water Heater, Water Softener Owned
Features
- 1st Bdrm En Suite, Formal Dining Room
- Windows: Window Treatments
- Basement: Full,Finished,Concrete
- Number of fireplaces: 1
- Fireplace features: Living Room
Interior area
- Total structure area: 3,219
- Total interior livable area: 2,915 sqft
- Finished area above ground: 2,180
- Finished area below ground: 735
Video & virtual tour
Property
Parking
- Total spaces: 2
- Parking features: Attached
- Attached garage spaces: 2
Features
- Levels: Two
- Stories: 2
- Patio & porch: Porch Covered
- Exterior features: Balcony, Irrigation System
- Fencing: None
Lot
- Size: 0.46 Acres
- Dimensions: 99X200
- Features: Cul-De-Sac, 0-2.9999, City/Town/Suburb
Details
- Parcel number: 200614279008.000009
- Other equipment: Sump Pump
Construction
Type & style
- Home type: SingleFamily
- Property subtype: Single Family Residence
Materials
- Vinyl Siding
- Roof: Shingle
Condition
- New construction: No
- Year built: 2000
Utilities & green energy
- Sewer: Septic Tank
- Water: Well
Community & HOA
Community
- Subdivision: Orchard Ridge
HOA
- Has HOA: Yes
- HOA fee: $150 annually
Location
- Region: Elkhart
Financial & listing details
- Tax assessed value: $385,200
- Annual tax amount: $3,551
- Date on market: 7/20/2026
- Listing terms: Cash,Conventional,FHA,VA Loan
Estimated market value
$450,600
$428,000 - $473,000
$2,633/mo
Price history
| Date | Event | Price |
|---|---|---|
| 7/31/2026 | Price change | $459,900-4.2% |
Source:  IRMLS #202629105 Report a problem IRMLS #202629105 Report a problem | ||
| 7/20/2026 | Listed for sale | $480,000 |
Source: IRMLS #202629105 Report a problem | ||
Public tax history
| Year | Property taxes | Tax assessment |
|---|---|---|
| 2025 | $3,455 +8.8% | $385,200 +11.5% |
| 2024 | $3,175 +7% | $345,500 +6.6% |
| 2023 | $2,968 +3.8% | $324,100 +9.2% |
| 2022 | $2,858 -10.2% | $296,800 +3.8% |
| 2021 | $3,184 +1.6% | $285,800 +7.6% |
| 2020 | $3,134 +5.7% | $265,700 +2.1% |
| 2019 | $2,964 +3.4% | $260,200 +5.7% |
| 2018 | $2,866 +15.6% | $246,200 +4.3% |
| 2017 | $2,478 | $236,000 +8.1% |
| 2016 | $2,478 +2.3% | $218,300 +6.3% |
| 2014 | $2,422 +19.4% | $205,300 +1.2% |
| 2013 | $2,028 +0.6% | $202,800 +0.6% |
| 2012 | $2,016 -2% | $201,600 -2% |
| 2011 | $2,057 -10.2% | $205,700 -10.2% |
| 2010 | $2,291 -8.6% | $229,100 -8.6% |
| 2009 | $2,507 -24.6% | $250,700 +6.3% |
| 2007 | $3,327 +30.6% | $235,800 +15.6% |
| 2006 | $2,548 -12.3% | $203,900 |
| 2005 | $2,905 | $203,900 |
Find assessor info on the county website
Monthly payment
Est. payment
Payment breakdown
Explore the cost of this home by adjusting the details. Changes won't be saved.Climate risks
Neighborhood: 46516
Nearby schools
GreatSchools rating
- 6/10Concord East Side Elementary SchoolGrades: K-4Distance: 0.5 mi
- 5/10Concord Junior High SchoolGrades: 7-8Distance: 2.9 mi
- 4/10Concord Community High SchoolGrades: 9-12Distance: 2.1 mi
Schools provided by the listing agent
- Elementary: East Side
- Middle: Concord
- High: Concord
- District: Concord Community Schools
Source: IRMLS. This data may not be complete. We recommend contacting the local school district to confirm school assignments for this home.
- $501,9004 bd3 ba2.6k sqft57375 Orchard Ridge Dr, Elkhart, IN 46516Off Market
- $351,7003 bd2 ba1.7k sqft57404 Orchard Ridge Dr, Elkhart, IN 46516Off Market
- $359,7003 bd2 ba1.8k sqft23037 Johnathon Ct, Elkhart, IN 46516Off Market
- $366,4003 bd3 ba2.5k sqft57390 Appleseed Ct, Elkhart, IN 46516Off Market
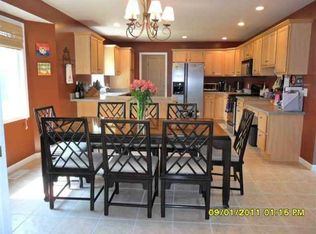
- $404,8003 bd2 ba2.1k sqft57410 Appleseed Ct, Elkhart, IN 46516Off Market
- $385,5004 bd4 ba2.7k sqft23055 Johnathon Ct, Elkhart, IN 46516Sold
- $397,5003 bd3 ba2.6k sqft57360 Orchard Ridge Dr, Elkhart, IN 46516Off Market
- $374,1003 bd2 ba1.9k sqft57370 Appleseed Ct, Elkhart, IN 46516Off Market
A local agent can set up tours, give advice and negotiate with sellers.
A local lender can help you make sure your offer is ready when you are.
Similar homes
- $450,0003 bd4 ba3.2k sqft1865 Cobblestone Blvd, Elkhart, IN 46514For Sale
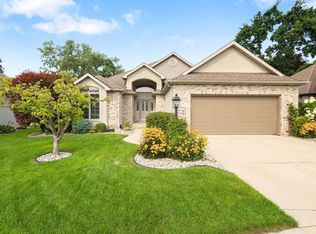 MLS ID #202633537, Wilma McDougle, McKinnies Realty, LLC Elkhart. IRMLS
 - $420,0003 bd4 ba3.3k sqft3809 Saint Andrews Pl, Elkhart, IN 46517For Sale
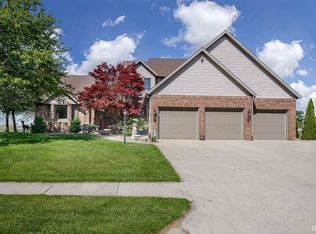 MLS ID #202633489, Mia Curtis, Berkshire Hathaway HomeServices Elkhart. IRMLS
 - $455,0004 bd3 ba2.7k sqft59753 Park Side Dr, Elkhart, IN 46517For Sale
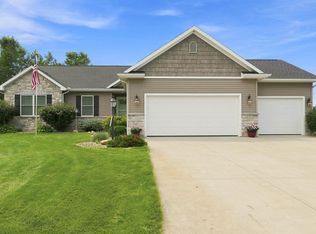 MLS ID #202631326, Emmon Schmucker, Coldwell Banker Real Estate Group. IRMLS
 - $279,9003 bd3 ba2.5k sqft23452 Us Highway 20, Elkhart, IN 46516For Sale
 MLS ID #202633265, Heather Merrill, Cressy & Everett- Elkhart. IRMLS
 - $435,0004 bd3 ba3.1k sqft58972 Spring Creek Trl, Elkhart, IN 46516For SaleMLS ID #202626988, Mary L Dale, Coldwell Banker Real Estate Group. IRMLS
- $399,0005 bd3 ba2.5k sqft56580 Via Pisa, Elkhart, IN 46516For SaleMLS ID #202631449, Hayley Getz, McKinnies Realty, LLC Elkhart. IRMLS
- $399,9004 bd3 ba2.3k sqft22695 State Road 120, Elkhart, IN 46516For SaleMLS ID #202631238, Mike Schade, Cressy & Everett- Elkhart. IRMLS
- $349,9003 bd3 ba3k sqft56527 Woodbine Ln, Elkhart, IN 46516For SaleMLS ID #202628597, Kevin S Foy, RE/MAX Oak Crest - Elkhart. IRMLS
- $314,9003 bd2 ba2.6k sqft57217 Sequoia Dr, Goshen, IN 46528For SaleMLS ID #202633008, Shelly Mobus, McKinnies Realty, LLC Elkhart. IRMLS
- $--3 bd2 ba1.8k sqft3334 Greenleaf Blvd, Elkhart, IN 46514AuctionXome
- $445,0003 bd2 ba2.1k sqft53303 Red Oak Ct, Bristol, IN 46507For SaleMLS ID #202627423, TaSheena Abrams, Rooted Realty. IRMLS
- $--3 bd3 ba1.7k sqft58024 Steiner Dr, Goshen, IN 46528AuctionAuction.com 2
- $450,0003 bd5 ba3.3k sqft55543 Willowbend Blvd, Bristol, IN 46507For SaleMLS ID #202627910, Lisa Arendt, Alternative Real Estate Sales. IRMLS
- $320,0004 bd2 ba3.1k sqft23674 Broadway Blvd, Elkhart, IN 46516For SaleMLS ID #202632283, Franz D Gonzalez, RE/MAX Results The Viruez Team. IRMLS
- $350,0005 bd3 ba3k sqft58489 County Road 9, Elkhart, IN 46517For SaleMLS ID #202633582, Joe Stante, McKinnies Realty, LLC Elkhart. IRMLS
- $433,0003 bd2 ba2.1k sqft2121 Woodland Estates Dr, Elkhart, IN 46514For SaleMLS ID #202629972, Tonia L Miller, Price Investments. IRMLS
- $450,0005 bd4 ba2.7k sqft57350 County Road 19, Goshen, IN 46528For Sale By Owner
- $420,0004 bd2 ba2.6k sqft3616 Oak Ridge Dr, Elkhart, IN 46517For SaleMLS ID #202628847, Joshua Brooks, Keller Williams Realty Group. IRMLS
- $369,9003 bd2 ba2k sqft22055 State Road 120, Elkhart, IN 46516For SaleMLS ID #202630193, Amanda R Ramundo, Model Real Estate LLC. IRMLS
- $499,9004 bd3 ba3.8k sqft3611 Fox Ct, Elkhart, IN 46514For SaleMLS ID #202627498, Carolyn Crooks, Keller Williams Realty Group. IRMLS
