OPEN HOUSE Sun Sept 27th 11am - 1 pm Welcome to this beautifully refreshed 4-bedroom, 2-bath home located in Elkhart’s desirable Bent Oak Golf neighborhood. Offering approximately 2,656 square feet of living space on a 0.29-acre lot, this home provides plenty of room to live, work, and entertain. Following a recent water leak, the home underwent extensive renovations, resulting in a fresh, updated interior throughout. In addition to four spacious bedrooms, the fully finished basement and, versatile bonus room offers the perfect space for a home office, playroom, hobby room, or second living area. Step outside to enjoy the backyard patio and grilling area, ideal for summer cookouts, entertaining friends, or simply relaxing at home. With generous living space, recent updates, and a location convenient for Golfing, shopping, dining, parks, schools, and major commuting routes, this Bent Oak home is ready for its next owner.
Active
Price cut: $10K (9/17)
$410,000
3616 Oak Ridge Dr, Elkhart, IN 46517
4beds
2,665sqft
Single Family Residence
Built in 1996
0.29 Acres Lot
$401,000 Zestimate®
$--/sqft
$8/mo HOA
What's special
Fully finished basementVersatile bonus roomFour spacious bedroomsGenerous living space
- 89 days
- 254
- 14
Zillow last checked:
Listing updated:
Listed by:
Joshua Brooks josh.brooks@kw.com,
Keller Williams Realty Group
Source: IRMLS,MLS#: 202628847
Facts & features
Interior
Bedrooms & bathrooms
- Bedrooms: 4
- Bathrooms: 2
- Full bathrooms: 2
- Main level bedrooms: 3
Bedroom 1
- Level: Main
Bedroom 2
- Level: Main
Dining room
- Level: Main
- Area: 169
- Dimensions: 13 x 13
Kitchen
- Level: Main
- Area: 90
- Dimensions: 10 x 9
Living room
- Level: Main
- Area: 285
- Dimensions: 19 x 15
Heating
- Forced Air
Cooling
- Central Air
Appliances
- Included: Dishwasher, Microwave, Refrigerator, Washer, Dryer-Electric, Gas Range, Gas Water Heater, Water Softener Owned
- Laundry: Main Level
Features
- 1st Bdrm En Suite, Ceiling Fan(s), Open Floorplan, Tub/Shower Combination, Main Level Bedroom Suite
- Basement: Full,Finished
- Has fireplace: No
Interior area
- Total structure area: 2,665
- Total interior livable area: 2,665 sqft
- Finished area above ground: 1,456
- Finished area below ground: 1,209
Video & virtual tour
Property
Parking
- Total spaces: 2
- Parking features: Attached
- Attached garage spaces: 2
Features
- Levels: One
- Stories: 1
- Patio & porch: Patio, Porch Covered
Lot
- Size: 0.29 Acres
- Dimensions: 70 x 154 x 40
- Features: Cul-De-Sac, Landscaped
Details
- Additional structures: Shed
- Parcel number: 200620179022.000011
Construction
Type & style
- Home type: SingleFamily
- Property subtype: Single Family Residence
Materials
- Vinyl Siding
Condition
- New construction: No
- Year built: 1996
Utilities & green energy
- Sewer: City
- Water: City
Community & HOA
Community
- Subdivision: Bent Oak
HOA
- Has HOA: Yes
- HOA fee: $100 annually
Location
- Region: Elkhart
Financial & listing details
- Tax assessed value: $254,500
- Annual tax amount: $1,431
- Date on market: 7/17/2026
Estimated market value
$401,000
$381,000 - $421,000
$2,290/mo
Price history
| Date | Event | Price |
|---|---|---|
| 9/17/2026 | Price change | $410,000-2.4% |
Source:  IRMLS #202628847 Report a problem IRMLS #202628847 Report a problem | ||
| 7/17/2026 | Listed for sale | $420,000+27.3% |
Source: IRMLS #202628847 Report a problem | ||
| 1/1/2026 | Listing removed | $330,000 |
Source: IRMLS #202541458 Report a problem | ||
| 10/13/2025 | Listed for sale | $330,000+106.3% |
Source: IRMLS #202541458 Report a problem | ||
| 7/5/2012 | Sold | --0 |
Source: Agent Provided Report a problem | ||
| 3/30/2012 | Listed for sale | $160,000+0.1%$60/sqft |
Source: Schrock Realty Group, LLC #9933583 Report a problem | ||
| 10/26/2011 | Listing removed | $159,900$60/sqft |
Source: Coldwell Banker Roth Wehrly Graber #9931523 Report a problem | ||
| 8/25/2011 | Listed for sale | $159,900$60/sqft |
Source: Coldwell Banker Roth Wehrly Graber #9931523 Report a problem | ||
Public tax history
| Year | Property taxes | Tax assessment |
|---|---|---|
| 2025 | $2,428 +4.7% | $254,500 +4.8% |
| 2024 | $2,320 | $242,800 +6.6% |
| 2023 | $2,320 +12.7% | $227,800 +16% |
| 2022 | $2,058 -9.2% | $196,400 -2.8% |
| 2021 | $2,266 +3.7% | $202,000 +4.7% |
| 2020 | $2,185 +17.5% | $193,000 +6.4% |
| 2019 | $1,860 +6.8% | $181,400 +13.8% |
| 2018 | $1,741 +8% | $159,400 +7.4% |
| 2017 | $1,612 | $148,400 +4.9% |
| 2016 | $1,612 -0.8% | $141,500 +2.2% |
| 2014 | $1,626 +12.9% | $138,500 -1.9% |
| 2013 | $1,440 +14.9% | $141,200 +15.3% |
| 2012 | $1,253 -9.3% | $122,500 -8.9% |
| 2011 | $1,381 -3.5% | $134,500 -3.4% |
| 2010 | $1,431 | $139,300 |
| 2009 | $1,431 -23.1% | $139,300 +14.9% |
| 2007 | $1,862 +40.7% | $121,200 +19.3% |
| 2006 | $1,323 -8.1% | $101,600 |
| 2005 | $1,440 +16.4% | $101,600 +1.6% |
| 2003 | $1,236 -22.6% | $100,000 +56.5% |
| 2002 | $1,597 +3.8% | $63,900 +200% |
| 2001 | $1,539 | $21,300 |
Find assessor info on the county website
Monthly payment
Est. payment
Payment breakdown
Explore the cost of this home by adjusting the details. Changes won't be saved.Climate risks
Neighborhood: Bent Oak
Nearby schools
Schools provided by the listing agent
- Elementary: Concord West Side
- Middle: Concord
- High: Concord
- District: Concord Community Schools
Source: IRMLS. This data may not be complete. We recommend contacting the local school district to confirm school assignments for this home.
Similar homes
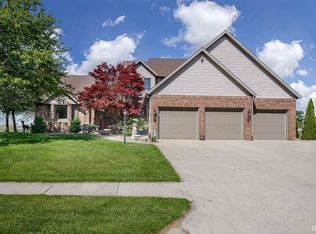
- $410,0004 bd4 ba3.3k sqft3809 Saint Andrews Pl, Elkhart, IN 46517For Sale
 MLS ID #202633489, Mia Curtis, Berkshire Hathaway HomeServices Elkhart. IRMLS
 - $350,0005 bd3 ba3k sqft58489 County Road 9, Elkhart, IN 46517For Sale
 MLS ID #202633582, Joe Stante, McKinnies Realty, LLC Elkhart. IRMLS
 - $300,0004 bd3 ba2.2k sqft58418 Hilly Ln, Elkhart, IN 46517For Sale
 MLS ID #202620854, Chad Stamm, Coldwell Banker Real Estate Group. IRMLS
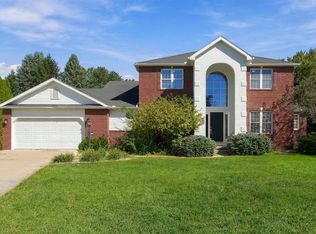
 - $410,0005 bd4 ba3.7k sqft23135 Karington Ct, Elkhart, IN 46516For Sale
 MLS ID #202641490, Mary L Dale, Coldwell Banker Real Estate Group. IRMLS
