Welcome to 3608 Oak Ridge, beautifully situated in the desirable Bent Oak Golf Community! This spacious 4-bedroom, 3.5-bath home offers an impressive open layout with soaring ceilings, abundant natural light and beautiful hardwood floors. The great room features a fireplace and dramatic upper-level overlook, creating a warm and inviting space for everyday living and entertaining. The well-appointed kitchen offers abundant cabinetry, generous workspace and stainless-steel appliances. A finished basement provides even more living space with plenty of room for recreation, entertaining or guests. The 3-car heated garage provides ample space for vehicles and storage and includes built-in workshop cabinetry. With generous living space, thoughtful design and room for everyone, this home is ready to welcome its next owners.
Pending
Price cut: $20K (9/10)
$414,900
3608 Oak Ridge Dr, Elkhart, IN 46517
4beds
3,550sqft
Single Family Residence
Built in 2003
0.26 Acres Lot
$408,800 Zestimate®
$--/sqft
$-- HOA
What's special
Impressive open layoutDramatic upper-level overlookSoaring ceilingsAbundant natural lightGenerous workspaceWell-appointed kitchenStainless-steel appliances
- 47 days
- 162
- 0
Zillow last checked:
Listing updated:
Listed by:
Heidi Gaskill Office:574-293-1010,
Berkshire Hathaway HomeServices Elkhart
Source: IRMLS,MLS#: 202635386
Facts & features
Interior
Bedrooms & bathrooms
- Bedrooms: 4
- Bathrooms: 4
- Full bathrooms: 3
- 1/2 bathrooms: 1
- Main level bedrooms: 1
Bedroom 1
- Level: Main
Bedroom 2
- Level: Upper
Heating
- Natural Gas, Forced Air
Cooling
- Central Air
Appliances
- Included: Disposal, Dishwasher, Microwave, Refrigerator, Washer, Dryer-Gas, Gas Range, Tankless Water Heater, Water Softener Owned
- Laundry: Main Level
Features
- Cathedral Ceiling(s), Ceiling Fan(s), Central Vacuum, Walk-In Closet(s), Eat-in Kitchen, Entrance Foyer, Kitchen Island, Main Level Bedroom Suite
- Flooring: Hardwood, Carpet
- Windows: Window Treatments, Blinds
- Basement: Full,Partially Finished,Sump Pump
- Attic: Storage
- Number of fireplaces: 1
- Fireplace features: Living Room
Interior area
- Total structure area: 3,848
- Total interior livable area: 3,550 sqft
- Finished area above ground: 2,350
- Finished area below ground: 1,200
Video & virtual tour
Property
Parking
- Total spaces: 3
- Parking features: Attached, Garage Door Opener, Heated Garage
- Attached garage spaces: 3
Features
- Levels: One and One Half
- Stories: 1.5
- Patio & porch: Deck
- Exterior features: Irrigation System, Workshop
- Has spa: Yes
- Spa features: Jet/Garden Tub
Lot
- Size: 0.26 Acres
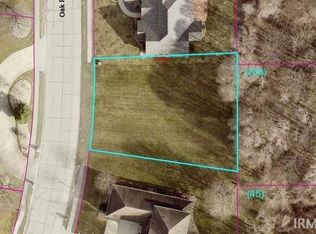
- Dimensions: 87 x 132
- Features: Level
Details
- Parcel number: 200620179011.000011
- Other equipment: Sump Pump
Construction
Type & style
- Home type: SingleFamily
- Architectural style: Traditional
- Property subtype: Single Family Residence
Materials
- Brick, Vinyl Siding
- Roof: Asphalt
Condition
- New construction: No
- Year built: 2003
Utilities & green energy
- Sewer: City
- Water: City
Community & HOA
Community
- Features: Golf
- Subdivision: Bent Oak
Location
- Region: Elkhart
Financial & listing details
- Tax assessed value: $358,900
- Annual tax amount: $3,304
- Date on market: 8/28/2026
- Listing terms: Cash,Conventional,FHA,VA Loan
Estimated market value
$408,800
$388,000 - $429,000
$2,718/mo
Price history
| Date | Event | Price |
|---|---|---|
| 9/15/2026 | Pending sale | $414,900 |
Source:  IRMLS #202635386 Report a problem IRMLS #202635386 Report a problem | ||
| 9/10/2026 | Price change | $414,900-4.6% |
Source: IRMLS #202635386 Report a problem | ||
| 8/28/2026 | Listed for sale | $434,900+81.2% |
Source: IRMLS #202635386 Report a problem | ||
| 4/5/2013 | Sold | $240,000-4%$68/sqft |
Source: Agent Provided Report a problem | ||
| 2/19/2013 | Listed for sale | $250,000$70/sqft |
Source: WBBC Corp dba RE/MAX Excellence #9936813 Report a problem | ||
Public tax history
| Year | Property taxes | Tax assessment |
|---|---|---|
| 2025 | $3,437 +4.5% | $358,900 +4.4% |
| 2024 | $3,288 -1.1% | $343,700 +4.5% |
| 2023 | $3,326 +16% | $328,800 -1.1% |
| 2022 | $2,867 -15.6% | $332,600 +16% |
| 2021 | $3,396 +5.1% | $286,700 +1.7% |
| 2020 | $3,232 +13.5% | $281,800 +5.5% |
| 2019 | $2,848 +6.3% | $267,100 +13.2% |
| 2018 | $2,680 +6.2% | $236,000 +6.6% |
| 2017 | $2,524 | $221,300 +1.8% |
| 2016 | $2,524 +2.5% | $217,300 +4.2% |
| 2014 | $2,463 +21.5% | $208,600 +2.9% |
| 2013 | $2,027 -3.2% | $202,700 -3.2% |
| 2012 | $2,094 -6.9% | $209,400 -6.9% |
| 2011 | $2,248 -3.6% | $224,800 -3.6% |
| 2010 | $2,332 | $233,200 |
| 2009 | $2,332 -48.1% | $233,200 +2.2% |
| 2007 | $4,492 +40% | $228,200 +18.7% |
| 2006 | $3,208 -8.3% | $192,200 -0.2% |
| 2005 | $3,497 | $192,500 |
Find assessor info on the county website
Monthly payment
Est. payment
Payment breakdown
Explore the cost of this home by adjusting the details. Changes won't be saved.Climate risks
Neighborhood: Bent Oak
Nearby schools
Schools provided by the listing agent
- Elementary: Concord West Side
- Middle: Concord
- High: Concord
- District: Concord Community Schools
Source: IRMLS. This data may not be complete. We recommend contacting the local school district to confirm school assignments for this home.
Similar homes
- $410,0004 bd4 ba3.3k sqft3809 Saint Andrews Pl, Elkhart, IN 46517For Sale
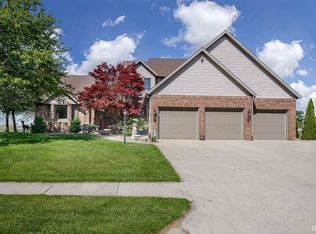 MLS ID #202633489, Mia Curtis, Berkshire Hathaway HomeServices Elkhart. IRMLS
 - $439,9003 bd3 ba3.4k sqft23770 Stonegate Cir, Elkhart, IN 46517For Sale
 MLS ID #202641483, Rose Chevalier, RE/MAX Results. IRMLS
 - $410,0005 bd4 ba3.7k sqft23135 Karington Ct, Elkhart, IN 46516For Sale
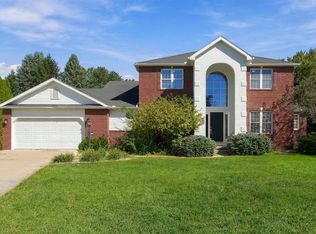 MLS ID #202641490, Mary L Dale, Coldwell Banker Real Estate Group. IRMLS
 - $579,0004 bd4 ba4.5k sqft3803 Bent Oak Trl, Elkhart, IN 46517For Sale
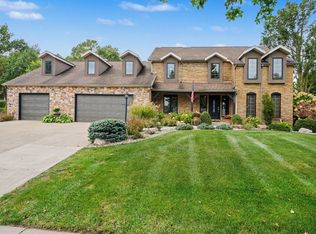 MLS ID #202640805, Karen Smith, Berkshire Hathaway HomeServices Goshen. IRMLS
