Located in the coveted Stonegate Subdivision, in Concord School district. Spread out in this roomy two story home which includes a pool and hot tub! Main floor living space offers so much including large eat-in kitchen with island and solid surface counters, formal dining, space for either formal living room or home office, family room with gas fireplace, year round sunroom, main floor laundry. Upper level includes nice sized main bedroom with lighted trey ceiling and private bath with separate tub, double vanity and walk in closet, two additional bedrooms on the upper level. In the lower level you will find a family room, plus two additional potential bedrooms, each has a closet but no egress. Outside you will love the large rear deck, pool, plus hot tub. New roof installed in 2025 offers a 50 year transferrable warranty!
Active
$439,900
23770 Stonegate Cir, Elkhart, IN 46517
3beds
3,490sqft
Single Family Residence
Built in 2003
0.58 Acres Lot
$432,800 Zestimate®
$--/sqft
$-- HOA
What's special
Large rear deckHot tubFormal diningYear round sunroomMain floor laundryDouble vanityRoomy two story home
- 6 days
- 386
- 29
Zillow last checked:
Listing updated:
Listed by:
Rose Chevalier Office:574-533-9581,
RE/MAX Results
Source: IRMLS,MLS#: 202641483
Facts & features
Interior
Bedrooms & bathrooms
- Bedrooms: 3
- Bathrooms: 3
- Full bathrooms: 2
- 1/2 bathrooms: 1
Bedroom 1
- Level: Upper
Bedroom 2
- Level: Upper
Dining room
- Level: Main
- Area: 180
- Dimensions: 15 x 12
Family room
- Level: Main
- Area: 221
- Dimensions: 17 x 13
Living room
- Level: Main
- Area: 176
- Dimensions: 16 x 11
Heating
- Natural Gas, Forced Air
Cooling
- Central Air
Appliances
- Included: Disposal, Dishwasher, Microwave, Refrigerator, Washer, Dryer-Gas, Freezer, Gas Range, Gas Water Heater, Water Softener Owned
- Laundry: Main Level
Features
- 1st Bdrm En Suite, Tray Ceiling(s), Vaulted Ceiling(s), Countertops-Solid Surf, Eat-in Kitchen, Entrance Foyer, Kitchen Island, Tub and Separate Shower, Tub/Shower Combination, Formal Dining Room
- Basement: Full,Partially Finished,Sump Pump
- Number of fireplaces: 1
- Fireplace features: Family Room, Gas Log
Interior area
- Total structure area: 3,792
- Total interior livable area: 3,490 sqft
- Finished area above ground: 2,584
- Finished area below ground: 906
Video & virtual tour
Property
Parking
- Total spaces: 2
- Parking features: Attached, Garage Door Opener
- Attached garage spaces: 2
Features
- Levels: Two
- Stories: 2
- Patio & porch: Deck
- Exterior features: Irrigation System
- Pool features: Above Ground
Lot
- Size: 0.58 Acres
- Dimensions: 180 X 140
- Features: Corner Lot, Rural Subdivision
Details
- Parcel number: 200635378008.000009
- Other equipment: Pool Equipment, Sump Pump
Construction
Type & style
- Home type: SingleFamily
- Property subtype: Single Family Residence
Materials
- Brick, Vinyl Siding
Condition
- New construction: No
- Year built: 2003
Utilities & green energy
- Gas: NIPSCO
- Sewer: Septic Tank
- Water: Well
Community & HOA
Community
- Subdivision: Stone Gate / Stonegate
Location
- Region: Elkhart
Financial & listing details
- Tax assessed value: $385,100
- Annual tax amount: $3,550
- Date on market: 10/7/2026
- Listing terms: Cash,Conventional,FHA,VA Loan
Estimated market value
$432,800
$411,000 - $454,000
$2,731/mo
Price history
| Date | Event | Price |
|---|---|---|
| 10/7/2026 | Listed for sale | $439,900+100% |
Source:  IRMLS #202641483 Report a problem IRMLS #202641483 Report a problem | ||
| 10/30/2014 | Sold | $220,000-2.2%$63/sqft |
Source: Agent Provided Report a problem | ||
| 8/28/2014 | Pending sale | $225,000$64/sqft |
Source: Roth Wehrly, Inc. dba Coldwell Banker Roth Wehrly Graber #201420440 Report a problem | ||
| 7/17/2014 | Price change | $225,000-3%$64/sqft |
Source: Coldwell Banker Roth Wehrly Graber #201420440 Report a problem | ||
| 5/28/2014 | Listed for sale | $232,000+5.9%$66/sqft |
Source: Roth Wehrly, Inc. dba Coldwell Banker Roth Wehrly Graber #201420440 Report a problem | ||
| 11/11/2013 | Listing removed | $219,000$63/sqft |
Source: Cressy & Everett Real Estate #678152 Report a problem | ||
| 9/21/2013 | Price change | $219,000-2.7%$63/sqft |
Source: Cressy & Everett Real Estate #678152 Report a problem | ||
| 9/18/2013 | Price change | $225,000+2.3%$64/sqft |
Source: Cressy & Everett Real Estate #678152 Report a problem | ||
| 9/10/2013 | Price change | $219,900-2.3%$63/sqft |
Source: Cressy & Everett Real Estate #678152 Report a problem | ||
| 4/30/2013 | Price change | $225,000-2.2%$64/sqft |
Source: Listhub #9937437 Report a problem | ||
| 4/16/2013 | Listed for sale | $230,000-4.1%$66/sqft |
Source: Listhub #9937437 Report a problem | ||
| 2/1/2013 | Listing removed | $239,900$69/sqft |
Source: Dodd Realty #3093363 Report a problem | ||
| 11/8/2012 | Listed for sale | $239,900$69/sqft |
Source: Dodd Realty #3093363 Report a problem | ||
Public tax history
| Year | Property taxes | Tax assessment |
|---|---|---|
| 2025 | $3,562 +1.9% | $385,100 +8.1% |
| 2024 | $3,494 +1.1% | $356,200 +3.6% |
| 2023 | $3,455 +6.9% | $343,800 +0.5% |
| 2022 | $3,232 -0.8% | $342,200 +7.2% |
| 2021 | $3,257 +8.9% | $319,100 +18.7% |
| 2020 | $2,992 +1.7% | $268,900 +9.2% |
| 2019 | $2,941 +9% | $246,300 +1.8% |
| 2018 | $2,698 +6.4% | $241,900 +9.6% |
| 2017 | $2,537 | $220,800 -0.2% |
| 2016 | $2,537 +3.9% | $221,300 +7% |
| 2014 | $2,441 +22% | $206,800 +3.3% |
| 2013 | $2,001 +1.6% | $200,100 +1.6% |
| 2012 | $1,970 +8.8% | $197,000 +8.8% |
| 2011 | $1,811 -3.8% | $181,100 -3.8% |
| 2010 | $1,883 -9.2% | $188,300 -9.2% |
| 2009 | $2,074 -30.5% | $207,400 -4.2% |
| 2007 | $2,985 +39.8% | $216,500 +22.3% |
| 2006 | $2,135 -12.3% | $177,000 |
| 2005 | $2,434 | $177,000 |
Find assessor info on the county website
Monthly payment
Est. payment
Payment breakdown
Explore the cost of this home by adjusting the details. Changes won't be saved.Climate risks
Neighborhood: 46517
Nearby schools
Schools provided by the listing agent
- Elementary: South Side
- Middle: Concord
- High: Concord
- District: Concord Community Schools
Source: IRMLS. This data may not be complete. We recommend contacting the local school district to confirm school assignments for this home.

Similar homes
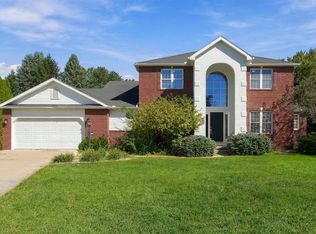
- $410,0005 bd4 ba3.7k sqft23135 Karington Ct, Elkhart, IN 46516For Sale
 MLS ID #202641490, Mary L Dale, Coldwell Banker Real Estate Group. IRMLS
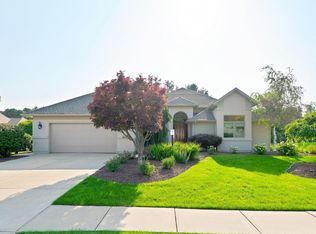
 - $499,9004 bd4 ba3.9k sqft4010 Augusta Ln, Elkhart, IN 46517For Sale
 MLS ID #202634821, Justin M Walborn, Mike Thomas Assoc., Inc. IRMLS
 - $440,0003 bd4 ba3.2k sqft1865 Cobblestone Blvd, Elkhart, IN 46514For Sale
 MLS ID #202633537, Wilma McDougle, McKinnies Realty, LLC Elkhart. IRMLS
 - $409,7003 bd2 ba2k sqft308 Haines Dr, Elkhart, IN 46514For Sale
 MLS ID #202641029, Toni Bontrager, Berkshire Hathaway HomeServices Elkhart. IRMLS
