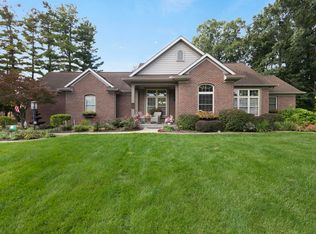
Bent Oak Golf Course Ranch - Golf course views, privacy, over 3,900 square feet of finished living space, and a long list of recent updates. This sprawling ranch sits at the quiet end of a cul-de-sac and backs directly to the 13th hole of Bent Oak Golf Course, offering peaceful views, mature evergreens, and a unique setting where you may even catch deer crossing the course in the evening. With 2,646 above grade square feet 4 bedrooms and 3.5 bathrooms, this home offers an abundance of living space, storage, and flexibility.The exterior has been freshly painted with Spanish lace stucco and vinyl siding, complemented by professional landscaping, a manicured lawn, and irrigation system.All mechanical's have been updated such as Furnace/AC, water heater and water softener. The covered concrete patio has been extended with brick pavers and features a custom firepit overlooking the golf course water hazard. Inside, the Spanish influence continues with arched walkways,built-in niches, high ceilings,and no carpet anywhere in the home.Laminate flooring was installed in 2022 throughout the areas without ceramic tile. The great room and dining area feature high ceilings and a central gas log fireplace, with double glass doors opening to the back patio.**Buyer's Bonus**dining room table and chairs will remain with the home. The custom island kitchen features gas cooktop, custom cabinetry, stone countertops and a walk-in pantry with motion-activated lighting. The primary suite offers a private retreat with its own fireplace, direct access to the back patio, and custom wood-plank accent wall.The primary bath includes dual vanities, jetted soaking tub with granite surround, separate shower, and walk-in closet. Bedroom 2 has direct access to a full bathroom through pocket doors, which also connects to the current den/office. With the addition of a closet and entry door, this space could easily be converted to create a 5th bedroom with a Jack-and-Jill style bath. The main-level laundry includes a utility sink, upper and lower cabinetry, and washer and dryer installed in 2024. The full basement provides another 1300 square feet of finished living space. The finished portion includes Bedroom 3 with egress window and full bathroom, built-in entertainment center along with large room, and mounted TVs that remain. The unfinished portion provides substantial storage and plenty of opportunity for future expansion. Complete list of updates attached. Don't overlook this one!
Active
Price cut: $25K (9/30)
$499,900
4010 Augusta Ln, Elkhart, IN 46517
4beds
3,949sqft
Single Family Residence
Built in 1997
0.33 Acres Lot
$488,400 Zestimate®
$--/sqft
$8/mo HOA
What's special
Golf course viewsCentral gas log fireplaceManicured lawnPeaceful viewsArched walkwaysBuilt-in nichesHigh ceilings
- 48 days
- 586
- 42
Zillow last checked:
Listing updated:
Listed by:
Justin M Walborn 260-413-9105,
Mike Thomas Assoc., Inc,
Jeffery Walborn,
Mike Thomas Assoc., Inc
Source: IRMLS,MLS#: 202634821
Facts & features
Interior
Bedrooms & bathrooms
- Bedrooms: 4
- Bathrooms: 4
- Full bathrooms: 3
- 1/2 bathrooms: 1
- Main level bedrooms: 2
Bedroom 1
- Level: Main
Bedroom 2
- Level: Main
Dining room
- Level: Main
- Area: 170
- Dimensions: 17 x 10
Family room
- Level: Basement
- Area: 864
- Dimensions: 36 x 24
Kitchen
- Level: Main
- Area: 260
- Dimensions: 20 x 13
Living room
- Level: Main
- Area: 924
- Dimensions: 42 x 22
Office
- Level: Main
- Area: 195
- Dimensions: 15 x 13
Heating
- Natural Gas, Forced Air
Cooling
- Central Air
Appliances
- Included: Dishwasher, Microwave, Refrigerator, Washer, Gas Cooktop, Dryer-Electric, Oven-Built-In, Tankless Water Heater, Water Softener Owned
- Laundry: Main Level
Features
- 1st Bdrm En Suite, Breakfast Bar, Sound System, Ceiling-9+, Ceiling Fan(s), Walk-In Closet(s), Stone Counters, Kitchen Island, Open Floorplan, Pantry, Wet Bar, Tub and Separate Shower
- Flooring: Laminate, Ceramic Tile
- Basement: Full,Partially Finished,Concrete,Sump Pump
- Number of fireplaces: 2
- Fireplace features: Living Room, 1st Bdrm
Interior area
- Total structure area: 5,298
- Total interior livable area: 3,949 sqft
- Finished area above ground: 2,649
- Finished area below ground: 1,300
Video & virtual tour
Property
Parking
- Total spaces: 2
- Parking features: Attached, Garage Door Opener, Concrete
- Attached garage spaces: 2
- Has uncovered spaces: Yes
Features
- Levels: One
- Stories: 1
- Patio & porch: Covered
- Exterior features: Irrigation System
- Fencing: None
- Frontage type: Golf Course
Lot
- Size: 0.33 Acres
- Dimensions: 105 x 135
- Features: Cul-De-Sac, Level, City/Town/Suburb, Landscaped
Details
- Parcel number: 200620379004.000011
- Zoning: R-1
- Other equipment: Built-In Entertainment Ct
Construction
Type & style
- Home type: SingleFamily
- Architectural style: Ranch
- Property subtype: Single Family Residence
Materials
- Stucco, Vinyl Siding
- Roof: Asphalt
Condition
- New construction: No
- Year built: 1997
Utilities & green energy
- Sewer: City
- Water: City
Community & HOA
Community
- Features: Sidewalks
- Subdivision: Bent Oak
HOA
- Has HOA: Yes
- HOA fee: $100 annually
Location
- Region: Elkhart
Financial & listing details
- Tax assessed value: $453,900
- Annual tax amount: $4,468
- Date on market: 8/25/2026
- Listing terms: Cash,Conventional,FHA,VA Loan
Estimated market value
$488,400
$464,000 - $513,000
$2,971/mo
Price history
| Date | Event | Price |
|---|---|---|
| 9/30/2026 | Price change | $499,900-4.8% |
Source:  IRMLS #202634821 Report a problem IRMLS #202634821 Report a problem | ||
| 8/25/2026 | Listed for sale | $524,900+16.8% |
Source: IRMLS #202634821 Report a problem | ||
| 6/10/2022 | Sold | $449,500$114/sqft |
Source: Agent Provided Report a problem | ||
| 5/7/2022 | Contingent | $449,500$114/sqft |
Source:  My State MLS #11073956 Report a problem My State MLS #11073956 Report a problem | ||
| 5/5/2022 | Listed for sale | $449,500+65.3%$114/sqft |
Source: My State MLS #11073956 Report a problem | ||
| 4/25/2014 | Sold | $272,000-2.5%$69/sqft |
Source: Agent Provided Report a problem | ||
| 12/21/2013 | Listed for sale | $279,000$71/sqft |
Source: RE/MAX Excellence Realtors #201320339 Report a problem | ||
Public tax history
| Year | Property taxes | Tax assessment |
|---|---|---|
| 2025 | $4,746 +5.1% | $453,900 -4.4% |
| 2024 | $4,515 +3.2% | $474,600 +5.1% |
| 2023 | $4,373 +9.2% | $451,500 +3.2% |
| 2022 | $4,004 -14.7% | $437,300 +9.2% |
| 2021 | $4,697 +4.9% | $400,400 +3.6% |
| 2020 | $4,478 +14% | $386,400 +5.4% |
| 2019 | $3,927 +6.4% | $366,600 +13.9% |
| 2018 | $3,689 +9.8% | $321,900 +7.2% |
| 2017 | $3,360 | $300,200 +5.2% |
| 2016 | $3,360 +34.9% | $285,400 +35.3% |
| 2014 | $2,491 +15.9% | $210,900 -1.9% |
| 2013 | $2,150 -3.2% | $215,000 -3.2% |
| 2012 | $2,220 -12.8% | $222,000 -12.8% |
| 2011 | $2,545 -4.4% | $254,500 -4.4% |
| 2010 | $2,662 | $266,200 |
| 2009 | $2,662 -51.6% | $266,200 -0.9% |
| 2007 | $5,496 -4.1% | $268,500 +21.1% |
| 2006 | $5,729 +37.7% | $221,800 |
| 2005 | $4,161 | $221,800 |
Find assessor info on the county website
Monthly payment
Est. payment
Payment breakdown
Explore the cost of this home by adjusting the details. Changes won't be saved.Climate risks
Neighborhood: Bent Oak
Nearby schools
Schools provided by the listing agent
- Elementary: Concord West Side
- Middle: Concord
- High: Concord
- District: Concord Community Schools
Source: IRMLS. This data may not be complete. We recommend contacting the local school district to confirm school assignments for this home.
Similar homes
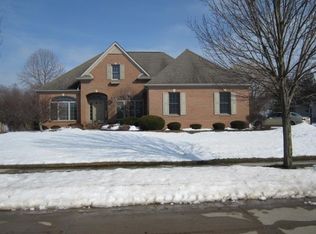

- $579,0004 bd4 ba4.5k sqft3803 Bent Oak Trl, Elkhart, IN 46517For Sale
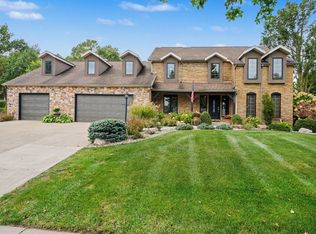 MLS ID #202640805, Karen Smith, Berkshire Hathaway HomeServices Goshen. IRMLS
 - $439,9003 bd3 ba3.4k sqft23770 Stonegate Cir, Elkhart, IN 46517For Sale
 MLS ID #202641483, Rose Chevalier, RE/MAX Results. IRMLS
 - $634,9004 bd4 ba3k sqft28887 County Road 22, Elkhart, IN 46517For Sale
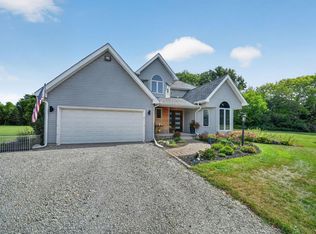 MLS ID #202638401, Christine Simper, McKinnies Realty, LLC. IRMLS
 - $535,0004 bd4 ba3.5k sqft51345 Stratford Dr, Elkhart, IN 46514For Sale
 MLS ID #202641083, Julie Thatcher, Coldwell Banker Real Estate Group. IRMLS
