Distinctive architecture, generous living spaces, and standout amenities make this custom ranch in Pheasant Ridge a must-see! Situated on a .51-acre corner lot, this 4-bedroom, 3-full bath home offers approximately nearly 4000 finished square feet of living space. Cathedral and tray ceilings create character throughout, while hardwood flooring adds warmth to the foyer and kitchen. A see-through fireplace connects the great room with the kitchen and breakfast area, creating an inviting setting for everyday living and entertaining. Newer granite countertops bring a fresh touch to the kitchen, while main-level laundry and a spacious primary suite add convenience. The finished lower level expands the possibilities with a large recreation area, wet bar, fourth bedroom, bathroom, and your own sauna. Outside, enjoy the deck and gazebo—perfect for relaxing or gathering with guests. The heated, attached 3-car garage with a floor drain is another standout feature. A newer furnace and air-conditioning system, a newer roof, and additional updates round out this home’s impressive offerings. From its architectural details to its spaces for entertaining and unwinding, this home deserves a closer look. Schedule your showing today!
Active
Price cut: $26K (10/20)
$449,000
53395 Pheasant Ridge Dr, Bristol, IN 46507
4beds
3,999sqft
Single Family Residence
Built in 1992
0.51 Acres Lot
$439,400 Zestimate®
$--/sqft
$-- HOA
What's special
Own saunaWet barSpacious primary suiteMain-level laundryGenerous living spacesCathedral and tray ceilingsFourth bedroom
- 19 days
- 1,755
- 119
Likely to sell faster than
Zillow last checked:
Listing updated:
Listed by:
Maria Pendley mariapendley1@gmail.com,
Keller Williams Realty Group,
Adam Pendley,
Keller Williams Realty Group
Source: IRMLS,MLS#: 202640795
Facts & features
Interior
Bedrooms & bathrooms
- Bedrooms: 4
- Bathrooms: 3
- Full bathrooms: 3
- Main level bedrooms: 3
Bedroom 1
- Level: Main
Bedroom 2
- Level: Main
Dining room
- Level: Main
- Area: 180
- Dimensions: 15 x 12
Family room
- Level: Lower
- Area: 792
- Dimensions: 33 x 24
Kitchen
- Level: Main
- Area: 288
- Dimensions: 24 x 12
Living room
- Level: Main
- Area: 396
- Dimensions: 22 x 18
Heating
- Natural Gas, Forced Air
Cooling
- Central Air, Ceiling Fan(s)
Appliances
- Included: Disposal, Dishwasher, Microwave, Refrigerator, Gas Cooktop, Gas Oven, Gas Range, Gas Water Heater, Water Softener Owned
- Laundry: Main Level
Features
- Built-in Desk, Ceiling-9+, Tray Ceiling(s), Walk-In Closet(s), Countertops-Solid Surf, Eat-in Kitchen, Entrance Foyer, Kitchen Island, Open Floorplan, Double Vanity, Stand Up Shower, Tub and Separate Shower, Main Level Bedroom Suite, Formal Dining Room, Sauna
- Windows: Skylight(s), Window Treatments
- Basement: Daylight,Full,Finished,Concrete,Sump Pump
- Attic: Pull Down Stairs
- Number of fireplaces: 1
- Fireplace features: Kitchen, Living Room, Gas Log, Insert
Interior area
- Total structure area: 4,570
- Total interior livable area: 3,999 sqft
- Finished area above ground: 2,285
- Finished area below ground: 1,714
Video & virtual tour
Property
Parking
- Total spaces: 3
- Parking features: Attached, Heated Garage
- Attached garage spaces: 3
Features
- Levels: One
- Stories: 1
- Patio & porch: Deck, Porch Covered
- Exterior features: Irrigation System
- Has spa: Yes
- Spa features: Jet/Garden Tub
Lot
- Size: 0.51 Acres
- Dimensions: 147X150
- Features: Corner Lot, Irregular Lot, 0-2.9999, Landscaped
Details
- Additional structures: Gazebo
- Parcel number: 200330257003.000030
Construction
Type & style
- Home type: SingleFamily
- Architectural style: Ranch
- Property subtype: Single Family Residence
Materials
- Brick
Condition
- New construction: No
- Year built: 1992
Utilities & green energy
- Sewer: Septic Tank
- Water: Well
- Utilities for property: Cable Connected
Community & HOA
Community
- Features: Playground, Swing Set, Tennis Court(s)
- Security: Smoke Detector(s), Radon System
- Subdivision: Pheasant Ridge
Location
- Region: Bristol
Financial & listing details
- Tax assessed value: $501,300
- Annual tax amount: $2,910
- Date on market: 10/2/2026
- Listing terms: Cash,Conventional,FHA,VA Loan
Estimated market value
$439,400
$417,000 - $461,000
$3,290/mo
Price history
| Date | Event | Price |
|---|---|---|
| 10/20/2026 | Price change | $449,000-5.5% |
Source:  IRMLS #202640795 Report a problem | ||
| 10/2/2026 | Listed for sale | $475,000+77.2% |
Source: IRMLS #202640795 Report a problem | ||
| 7/2/2014 | Sold | $268,000-7.6%$67/sqft |
Source: Agent Provided Report a problem | ||
| 4/28/2014 | Price change | $289,900-1.7%$72/sqft |
Source: RE/MAX Excellence Realtors #680839 Report a problem | ||
| 2/28/2014 | Price change | $295,000-1.5%$74/sqft |
Source: RE/MAX Excellence Realtors #680839 Report a problem | ||
| 10/29/2013 | Price change | $299,500-4.9%$75/sqft |
Source: RE/MAX Excellence Realtors #680839 Report a problem | ||
| 9/18/2013 | Listed for sale | $315,000$79/sqft |
Source: WBBC Corp dba RE/MAX Excellence #9939430 Report a problem | ||
| 8/30/2011 | Sold | --0 |
Source: Agent Provided Report a problem | ||
| 3/24/2011 | Listed for sale | $315,000-4.5%$79/sqft |
Source: RE/MAX Excellence Realtors #9922738 Report a problem | ||
| 11/15/2009 | Listed for sale | $329,900$82/sqft |
Source: Visual Tour #9922738 Report a problem | ||
Public tax history
| Year | Property taxes | Tax assessment |
|---|---|---|
| 2025 | $3,587 +15.1% | $501,300 +10.5% |
| 2024 | $3,115 -0.1% | $453,700 +9.1% |
| 2023 | $3,117 +21.8% | $415,700 +11.7% |
| 2022 | $2,559 -7.8% | $372,100 +21.5% |
| 2021 | $2,776 +9.5% | $306,200 +0.8% |
| 2020 | $2,535 -4.6% | $303,900 +7% |
| 2019 | $2,656 -14.2% | $284,000 |
| 2018 | $3,097 +13% | $284,000 -9.1% |
| 2017 | $2,741 | $312,400 +7% |
| 2016 | $2,741 -10.2% | $292,000 -3.3% |
| 2014 | $3,052 +0.7% | $301,900 |
| 2013 | $3,031 -3.1% | $301,900 -3.1% |
| 2012 | $3,128 +5.1% | $311,700 +5.4% |
| 2011 | $2,975 +10.1% | $295,800 +1.2% |
| 2010 | $2,702 -6.4% | $292,400 -8.9% |
| 2009 | $2,885 -19.4% | $320,900 +7.4% |
| 2007 | $3,581 +6.6% | $298,700 -0.8% |
| 2006 | $3,360 +1.4% | $301,200 |
| 2005 | $3,314 | $301,200 |
Find assessor info on the county website
Monthly payment
Est. payment
Payment breakdown
Explore the cost of this home by adjusting the details. Changes won't be saved.Climate risks
Neighborhood: 46507
Nearby schools
Schools provided by the listing agent
- Elementary: Eastwood
- Middle: Pierre Moran
- High: Elkhart
- District: Elkhart Community Schools
Source: IRMLS. This data may not be complete. We recommend contacting the local school district to confirm school assignments for this home.

Similar homes
- $484,4004 bd4 ba4.3k sqft53254 Monticola Ln, Bristol, IN 46507For Sale
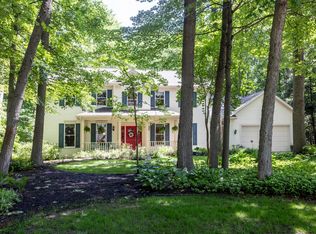 MLS ID #202623205, Jeffrey Albertson, Berkshire Hathaway Home Services Executive Realty. IRMLS
- $445,0003 bd3 ba2.7k sqft53308 Beech Grove Dr, Bristol, IN 46507For Sale
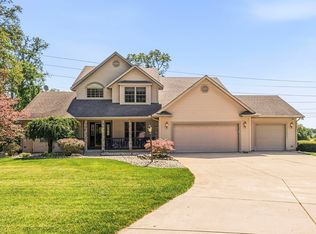 MLS ID #202626893, Patricia Graham, Keller Williams Realty Group. IRMLS
- $429,9993 bd2 ba2.1k sqft53303 Red Oak Ct, Bristol, IN 46507For Sale
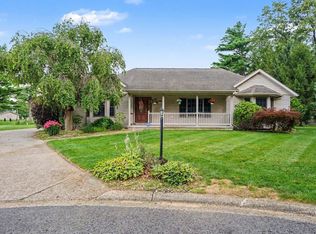 MLS ID #202627423, TaSheena Abrams, Rooted Realty. IRMLS
- $599,9994 bd5 ba5.2k sqft53163 Sylvan Ct, Bristol, IN 46507For Sale
 MLS ID #202636119, TaSheena Abrams, Rooted Realty. IRMLS
