Fantastic opportunity on St. Joe River Channel. This 3bdrm, 2.5 bath ranch has many amenities including 2 piers, a quiet neighborhood, channel access to St. Joe River, full appliances, oversized garage and driveway, partially finished basement with game room and bar that are fully furnished, newer roof, 2 fireplaces, deck, Murphey bed in 2nd bedroom, half bath and laundry room off of garage. This home has great potential with some updates. Due to coordinating several owners, any and all offers should have 24 to 48 hours to present. Prelim title work done at Meridian.
Active
Price increase: $20K (10/14)
$340,000
54074 Echo Ln, Bristol, IN 46507
3beds
2,218sqft
Single Family Residence
Built in 1970
0.92 Acres Lot
$330,300 Zestimate®
$--/sqft
$19/mo HOA
What's special
Half bathOversized garage and drivewayFull appliancesNewer roof
- 76 days
- 743
- 37
Zillow last checked:
Listing updated:
Listed by:
Sean Leonard Cell:574-849-3760,
Myers Trust Real Estate
Source: IRMLS,MLS#: 202631425
Facts & features
Interior
Bedrooms & bathrooms
- Bedrooms: 3
- Bathrooms: 3
- Full bathrooms: 2
- 1/2 bathrooms: 1
- Main level bedrooms: 3
Bedroom 1
- Level: Main
Bedroom 2
- Level: Main
Family room
- Level: Main
- Area: 224
- Dimensions: 14 x 16
Kitchen
- Level: Main
- Area: 99
- Dimensions: 9 x 11
Living room
- Level: Main
- Area: 429
- Dimensions: 13 x 33
Heating
- Natural Gas, Forced Air
Cooling
- Central Air
Appliances
- Included: Dishwasher, Microwave, Refrigerator, Washer, Electric Cooktop, Oven-Built-In, Gas Water Heater
Features
- Bar, Vaulted Ceiling(s), Laminate Counters, Tub/Shower Combination, Main Level Bedroom Suite, Great Room
- Flooring: Carpet, Laminate, Vinyl
- Windows: Window Treatments
- Basement: Partially Finished,Sump Pump
- Number of fireplaces: 2
- Fireplace features: Family Room, Basement
Interior area
- Total structure area: 2,582
- Total interior livable area: 2,218 sqft
- Finished area above ground: 1,644
- Finished area below ground: 574
Video & virtual tour
Property
Parking
- Total spaces: 2
- Parking features: Attached, Garage Door Opener, Concrete
- Attached garage spaces: 2
- Has uncovered spaces: Yes
Features
- Levels: One
- Stories: 1
- Patio & porch: Deck
- Exterior features: Irrigation System
- Fencing: None
- Has view: Yes
- On waterfront: Yes
- Waterfront features: Waterfront-Level Bank, Boat Docking Rights, Pier/Dock, Assoc, Canal Front, River
- Body of water: Saint Joseph River
- Frontage length: Water Frontage(64)
Lot
- Size: 0.92 Acres
- Features: Corner Lot, Irregular Lot, Sloped, City/Town/Suburb
Details
- Parcel number: 200331202001.000030
- Other equipment: Sump Pump
Construction
Type & style
- Home type: SingleFamily
- Architectural style: Ranch
- Property subtype: Single Family Residence
Materials
- Brick, Vinyl Siding
- Roof: Shingle
Condition
- New construction: No
- Year built: 1970
Utilities & green energy
- Gas: NIPSCO
- Sewer: Septic Tank
- Water: None
Community & HOA
Community
- Features: None
- Subdivision: East View Estates / Eastview Estates
HOA
- Has HOA: Yes
- HOA fee: $230 annually
Location
- Region: Bristol
Financial & listing details
- Tax assessed value: $270,400
- Annual tax amount: $1,667
- Date on market: 8/3/2026
- Listing terms: Cash,Conventional
Estimated market value
$330,300
$314,000 - $347,000
$2,478/mo
Price history
| Date | Event | Price |
|---|---|---|
| 10/14/2026 | Price change | $340,000+6.3% |
Source:  IRMLS #202631425 Report a problem IRMLS #202631425 Report a problem | ||
| 10/13/2026 | Price change | $320,000-5.9% |
Source: IRMLS #202631425 Report a problem | ||
| 8/3/2026 | Listed for sale | $340,000 |
Source: IRMLS #202631425 Report a problem | ||
Public tax history
| Year | Property taxes | Tax assessment |
|---|---|---|
| 2025 | $3,599 +175% | $270,400 +6.3% |
| 2024 | $1,309 -12.1% | $254,400 +3.9% |
| 2023 | $1,488 +18.4% | $244,800 |
| 2022 | $1,257 -12.5% | $244,800 +12.9% |
| 2021 | $1,437 +12.3% | $216,800 -1.5% |
| 2020 | $1,279 +6.2% | $220,200 +6.5% |
| 2019 | $1,204 +15.7% | $206,800 +6.2% |
| 2018 | $1,041 -28.7% | $194,800 +10.9% |
| 2017 | $1,459 | $175,700 +3.1% |
| 2016 | $1,459 +3.2% | $170,400 +2.2% |
| 2014 | $1,414 -5.7% | $166,800 |
| 2013 | $1,499 +1.6% | $166,800 -0.7% |
| 2012 | $1,476 -22.1% | $168,000 -17.7% |
| 2011 | $1,894 +14.2% | $204,100 +1% |
| 2010 | $1,658 -7.5% | $202,100 -8.9% |
| 2009 | $1,794 -41.4% | $221,900 +14.1% |
| 2007 | $3,063 +23.7% | $194,400 +17.6% |
| 2006 | $2,477 +6.1% | $165,300 |
| 2005 | $2,334 -2.7% | $165,300 |
| 2004 | $2,399 +9.9% | $165,300 |
| 2003 | $2,183 +4.2% | $165,300 +57.6% |
| 2002 | $2,096 -0.7% | $104,900 +200% |
| 2001 | $2,110 | $34,970 |
Find assessor info on the county website
Monthly payment
Est. payment
Payment breakdown
Explore the cost of this home by adjusting the details. Changes won't be saved.Climate risks
Neighborhood: 46507
Nearby schools
Schools provided by the listing agent
- Elementary: Eastwood
- Middle: Pierre Moran
- High: Elkhart
- District: Elkhart Community Schools
Source: IRMLS. This data may not be complete. We recommend contacting the local school district to confirm school assignments for this home.
Similar homes
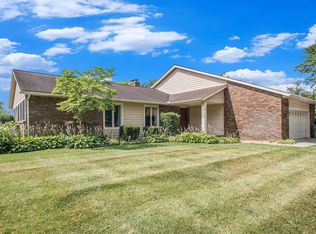
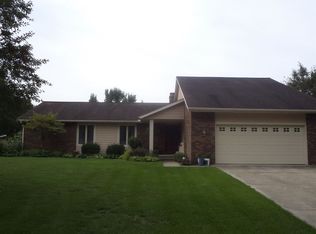
- $325,0003 bd3 ba2.4k sqft5 Shore Manor Dr, Bristol, IN 46507For Sale
 MLS ID #202640505, Cheryl L Shutes, Howard Hanna SB Real Estate. IRMLS
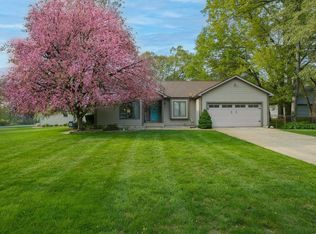
 - $349,9003 bd2 ba2k sqft22055 State Road 120, Elkhart, IN 46516For Sale
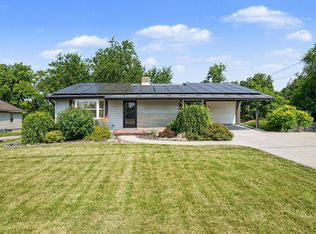 MLS ID #202630193, Amanda R Ramundo, Model Real Estate LLC. IRMLS
 - $325,0003 bd2 ba1.9k sqft54180 Stonebridge Dr, Elkhart, IN 46514For Sale
 MLS ID #202641406, Chantel Boone, RE/MAX Results. IRMLS
 - $429,9993 bd2 ba2.1k sqft53303 Red Oak Ct, Bristol, IN 46507For Sale
 MLS ID #202627423, TaSheena Abrams, Rooted Realty. IRMLS
