More than 4,200 total square feet, a three-car garage, over half an acre, and true main-level living—all in the desirable Timber Ridge subdivision! This beautifully maintained ranch offers 2,118 finished square feet above grade plus a full unfinished basement, providing exceptional space, storage, and future potential. Inside, the bright and spacious living room flows into an oversized dining area, creating an inviting layout for everyday living, holiday gatherings, and entertaining. The kitchen features abundant solid-oak cabinetry, generous countertop space, and a functional peninsula with an integrated sink. An additional office or den provides flexible space for working from home, a playroom, hobbies, or whatever best fits your lifestyle. All three bedrooms, both full bathrooms, and the laundry room are conveniently located on the main level. The spacious primary suite offers a private retreat with a walk-in closet and an en-suite bathroom featuring dual vanities, a jetted soaking tub, and a separate shower. Two additional generously sized bedrooms provide plenty of space for family or guests. The full unfinished basement nearly doubles the home’s usable footprint and is ready to become a recreation room, home theater, gym, workshop, additional living space, or simply incredible storage. Outside, enjoy the welcoming covered front porch, mature trees, beautiful landscaping, and expansive corner lot with plenty of room to relax, play, or entertain. The attached three-car garage offers additional space for vehicles, storage, and hobbies. With spacious rooms, a functional single-level layout, an oversized lot, and room to grow, this well-cared-for home offers the space and possibilities that are difficult to find. Schedule your private showing and discover everything 53303 Red Oak Court has to offer!
Active
Price cut: $10K (9/12)
$429,999
53303 Red Oak Ct, Bristol, IN 46507
3beds
2,118sqft
Single Family Residence
Built in 2000
0.53 Acres Lot
$423,700 Zestimate®
$--/sqft
$17/mo HOA
What's special
Over half an acreWelcoming covered front porchSpacious primary suitePrivate retreatTrue main-level livingAdditional office or denOversized dining area
- 62 days
- 325
- 12
Zillow last checked:
Listing updated:
Listed by:
TaSheena Abrams 574-350-4362,
Rooted Realty
Source: IRMLS,MLS#: 202627423
Facts & features
Interior
Bedrooms & bathrooms
- Bedrooms: 3
- Bathrooms: 2
- Full bathrooms: 2
- Main level bedrooms: 3
Bedroom 1
- Level: Main
Bedroom 2
- Level: Main
Dining room
- Level: Main
- Area: 368
- Dimensions: 23 x 16
Kitchen
- Level: Main
- Area: 132
- Dimensions: 11 x 12
Living room
- Level: Main
- Area: 450
- Dimensions: 30 x 15
Office
- Level: Main
- Area: 88
- Dimensions: 11 x 8
Heating
- Natural Gas, Forced Air
Cooling
- Central Air
Appliances
- Included: Disposal, Range/Oven Hook Up Elec, Dishwasher, Microwave, Refrigerator, Electric Cooktop, Electric Oven, Water Softener Owned
- Laundry: Electric Dryer Hookup, Sink, Main Level, Washer Hookup
Features
- 1st Bdrm En Suite, Walk-In Closet(s), Double Vanity, Tub and Separate Shower, Tub/Shower Combination, Main Level Bedroom Suite
- Basement: Unfinished,Concrete
- Has fireplace: No
Interior area
- Total structure area: 4,210
- Total interior livable area: 2,118 sqft
- Finished area above ground: 2,118
- Finished area below ground: 0
Video & virtual tour
Property
Parking
- Total spaces: 3
- Parking features: Attached, Garage Door Opener, Concrete
- Attached garage spaces: 3
- Has uncovered spaces: Yes
Features
- Levels: One
- Stories: 1
- Patio & porch: Covered, Porch Covered
- Exterior features: Fire Pit
- Has spa: Yes
- Spa features: Jet Tub
Lot
- Size: 0.53 Acres
- Dimensions: 122x190
- Features: Cul-De-Sac
Details
- Parcel number: 200329151006.000030
Construction
Type & style
- Home type: SingleFamily
- Architectural style: Ranch
- Property subtype: Single Family Residence
Materials
- Vinyl Siding
Condition
- New construction: No
- Year built: 2000
Utilities & green energy
- Gas: NIPSCO
- Sewer: Septic Tank
- Water: Well
Community & HOA
Community
- Security: Radon System
- Subdivision: Timber Ridge
HOA
- Has HOA: Yes
- HOA fee: $200 annually
Location
- Region: Bristol
Financial & listing details
- Tax assessed value: $357,000
- Annual tax amount: $2,019
- Date on market: 8/15/2026
- Listing terms: Cash,Conventional,FHA,USDA Loan,VA Loan
Estimated market value
$423,700
$403,000 - $445,000
$2,279/mo
Price history
| Date | Event | Price |
|---|---|---|
| 9/12/2026 | Price change | $429,999-2.3% |
Source:  IRMLS #202627423 Report a problem IRMLS #202627423 Report a problem | ||
| 8/26/2026 | Price change | $439,999-1.1% |
Source: IRMLS #202627423 Report a problem | ||
| 8/15/2026 | Listed for sale | $445,000+23.6% |
Source: IRMLS #202627423 Report a problem | ||
| 2/1/2023 | Sold | $359,900 |
Source: IRMLS #202250460 Report a problem | ||
| 12/28/2022 | Pending sale | $359,900 |
Source: IRMLS #202250460 Report a problem | ||
Public tax history
| Year | Property taxes | Tax assessment |
|---|---|---|
| 2025 | $2,119 +19.3% | $357,000 +9% |
| 2024 | $1,777 -14.3% | $327,600 +9.1% |
| 2023 | $2,072 +6.7% | $300,300 +14.1% |
| 2022 | $1,942 -4.9% | $263,300 +7.9% |
| 2021 | $2,042 +6.9% | $244,000 +4.8% |
| 2020 | $1,911 +4.1% | $232,900 +4.7% |
| 2019 | $1,835 +3.9% | $222,500 +7.1% |
| 2018 | $1,767 +14.8% | $207,700 +6.7% |
| 2017 | $1,539 | $194,700 +3.8% |
| 2016 | $1,539 -3.2% | $187,600 +3.4% |
| 2014 | $1,590 -9.8% | $181,400 -3.3% |
| 2013 | $1,763 +5.6% | $187,500 +2.1% |
| 2012 | $1,670 -4.1% | $183,600 -4.2% |
| 2011 | $1,741 +14.4% | $191,600 +1.1% |
| 2010 | $1,521 -7.8% | $189,500 -9% |
| 2009 | $1,651 -25.3% | $208,200 +2.7% |
| 2007 | $2,209 +14.6% | $202,800 +7.2% |
| 2006 | $1,927 +1.4% | $189,100 |
| 2005 | $1,901 | $189,100 |
Find assessor info on the county website
Monthly payment
Est. payment
Payment breakdown
Explore the cost of this home by adjusting the details. Changes won't be saved.Climate risks
Neighborhood: 46507
Nearby schools
Schools provided by the listing agent
- Elementary: Bristol
- Middle: Pierre Moran
- High: Elkhart
- District: Elkhart Community Schools
Source: IRMLS. This data may not be complete. We recommend contacting the local school district to confirm school assignments for this home.
Similar homes
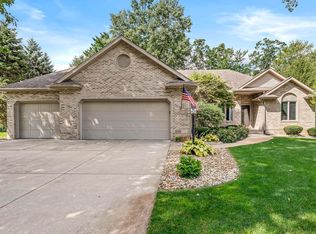
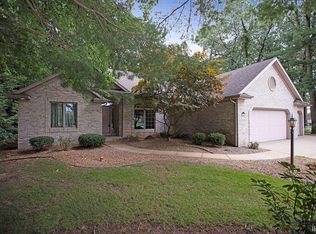
- $445,0003 bd3 ba2.7k sqft53308 Beech Grove Dr, Bristol, IN 46507For Sale
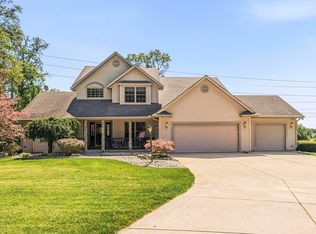 MLS ID #202626893, Patricia Graham, Keller Williams Realty Group. IRMLS
 - $340,0003 bd3 ba2.2k sqft54074 Echo Ln, Bristol, IN 46507For Sale
 MLS ID #202631425, Sean Leonard, Myers Trust Real Estate. IRMLS
 - $325,0003 bd3 ba2.4k sqft5 Shore Manor Dr, Bristol, IN 46507For Sale
 MLS ID #202640505, Cheryl L Shutes, Howard Hanna SB Real Estate. IRMLS
 - $583,0004 bd3 ba3k sqft20957 River Brook Ln, Bristol, IN 46507For Sale
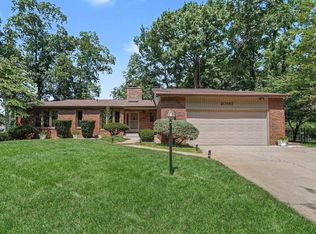 MLS ID #202631311, Amy Troyer, Snyder Strategy Realty Inc.. IRMLS
