Single-level living meets walkable access to Notre Dame and everything South Bend has to offer. This fully equipped ADA-accessible 3-bedroom, 2-bath including a no threshold walk/roll in shower ranch home tucked in Fernwood at Cleveland is thoughtfully set up for comfort and ease, with an open, functional layout that flows from the main living area to everyday spaces designed to fit the way you actually live. A fireplace anchors the living room, creating a warm, inviting focal point for quiet evenings and gatherings alike. The kitchen is equipped with a reverse-osmosis water filter and a water softener, with the convenient salt canister tucked in the garage for easy refills. The attached garage also includes a wheelchair ramp for accessible entry, and a large back deck extends your living space outdoors Set on a level lot with plenty of room to spread out, this home offers the simplicity of one-level living without sacrificing space. When you want to get out, the location delivers: walkable access to the University of Notre Dame, plus nearby shopping, dining, and major routes for easy commuting across the region. Ready for its next chapter, 53178 Fiddlehead Court pairs a practical, comfortable floor plan with a prime South Bend address. Schedule your showing to see it in person.
Active
Price cut: $10K (9/21)
$414,000
53178 Fiddlehead Ct, South Bend, IN 46637
3beds
1,720sqft
Single Family Residence
Built in 1994
0.29 Acres Lot
$408,000 Zestimate®
$--/sqft
$-- HOA
What's special
Open functional layoutSingle-level living
- 63 days
- 400
- 19
Zillow last checked:
Listing updated:
Listed by:
Jennifer Lillie Cell:574-286-9667,
Cressy & Everett - South Bend
Source: IRMLS,MLS#: 202633344
Facts & features
Interior
Bedrooms & bathrooms
- Bedrooms: 3
- Bathrooms: 2
- Full bathrooms: 2
- Main level bedrooms: 3
Bedroom 1
- Level: Main
Bedroom 2
- Level: Main
Dining room
- Level: Main
- Area: 120
- Dimensions: 12 x 10
Kitchen
- Level: Main
- Area: 140
- Dimensions: 14 x 10
Living room
- Level: Main
- Area: 234
- Dimensions: 18 x 13
Heating
- Natural Gas, Forced Air
Cooling
- Central Air
Appliances
- Included: Disposal, Range/Oven Hook Up Gas, Dishwasher, Microwave, Refrigerator, Washer, Dryer-Gas, Humidifier, Exhaust Fan, Gas Range, Water Filtration System, Gas Water Heater, Water Softener Owned
- Laundry: Gas Dryer Hookup, Sink, Main Level, Washer Hookup
Features
- 1st Bdrm En Suite, Built-in Desk, Walk-In Closet(s), Double Vanity, Stand Up Shower, Tub/Shower Combination, Main Level Bedroom Suite, Great Room
- Flooring: Carpet, Laminate, Tile
- Windows: Window Treatments
- Basement: Full,Unfinished,Concrete,Sump Pump
- Number of fireplaces: 1
- Fireplace features: Living Room, Gas Log, One
Interior area
- Total structure area: 3,440
- Total interior livable area: 1,720 sqft
- Finished area above ground: 1,720
- Finished area below ground: 0
Video & virtual tour
Property
Parking
- Total spaces: 2
- Parking features: Attached, Garage Door Opener, Concrete
- Attached garage spaces: 2
- Has uncovered spaces: Yes
Accessibility
- Accessibility features: ADA Features
Features
- Levels: One
- Stories: 1
- Patio & porch: Deck
- Exterior features: Irrigation System
- Fencing: Full,Chain Link
Lot
- Size: 0.29 Acres
- Dimensions: 80X157
- Features: Cul-De-Sac, Level, 0-2.9999, City/Town/Suburb, Near College Campus, Landscaped
Details
- Parcel number: 710430127003.000003
- Other equipment: Sump Pump
Construction
Type & style
- Home type: SingleFamily
- Architectural style: Ranch
- Property subtype: Single Family Residence
Materials
- Brick, Vinyl Siding
- Roof: Asphalt,Shingle
Condition
- New construction: No
- Year built: 1994
Utilities & green energy
- Gas: NIPSCO
- Sewer: Septic Tank
- Water: City, South Bend Municipal Util
Community & HOA
Community
- Security: Carbon Monoxide Detector(s), Smoke Detector(s)
- Subdivision: Fernwood
Location
- Region: South Bend
Financial & listing details
- Tax assessed value: $306,000
- Annual tax amount: $3,060
- Date on market: 8/15/2026
- Listing terms: Cash,Conventional
Estimated market value
$408,000
$388,000 - $428,000
$2,292/mo
Price history
| Date | Event | Price |
|---|---|---|
| 9/21/2026 | Price change | $414,000-2.4% |
Source:  IRMLS #202633344 Report a problem IRMLS #202633344 Report a problem | ||
| 8/24/2026 | Price change | $424,000-2.3% |
Source: IRMLS #202633344 Report a problem | ||
| 8/15/2026 | Listed for sale | $434,000 |
Source: IRMLS #202633344 Report a problem | ||
Public tax history
| Year | Property taxes | Tax assessment |
|---|---|---|
| 2025 | $1,723 +2% | $306,000 +22.3% |
| 2024 | $1,689 -43.1% | $250,200 +22.8% |
| 2023 | $2,970 +30.8% | $203,700 -19.9% |
| 2022 | $2,271 +2.3% | $254,200 +34.1% |
| 2021 | $2,220 +19.5% | $189,500 +2.2% |
| 2020 | $1,857 -54.8% | $185,500 -0.1% |
| 2019 | $4,110 +160.3% | $185,700 +2.3% |
| 2018 | $1,579 +0.8% | $181,500 +19.9% |
| 2017 | $1,567 +2.9% | $151,400 +2% |
| 2016 | $1,522 -15.6% | $148,500 -8.7% |
| 2014 | $1,804 +24.1% | $162,700 +13.5% |
| 2013 | $1,454 -1.2% | $143,300 -1.7% |
| 2012 | $1,471 +0.5% | $145,800 -16.6% |
| 2011 | $1,463 -0.6% | $174,900 |
| 2010 | $1,471 +0.5% | $174,900 -7.3% |
| 2009 | $1,464 | $188,700 |
| 2007 | -- | $188,700 -37.2% |
| 2006 | $1,827 +2.5% | $300,600 |
| 2004 | $1,783 -5.6% | $300,600 -20.8% |
| 2003 | $1,889 | $379,500 +1343% |
| 2001 | -- | $26,300 |
Find assessor info on the county website
Monthly payment
Est. payment
Payment breakdown
Explore the cost of this home by adjusting the details. Changes won't be saved.Climate risks
Neighborhood: Georgetown
Nearby schools
Schools provided by the listing agent
- Elementary: Darden Primary Center
- Middle: Jefferson
- High: Adams
- District: South Bend Community School Corp.
Source: IRMLS. This data may not be complete. We recommend contacting the local school district to confirm school assignments for this home.
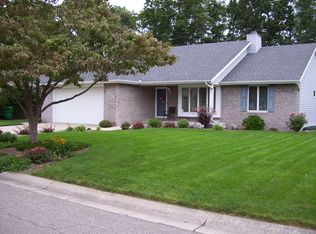


Similar homes
- $305,0004 bd3 ba2.2k sqft52791 Holly Ct, South Bend, IN 46637For Sale
 MLS ID #202641489, Debbie Foster, Cressy & Everett - South Bend. IRMLS
 - $325,0003 bd2 ba1.7k sqft18980 Cedar Mill Ct, South Bend, IN 46637For Sale
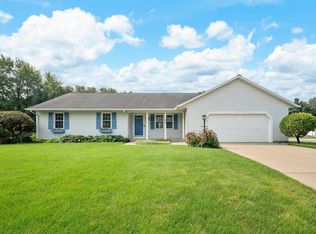 MLS ID #202632783, Kyle I Zelmer, Century 21 Affiliated. IRMLS
 - $249,0003 bd2 ba1.4k sqft19065 Oakmont North Dr, South Bend, IN 46637For Sale
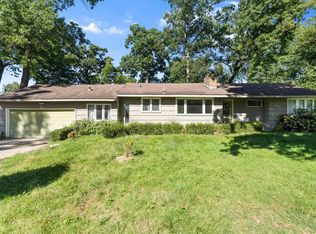 MLS ID #202641560, Robert G Leonard, Cressy & Everett - South Bend. IRMLS
 - $375,0002 bd3 ba2.1k sqft18121 Lisbon Dr, South Bend, IN 46637For Sale
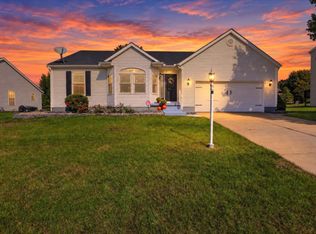 MLS ID #202641129, Terri J Parrish, Coldwell Banker Real Estate Group. IRMLS
