**Open House Sunday 6/2 from 2-4PM** Welcoming 3 bedroom, 2.5 bath two-story home in a quiet cul-de sac setting with a backyard oasis yet convenient to Notre Dame and northside restaurants and shopping. Enter into an airy family room with laminate flooring, abundant windows, high ceilings and a gas fireplace. Continue to the open kitchen with breakfast bar and dining area that can hold a table for table for six. Features include a stainless range/oven, above stove microwave, black sink and dishwasher. Main floor primary suite is approximately 15x13 and offers a walk-in closet and private bath with dual sink vanity, tile shower with glass door. Office / study with wood floors, access to the deck and large windows that overlook the tranquil rear yard. Completing the main floor is a highly functional main floor laundry immediately off the garage with cabinet storage and a half bath. Two comfortable bedrooms, approximately 14x10 and 15x10, share a full bath upstairs. ~13x27 finished room in the basement plus ~24x31 unfinished area for flex space, storage, workout room or more. Landscaped lot with mature trees and shrubbery, grassy areas, fence, deck, patio, shed, garden bench and a pair of trees perfectly suited for a hammock. Large 2-car garage, new A/C.
Closed
$375,000
53212 Fiddlehead Ct, South Bend, IN 46637
3beds
2,262sqft
Single Family Residence
Built in 1996
0.54 Acres Lot
$417,900 Zestimate®
$--/sqft
$2,642 Estimated rent
Home value
$417,900
$397,000 - $439,000
$2,642/mo
Zestimate® history
Owner options
List your home for rent
$2,642/mo
Rent Zestimate®
Find your next renter with Zillow Rental Manager. Plus, with online applications, you can quickly screen prospective tenants – for free.
$2,642/mo
Rent Zestimate®
Refinance and save
$2,307/mo
Est. payment
Refinancing to a lower rate could help reduce your monthly payments and save thousands over the life of the loan.
$2,307/mo
Est. payment
Explore your selling options
Work with a Zillow partner agent
Leverage their expertise and Zillow's premium Showcase listings to get your home seen by more buyers.
Get startedList with your own agent
Get your home in front of millions of buyers by listing it on Zillow.
Learn how to do itSell it yourself
Take full control of how buyers see your home on Zillow by listing For Sale by Owner (FSBO).
List your homeWhat's special
Zillow last checked:
Listing updated:
Listed by:
Nicholas Molnar 574-217-4770,
Realst8.com LLC
Bought with:
Adrian D Stackhouse, RB21002341
Weichert Rltrs-J.Dunfee&Assoc.
Source: IRMLS,MLS#: 202418546
Facts & features
Interior
Bedrooms & bathrooms
- Bedrooms: 3
- Bathrooms: 3
- Full bathrooms: 2
- 1/2 bathrooms: 1
- Main level bedrooms: 1
Bedroom 1
- Level: Main
Bedroom 2
- Level: Upper
Heating
- Natural Gas, Forced Air
Cooling
- Central Air
Features
- Basement: Full,Partially Finished,Concrete
- Number of fireplaces: 1
- Fireplace features: Family Room
Interior area
- Total structure area: 3,214
- Total interior livable area: 2,262 sqft
- Finished area above ground: 1,891
- Finished area below ground: 371
Property
Parking
- Total spaces: 2
- Parking features: Attached
- Attached garage spaces: 2
Features
- Levels: Two
- Stories: 2
Lot
- Size: 0.54 Acres
- Dimensions: 113x207
- Features: Few Trees, 0-2.9999
Details
- Parcel number: 710430127005.000003
Construction
Type & style
- Home type: SingleFamily
- Property subtype: Single Family Residence
Materials
- Vinyl Siding
Condition
- New construction: No
- Year built: 1996
Utilities & green energy
- Sewer: Septic Tank
- Water: City
Community & HOA
Community
- Subdivision: Fernwood at Cleveland
Location
- Region: South Bend
Financial & listing details
- Tax assessed value: $366,600
- Annual tax amount: $3,303
- Date on market: 7/12/2024
- Listing terms: Cash,Conventional,FHA,VA Loan
Price history
| Date | Event | Price |
|---|---|---|
| 7/11/2024 | Sold | $375,000 |
Source:  IRMLS #202418546 Report a problem IRMLS #202418546 Report a problem | ||
| 5/31/2024 | Price change | $375,000-11.7% |
Source: IRMLS #202418546 Report a problem | ||
| 5/23/2024 | Listed for sale | $424,900+103.8% |
Source: IRMLS #202418546 Report a problem | ||
| 10/17/2013 | Sold | $208,500-5.2%$92/sqft |
Source: Agent Provided Report a problem | ||
| 8/7/2013 | Price change | $220,000-2.2%$97/sqft |
Source: South Bend - WEICHERT, REALTORS - Jim Dunfee and Associates #261902 Report a problem | ||
| 5/22/2013 | Listed for sale | $225,000$99/sqft |
Source: South Bend - WEICHERT, REALTORS - Jim Dunfee and Associates #261902 Report a problem | ||
Public tax history
| Year | Property taxes | Tax assessment |
|---|---|---|
| 2025 | $3,329 +2.3% | $366,600 +21.4% |
| 2024 | $3,255 -8.4% | $302,100 +0.1% |
| 2023 | $3,555 +23.1% | $301,800 +2.5% |
| 2022 | $2,888 +2% | $294,400 +24.2% |
| 2021 | $2,830 +22.9% | $237,000 +2% |
| 2020 | $2,302 -3.2% | $232,300 +1.7% |
| 2019 | $2,378 +16.8% | $228,400 +2.8% |
| 2018 | $2,037 -0.2% | $222,200 +19.2% |
| 2017 | $2,040 -0.4% | $186,400 +1.4% |
| 2016 | $2,049 -3.4% | $183,900 -1.7% |
| 2014 | $2,120 +19.9% | $187,100 +14.9% |
| 2013 | $1,769 -0.9% | $162,900 -1.6% |
| 2012 | $1,786 -3.6% | $165,600 -10% |
| 2011 | $1,853 -0.6% | $184,000 |
| 2010 | $1,864 +2.5% | $184,000 -7.3% |
| 2009 | $1,818 | $198,500 |
| 2007 | -- | $198,500 -37.3% |
| 2006 | $2,202 +2.5% | $316,600 |
| 2004 | $2,149 +0.6% | $316,600 -21.9% |
| 2003 | $2,137 | $405,610 +1267.1% |
| 2001 | -- | $29,670 |
Find assessor info on the county website
Neighborhood: Georgetown
Nearby homes
- $359,8003 bd2 ba1.4k sqft53190 Fiddlehead Ct, South Bend, IN 46637Off Market

- $400,3005 bd3 ba2.5k sqft53222 Fiddlehead Ct, South Bend, IN 46637Off Market
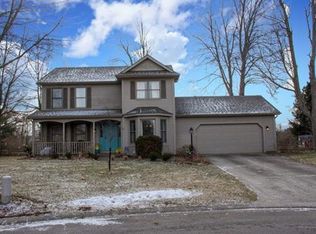
- $4,500-- bd-- ba-- sqft53205 Holly Fern Ct, South Bend, IN 46637Off Market
- $433,5003 bd3 ba2.1k sqft53205 Holly Fern Ct, South Bend, IN 46637Off Market
- $362,4003 bd2 ba1.7k sqft53178 Fiddlehead Ct, South Bend, IN 46637Off Market
- $370,1003 bd2 ba1.8k sqft53187 Holly Fern Ct, South Bend, IN 46637Off Market
- $415,8004 bd3 ba1.7k sqft53211 Fiddlehead Ct, South Bend, IN 46637Off Market
- $371,5002 bd2 ba2.2k sqft53195 Fiddlehead Ct, South Bend, IN 46637Off Market
Nearby schools
GreatSchools rating
- 3/10Darden Primary CenterGrades: PK-5Distance: 0.6 mi
- 3/10Clay Intermediate CenterGrades: PK-8Distance: 0.8 mi
- 2/10Clay High SchoolGrades: 9-12Distance: 0.9 mi
Schools provided by the listing agent
- Elementary: Darden Primary Center
- Middle: Edison
- High: Clay
- District: South Bend Community School Corp.
Source: IRMLS. This data may not be complete. We recommend contacting the local school district to confirm school assignments for this home.


Get pre-qualified for a loan
At Zillow Home Loans, we can pre-qualify you in as little as 5 minutes with no impact to your credit score.An equal housing lender. NMLS #10287.
- Indiana
- Saint Joseph County
- South Bend
- 46637
- Georgetown
- 53212 Fiddlehead Ct
Nearby cities
Nearby neighborhoods
Nearby zip codes
Other South Bend Topics
